Set within the gated Grand Mesa section of Crystal Falls, this well-maintained 5-bedroom, 3.5-bath residence offers 3,874 sq ft on a flat, tree-covered 1.2-acre homesite. Refined interiors include a dedicated office, formal dining room, wood shutters, a wrought iron staircase, and an open living room anchored by a stone fireplace. The kitchen is designed for gathering and daily function with a large island, walk-in pantry, granite countertops, stainless steel appliances, gas cooking, and breakfast area. The main-level primary suite offers a spacious bedroom, large walk-in closet, walk-in shower, garden tub, and dual vanities. Upstairs, four secondary bedrooms and two full baths provide generous flexibility. The downstairs recreation room overlooks the pool and features concrete floors, a wet bar, wine fridge, surround sound, and a conveying pool table with pool sticks. Outdoor living is a highlight with a heated pool, spa, waterfall, fire pit, basketball hoop, and open fields on both sides of the home. A 3-car garage with built-in cabinets, shelving, and epoxy flooring adds polished storage and workspace. Crystal Falls amenities include two community pools, an 18-hole disc golf course, walking trails, tennis courts, playground, pavilion, and more. 1710 Mira Vista balances privacy, scale, and everyday convenience with access to Leander, Cedar Park, Crystal Falls Golf Club, dining, shopping, pet care, and highly sought-after Leander ISD campuses.
Active under contract
Price cut: $12.6K (8/19)
$924,900
1710 Mira Vis, Leander, TX 78641
5beds
3,874sqft
Single Family Residence
Built in 2002
1.2 Acres Lot
$-- Zestimate®
$239/sqft
$104/mo HOA
What's special
Heated poolGas cookingDedicated officeBasketball hoopFormal dining roomStainless steel appliancesSpacious bedroom
- 155 days
- 82
- 4
Zillow last checked:
Listing updated:
Listed by:
Sandy Joseph (512) 483-6000,
Berkshire Hathaway TX Realty (512) 483-6000
Source: Unlock MLS,MLS#: 7743219
Facts & features
Interior
Bedrooms & bathrooms
- Bedrooms: 5
- Bathrooms: 4
- Full bathrooms: 3
- 1/2 bathrooms: 1
- Main level bedrooms: 1
Heating
- Central, Natural Gas
Cooling
- Central Air
Appliances
- Included: Dishwasher, Disposal, Exhaust Fan, Microwave, Free-Standing Range, Self Cleaning Oven, Stainless Steel Appliance(s), Gas Water Heater
Features
- Breakfast Bar, Entrance Foyer, High Ceilings, Primary Bedroom on Main, Pantry, Walk-In Closet(s), Wet Bar, Wired for Sound, Interior Steps, Multiple Living Areas, Multiple Dining Areas, Study/Home Office
- Flooring: Carpet, Concrete, Tile, Wood
- Windows: Blinds, Shutters, Window Treatments
- Number of fireplaces: 1
- Fireplace features: Family Room, Gas Log, Wood Burning
Interior area
- Total interior livable area: 3,874 sqft
Property
Parking
- Total spaces: 3
- Parking features: Attached, Door-Multi, Driveway, Garage Faces Side
- Attached garage spaces: 3
Accessibility
- Accessibility features: None
Features
- Levels: Two
- Stories: 2
- Patio & porch: Covered, Front Porch, Patio, Rear Porch
- Exterior features: Gutters Full, Private Yard
- Has private pool: Yes
- Pool features: Heated, In Ground, Pool/Spa Combo
- Spa features: Heated, Hot Tub, In Ground
- Fencing: Chain Link, Fenced, Wrought Iron
- Has view: Yes
- View description: Hill Country, Neighborhood, Park/Greenbelt, Trees/Woods
- Waterfront features: None
Lot
- Size: 1.2 Acres
- Features: Back Yard, Front Yard, Interior Lot, Landscaped, Level, Native Plants, Near Golf Course, Sprinkler - Automatic, Sprinkler - In-ground, Many Trees
Details
- Additional structures: None
- Parcel number: 17W331700A00090004
- Special conditions: Standard
Construction
Type & style
- Home type: SingleFamily
- Property subtype: Single Family Residence
Materials
- Foundation: Slab
- Roof: Composition
Condition
- Resale
- New construction: No
- Year built: 2002
Utilities & green energy
- Sewer: Septic Tank
- Water: Public
- Utilities for property: Electricity Available, Internet-Fiber, Natural Gas Connected, Underground Utilities
Community & HOA
Community
- Features: Common Grounds, Controlled Access, Gated, Golf, Picnic Area, Playground, Pool, Sport Court(s)/Facility, Tennis Court(s)
- Subdivision: Crystal Falls Grand Mesa
HOA
- Has HOA: Yes
- Services included: Common Area Maintenance
- HOA fee: $104 monthly
- HOA name: Crystal Falls HOA
Location
- Region: Leander
Financial & listing details
- Price per square foot: $239/sqft
- Tax assessed value: $960,493
- Annual tax amount: $18,552
- Date on market: 5/7/2026
- Listing terms: Cash,Conventional,VA Loan
- Electric utility on property: Yes
Estimated market value
Not available
Estimated sales range
Not available
Not available
Price history
| Date | Event | Price |
|---|---|---|
| 9/5/2026 | Pending sale | $924,900$239/sqft |
Source: BHHS broker feed #7743219 Report a problem | ||
| 9/4/2026 | Contingent | $924,900$239/sqft |
Source:  Unlock MLS #7743219 Report a problem Unlock MLS #7743219 Report a problem | ||
| 8/19/2026 | Price change | $924,900-1.3%$239/sqft |
Source: Unlock MLS #7743219 Report a problem | ||
| 7/9/2026 | Price change | $937,500-1.3%$242/sqft |
Source: Unlock MLS #7743219 Report a problem | ||
| 5/7/2026 | Listed for sale | $950,000+65.2%$245/sqft |
Source: Unlock MLS #7743219 Report a problem | ||
| 6/20/2018 | Sold | -- |
Source: Agent Provided Report a problem | ||
| 5/18/2018 | Pending sale | $575,000$148/sqft |
Source: Berkshire Hathaway TX Realty #7817372 Report a problem | ||
| 4/16/2018 | Price change | $575,000-1.7%$148/sqft |
Source: Berkshire Hathaway TX Realty #7817372 Report a problem | ||
| 4/4/2018 | Price change | $585,000-0.7%$151/sqft |
Source: Berkshire Hathaway TX Realty #7817372 Report a problem | ||
| 3/16/2018 | Price change | $589,000-1%$152/sqft |
Source: Berkshire Hathaway TX Realty #7817372 Report a problem | ||
| 3/7/2018 | Listed for sale | $595,000+14.6%$154/sqft |
Source: Berkshire Hathaway TX Realty #7817372 Report a problem | ||
| 7/28/2013 | Listing removed | $519,000$134/sqft |
Source: Dash Realty LLC #9280680 Report a problem | ||
| 6/12/2013 | Pending sale | $519,000$134/sqft |
Source: Dash Realty LLC #9280680 Report a problem | ||
| 6/6/2013 | Listed for sale | $519,000+5.9%$134/sqft |
Source: Dash Realty LLC #9280680 Report a problem | ||
| 10/3/2012 | Listing removed | $489,950$126/sqft |
Source: Dash Realty LLC #8987226 Report a problem | ||
| 6/30/2012 | Price change | $489,950-2%$126/sqft |
Source: Dash Realty LLC #8987226 Report a problem | ||
| 6/13/2012 | Listed for sale | $499,950$129/sqft |
Source: Dash Realty LLC #8987226 Report a problem | ||
| 9/28/2009 | Sold | -- |
Source: Agent Provided Report a problem | ||
Public tax history
| Year | Property taxes | Tax assessment |
|---|---|---|
| 2025 | $16,812 +8.8% | $910,163 +10% |
| 2024 | $15,455 +11.1% | $827,421 +10% |
| 2023 | $13,912 -3.2% | $752,201 +10% |
| 2022 | $14,371 -0.1% | $683,819 +10% |
| 2021 | $14,384 +2.8% | $621,654 +10% |
| 2020 | $13,990 -3.7% | $565,140 -2.7% |
| 2019 | $14,524 +0.4% | $581,046 +1.8% |
| 2018 | $14,469 | $570,806 +2.9% |
| 2017 | $14,469 -4.9% | $554,939 -3.6% |
| 2016 | $15,215 +3.9% | $575,802 -0.8% |
| 2015 | $14,640 | $580,524 +7.9% |
| 2014 | $14,640 | $537,804 +36% |
| 2013 | -- | $395,449 -2.1% |
| 2012 | -- | $403,993 +3.3% |
| 2011 | -- | $391,031 +4.5% |
| 2010 | -- | $374,180 -8.4% |
| 2009 | -- | $408,396 +15.6% |
| 2007 | -- | $353,212 +19% |
| 2006 | -- | $296,786 -2.5% |
| 2005 | -- | $304,368 +13.1% |
| 2004 | -- | $269,009 -1.8% |
| 2003 | -- | $274,009 |
Find assessor info on the county website
Monthly payment
Est. payment
Payment breakdown
Explore the cost of this home by adjusting the details. Changes won't be saved.Climate risks
Neighborhood: 78641
Nearby schools
Schools provided by the listing agent
- Elementary: Whitestone
- Middle: Running Brushy
- High: Leander High
- District: Leander ISD
Source: Unlock MLS. This data may not be complete. We recommend contacting the local school district to confirm school assignments for this home.
Similar homes
- $879,9005 bd4 ba3.6k sqft1825 Wolf Dancer, Leander, TX 78641Active
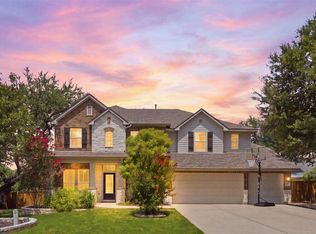
 MLS ID #7114574, Dawn White, Blue Line Realty, LLC. Unlock MLS
 - $815,0005 bd4 ba3.7k sqft2512 Thunder Horse, Leander, TX 78641Active
 MLS ID #4183985, Jonny Wells, eXp Realty, LLC. Unlock MLS
 - $649,9005 bd4 ba3.6k sqft2525 Quick Fort Dr, Leander, TX 78641Active
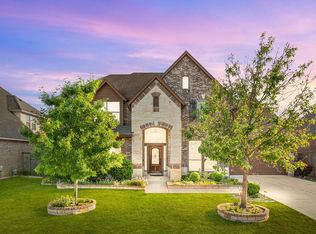 MLS ID #9993978, Anne Lee, SELATX LLC. Unlock MLS
 - $1,110,0004 bd3 ba3.4k sqft2700 War Wagon Way, Leander, TX 78641Active
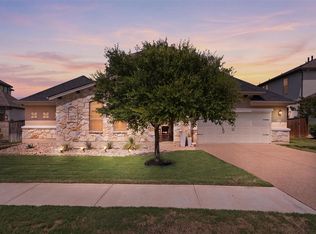 MLS ID #8761202, Jana Xu, Berkshire Hathaway TX Realty. Unlock MLS
 - $875,0004 bd3 ba2.5k sqft1005 Cedar Park Dr, Cedar Park, TX 78613ActiveMLS ID #7919300, Kim Polner, Select Austin Real Estate. Unlock MLS
- $824,5004 bd4 ba4.1k sqft3021 Wedgescale Pass, Leander, TX 78641ActiveMLS ID #2177866, Allyson Almeida, Austin 512 Realty. Unlock MLS
- $635,0004 bd3 ba3.2k sqft1928 Bold Sundown Dr, Leander, TX 78641ActiveMLS ID #3370490, Holly Loff, Mallach and Company. Unlock MLS
- $950,0004 bd4 ba3k sqft303 N Mustang Ave, Cedar Park, TX 78613ActiveMLS ID #4835548, Alex McCormick, Keller Williams Realty. Unlock MLS
- $774,9004 bd4 ba3.5k sqft1711 Manada Trl, Leander, TX 78641ActiveMLS ID #7865923, Tanya Kerr, KWLS - T. Kerr Property Group. Unlock MLS
- $925,0004 bd3 ba3.3k sqft13306 Montview Dr, Austin, TX 78732ActiveMLS ID #1528596, Douglas Young, Coldwell Banker Apex. Unlock MLS
- $799,0005 bd4 ba3.1k sqft144 Milestone Rd, Liberty Hill, TX 78642ActiveMLS ID #4808267, Lauren Schauer, Magnolia Realty Round Rock. Unlock MLS
- $510,0004 bd4 ba2.9k sqft2610 Raindance, Leander, TX 78641ActiveMLS ID #5354899, Susanna Boyer, Pure Realty. Unlock MLS
- $605,0003 bd3 ba2.4k sqft131 High Gabriel Dr, Leander, TX 78641ActiveMLS ID #7901468, Linda Farish, Pure Realty. Unlock MLS
- $635,0005 bd4 ba3.4k sqft816 Heartleaf Dr, Leander, TX 78641ActiveMLS ID #6863191, Marriah Oshana, Pure Realty. Unlock MLS
- $875,0004 bd3 ba3.3k sqft112 Haven Cv, Hutto, TX 78634ActiveMLS ID #1204125, Theresa Brown, Coldwell Banker Realty. Unlock MLS
- $685,0005 bd3 ba3.1k sqft1224 Fall Creek Loop, Cedar Park, TX 78613ActiveMLS ID #3606266, Barb Cooper, Redfin Corporation. Unlock MLS
- $549,5004 bd3 ba2.7k sqft2816 Homecoming, Leander, TX 78641ActiveMLS ID #6606476, Katie Hanner, Thrive Realty. Unlock MLS
- $529,5004 bd3 ba3.3k sqft1113 Hartman Dr, Leander, TX 78641ActiveMLS ID #7577889, Diana Thomas, Kuper Sotheby's Int'l Realty. Unlock MLS
- $850,0004 bd3 ba3.2k sqft3004 Lombardi Way, Cedar Park, TX 78613ActiveMLS ID #3562219, Tanya Joffrain, JBGoodwin REALTORS NW. Unlock MLS
- $879,0005 bd4 ba4.5k sqft1303 Quiet Creek Dr, Cedar Park, TX 78613ActiveMLS ID #1535779, Forrest Higdon, Keller Williams Realty. Unlock MLS
