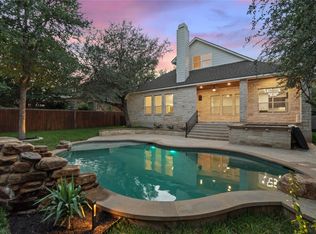
Perfectly situated on an expansive 0.69-acre lot, this captivating single-story Cedar Park home offers an exceptional combination of space, privacy, and outdoor living. Featuring 3 spacious bedrooms, 2.5 bathrooms plus a dedicated office room. the thoughtfully designed floor plan provides comfortable everyday living with a seamless flow throughout. Step outside to your own private retreat, surrounded by mature trees, lush landscaping, and an impressive variety of botanical and fruit trees that create a peaceful, secluded setting. The resort-style swimming pool and outdoor BBQ area provide the perfect backdrop for entertaining, relaxing, and enjoying Texas evenings. The oversized lot offers abundant space for gardening, recreation, outdoor gatherings, and more, while two outdoor storage structures and an RV carport parking provide additional functionality. Located in a desirable central Cedar Park neighborhood with convenient access to shopping, dining, recreation, and area amenities, this unique property offers the rare opportunity to enjoy nearly three-quarters of an acre all while remaining close to everything Cedar Park has to offer.
Active
$875,000
1005 Cedar Park Dr, Cedar Park, TX 78613
4beds
2,540sqft
Single Family Residence
Built in 2009
0.69 Acres Lot
$-- Zestimate®
$344/sqft
$-- HOA
What's special
Rv carport parkingPrivate retreatDedicated office roomResort-style swimming poolOutdoor bbq areaThoughtfully designed floor planSeamless flow throughout
- 26 days |
- 1,255 |
- 89 |
Likely to sell faster than
Zillow last checked:
Listing updated:
Listed by:
Kim Polner (512) 710-7711,
Select Austin Real Estate (512) 502-9600
Source: Unlock MLS,MLS#: 7876768
Facts & features
Interior
Bedrooms & bathrooms
- Bedrooms: 4
- Bathrooms: 3
- Full bathrooms: 2
- 1/2 bathrooms: 1
- Main level bedrooms: 4
Primary bedroom
- Features: Granite Counters, Two Primary Closets, Walk-In Closet(s), Walk-in Shower
- Level: Main
Bedroom
- Features: Bar
- Level: Main
Bedroom
- Level: Main
Bathroom
- Features: Shared Bath
- Level: Main
Office
- Level: Main
Heating
- Central
Cooling
- Central Air
Appliances
- Included: Built-In Oven(s), Cooktop, Dishwasher, Disposal, Microwave, RNGHD, Stainless Steel Appliance(s)
Features
- Breakfast Bar, Ceiling Fan(s), Coffered Ceiling(s), High Ceilings, Vaulted Ceiling(s), Granite Counters, Double Vanity, In-Law Floorplan, Kitchen Island, Open Floorplan, Pantry, Primary Bedroom on Main, Recessed Lighting, Study/Home Office, Walk-In Closet(s)
- Flooring: Slate, Stone, Tile, Vinyl, Wood
- Windows: Double Pane Windows, Screens
- Number of fireplaces: 1
- Fireplace features: Gas
Interior area
- Total interior livable area: 2,540 sqft
Video & virtual tour
Property
Parking
- Total spaces: 2
- Parking features: Attached, Garage Faces Side, RV Carport
- Attached garage spaces: 2
Accessibility
- Accessibility features: None
Features
- Levels: One
- Stories: 1
- Patio & porch: Enclosed
- Exterior features: See Remarks, Outdoor Grill, Private Yard
- Has private pool: Yes
- Pool features: In Ground
- Spa features: None
- Fencing: Fenced, Wood
- Has view: Yes
- View description: None
- Waterfront features: None
Lot
- Size: 0.69 Acres
- Features: Landscaped, Public Maintained Road, Sprinkler - Automatic, Trees-Large (Over 40 Ft), Many Trees
Details
- Additional structures: None
- Parcel number: 17W319300000010010
- Special conditions: Standard
Construction
Type & style
- Home type: SingleFamily
- Property subtype: Single Family Residence
Materials
- Foundation: Slab
- Roof: Composition, Shingle
Condition
- Resale
- New construction: No
- Year built: 2009
Utilities & green energy
- Sewer: See Remarks, Municipal Utility District (MUD)
- Water: Municipal Utility District (MUD), Public
- Utilities for property: Electricity Available
Community & HOA
Community
- Features: See Remarks
- Subdivision: Forest Park
HOA
- Has HOA: No
Location
- Region: Cedar Park
Financial & listing details
- Price per square foot: $344/sqft
- Tax assessed value: $937,072
- Annual tax amount: $15,793
- Date on market: 7/29/2026
- Listing terms: Cash,Conventional,FHA,VA Loan
- Electric utility on property: Yes
Estimated market value
Not available
Estimated sales range
Not available
Not available
Price history
| Date | Event | Price |
|---|---|---|
| 7/29/2026 | Listed for sale | $875,000+9.4%$344/sqft |
Source:  Unlock MLS #7876768 Report a problem Unlock MLS #7876768 Report a problem | ||
| 6/1/2022 | Sold | -- |
Source: Realty Austin solds #7387502_78613 Report a problem | ||
| 5/3/2022 | Pending sale | $800,000$315/sqft |
Source:  Realty Austin #7387502 Report a problem Realty Austin #7387502 Report a problem | ||
| 5/3/2022 | Contingent | $800,000$315/sqft |
Source: Unlock MLS #7387502 Report a problem | ||
| 4/20/2022 | Listed for sale | $800,000$315/sqft |
Source: Unlock MLS #7387502 Report a problem | ||
Public tax history
| Year | Property taxes | Tax assessment |
|---|---|---|
| 2025 | $15,793 +8.5% | $884,481 +10% |
| 2024 | $14,556 +1% | $804,074 +10% |
| 2023 | $14,413 +30.8% | $730,976 +35.3% |
| 2022 | $11,022 -0.4% | $540,340 +10% |
| 2021 | $11,063 +10.9% | $491,218 +16.1% |
| 2020 | $9,977 -5.1% | $422,925 -4.2% |
| 2019 | $10,509 +16.7% | $441,540 +9.3% |
| 2018 | $9,007 | $404,152 +10% |
| 2017 | $9,007 +9.4% | $367,411 +10% |
| 2016 | $8,234 +32.8% | $334,010 +22.6% |
| 2015 | $6,198 | $272,336 +10% |
| 2014 | $6,198 | $247,578 +10% |
| 2013 | -- | $225,071 +9.6% |
| 2012 | -- | $205,391 -1.4% |
| 2011 | -- | $208,369 -6.9% |
| 2010 | -- | $223,821 +212.2% |
| 2007 | -- | $71,700 |
Find assessor info on the county website
Monthly payment
Est. payment
Payment breakdown
Explore the cost of this home by adjusting the details. Changes won't be saved.Climate risks
Neighborhood: 78613
Nearby schools
GreatSchools rating
- 4/10Lois F Giddens Elementary SchoolGrades: PK-5Distance: 1 mi
- 8/10Running Brushy Middle SchoolGrades: 6-8Distance: 1.9 mi
- 8/10Cedar Park High SchoolGrades: 9-12Distance: 2.6 mi
Schools provided by the listing agent
- Elementary: Lois F Giddens
- Middle: Running Brushy
- High: Leander High
- District: Leander ISD
Source: Unlock MLS. This data may not be complete. We recommend contacting the local school district to confirm school assignments for this home.
- $595,7003 bd3 ba2.5k sqft1003 Cedar Park Dr, Cedar Park, TX 78613Off Market

- $692,600-- bd2 ba2.6k sqft503 Monarch Ave, Cedar Park, TX 78613Off Market
- $1,061,800-- bd3 ba3.1k sqft1007 Cedar Park Dr, Cedar Park, TX 78613Off Market
- $1,144,7004 bd5 ba3.9k sqft505 Monarch Ave, Cedar Park, TX 78613Off Market

- $933,6490.41 acres1001 Cedar Park Dr, Cedar Park, TX 78613Off Market
- $--2.62 acres1010 Cedar Park Dr, Cedar Park, TX 78613Sold
- $415,700-- bd-- ba2.1k sqft1008 Cedar Park Dr, Cedar Park, TX 78613Off Market
- $1,107,6800.96 acres507 Monarch Ave, Cedar Park, TX 78613Off Market
A local agent can set up tours, give advice and negotiate with sellers.
Similar homes
- $930,0004 bd4 ba3.4k sqft409 Summer Vista Cv, Cedar Park, TX 78613Active

 MLS ID #2844668, Travis Helmig, Spyglass Realty. Unlock MLS
 - $999,9904 bd4 ba3k sqft303 N Mustang Ave, Cedar Park, TX 78613Active
 MLS ID #4835548, Alex McCormick, Keller Williams Realty. Unlock MLS
 - $739,9004 bd3 ba2.9k sqft1807 Liberty Oaks Blvd, Cedar Park, TX 78613Active
 MLS ID #3008270, Kapila Zielinski, Coldwell Banker Realty. Unlock MLS
 - $699,0004 bd4 ba3.5k sqft2304 Brittway Ln, Cedar Park, TX 78613Active
 MLS ID #5009912, Adelina Rotar, Keller Williams Realty. Unlock MLS
 - $669,5004 bd3 ba2.8k sqft504 S Gadwall Ln, Cedar Park, TX 78613ActiveMLS ID #4269173, Gina Duran, All City Real Estate Ltd. Co. Unlock MLS
- $774,9004 bd4 ba3.5k sqft1711 Manada Trl, Leander, TX 78641ActiveMLS ID #7865923, Tanya Kerr, KWLS - T. Kerr Property Group. Unlock MLS
- $599,0004 bd3 ba2.8k sqft1112 Rowley Dr, Cedar Park, TX 78613ActiveMLS ID #5087696, Scott Hayes, Compass RE Texas, LLC. Unlock MLS
- $600,0004 bd2 ba2.5k sqft2412 Guara Dr, Cedar Park, TX 78613ActiveMLS ID #3581770, Susie Lee, Christies Intl Real Estate Lone Star. Unlock MLS
- $450,0004 bd3 ba2.4k sqft310 S Lynnwood Trl, Cedar Park, TX 78613ActiveMLS ID #5658003, Brittany Ford, Compass RE Texas, LLC. Unlock MLS
- $589,9004 bd3 ba3.1k sqft1705 Chula Vista Dr, Cedar Park, TX 78613ActiveMLS ID #1823048, Mike Cusimano, Premiere Team Real Estate. Unlock MLS
- $699,9004 bd4 ba3k sqft4205 Buckskin Rd, Cedar Park, TX 78613ActiveMLS ID #5106092, Urvi Naik, Compass RE Texas, LLC. Unlock MLS
- $1,160,0004 bd3 ba3.4k sqft2700 War Wagon Way, Leander, TX 78641ActiveMLS ID #8761202, Jana Xu, Berkshire Hathaway TX Realty. Unlock MLS
- $559,0005 bd3 ba3k sqft2302 Kristen Ln, Cedar Park, TX 78613ActiveMLS ID #5000012, Tara Usrey, Compass RE Texas, LLC. Unlock MLS
- $948,8005 bd4 ba3.6k sqft9500 Corbe Dr, Austin, TX 78726ActiveMLS ID #3930737, Vicky Harris, Coldwell Banker Realty. Unlock MLS
- $1,195,0004 bd4 ba3.7k sqft321 Angus Dr, Cedar Park, TX 78613ActiveMLS ID #5877261, Carlos Ojeda, Urbanspace. Unlock MLS
- $800,0004 bd3 ba2.8k sqft205 Quarry Lake Est, Liberty Hill, TX 78642ActiveMLS ID #9611742, Shelley Clawson, Mallach and Company. Unlock MLS
- $785,0004 bd3 ba3k sqft106 Lakeview Ln, Georgetown, TX 78633ActiveMLS ID #4423923, Sheri Miller, Keller Williams Realty. Unlock MLS
- $474,9003 bd3 ba2k sqft1602 Iris Ln, Cedar Park, TX 78613ActiveMLS ID #1103936, Charles Lee, eXp Realty, LLC. Unlock MLS
- $865,0004 bd4 ba2.8k sqft220 Clubhouse Dr, Lakeway, TX 78734ActiveMLS ID #1525554, Londa Whittington, Christies Intl Real Estate Lone Star. Unlock MLS
- $849,7004 bd3 ba3.4k sqft12113 Portobella Dr, Austin, TX 78732ActiveMLS ID #7646454, Michael Seid, All City Real Estate Ltd. Co. Unlock MLS
