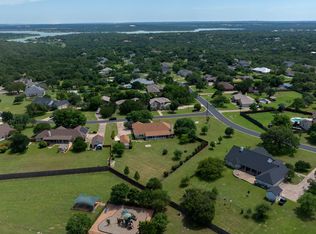
Welcome to 106 Lakeview Ln, a thoughtfully updated single-story home nestled in the serene Fountainwood Estates neighborhood on over an acre of land. Designed with accessibility in mind, the home offers comfortable, functional living with updates that thoughtfully balance convenience and style. The property also features a separate outbuilding offering exceptional flexibility—use it as a private workshop, hobby space, studio, or a 4th-car garage to suit your needs. With generous acreage and a peaceful setting, there is plenty of room to enjoy the outdoors and make the property your own. Conveniently located near grocery stores, dining, and several parks and recreational areas surrounding Lake Georgetown, this home offers the best of peaceful acreage living without sacrificing everyday convenience. Whether you're looking for a comfortable home with accessibility in mind, space for hobbies and projects, or a tranquil retreat close to everything Georgetown has to offer, this is a property worth seeing.
Active
Price cut: $20K (9/11)
$765,000
106 Lakeview Ln, Georgetown, TX 78633
4beds
3,030sqft
Single Family Residence
Built in 2000
1.07 Acres Lot
$749,400 Zestimate®
$252/sqft
$15/mo HOA
What's special
Generous acreageThoughtfully updated single-story homePeaceful setting
- 55 days
- 614
- 34
Zillow last checked:
Listing updated:
Listed by:
Sheri Miller (512) 346-3550,
Keller Williams Realty (512) 346-3550
Source: Unlock MLS,MLS#: 4423923
Facts & features
Interior
Bedrooms & bathrooms
- Bedrooms: 4
- Bathrooms: 3
- Full bathrooms: 3
- Main level bedrooms: 4
Primary bedroom
- Features: Ceiling Fan(s), Coffered Ceiling(s)
- Level: Main
Primary bathroom
- Features: Granite Counters, Double Vanity, Walk-In Closet(s), Walk-in Shower
- Level: Main
Kitchen
- Features: Kitchn - Breakfast Area, Kitchen Island, Open to Family Room
- Level: Main
Heating
- Electric
Cooling
- Central Air
Appliances
- Included: None
Features
- Ceiling Fan(s), Electric Dryer Hookup, Kitchen Island, Multiple Dining Areas, Primary Bedroom on Main, Walk-In Closet(s), Washer Hookup
- Flooring: Carpet, Tile
- Windows: Double Pane Windows
- Number of fireplaces: 1
- Fireplace features: Family Room, Raised Hearth, Stone, Wood Burning
Interior area
- Total interior livable area: 3,030 sqft
Video & virtual tour
Property
Parking
- Total spaces: 4
- Parking features: Detached, Driveway, Garage, Garage Faces Side
- Garage spaces: 4
Accessibility
- Accessibility features: None
Features
- Levels: One
- Stories: 1
- Patio & porch: Covered, Front Porch, Rear Porch
- Exterior features: Gutters Full
- Pool features: None
- Fencing: Partial, Wrought Iron
- View description: None
- Waterfront features: None
Lot
- Size: 1.07 Acres
- Features: Back Yard, Front Yard, Pie Shaped Lot, Sprinkler - Automatic, Trees-Medium (20 Ft - 40 Ft), Trees-Moderate
Details
- Additional structures: Garage(s)
- Parcel number: 20440307000005
- Special conditions: Estate
Construction
Type & style
- Home type: SingleFamily
- Property subtype: Single Family Residence
Materials
- Foundation: Slab
- Roof: Shingle
Condition
- Resale
- New construction: No
- Year built: 2000
Utilities & green energy
- Sewer: Septic Tank
- Water: Public
- Utilities for property: Electricity Connected, Sewer Connected, Water Connected
Community & HOA
Community
- Features: Cluster Mailbox, Common Grounds, Park
- Subdivision: Fountainwood Estates Ph 7
HOA
- Has HOA: Yes
- Services included: Common Area Maintenance
- HOA fee: $180 annually
- HOA name: Fountainwood Estates HOA
Location
- Region: Georgetown
Financial & listing details
- Price per square foot: $252/sqft
- Tax assessed value: $767,665
- Annual tax amount: $12,203
- Date on market: 8/8/2026
- Listing terms: Cash,Conventional,FHA,VA Loan
- Electric utility on property: Yes
Estimated market value
$749,400
$712,000 - $787,000
$3,279/mo
Price history
| Date | Event | Price |
|---|---|---|
| 9/11/2026 | Price change | $765,000-2.5%$252/sqft |
Source:  Unlock MLS #4423923 Report a problem Unlock MLS #4423923 Report a problem | ||
| 8/8/2026 | Listed for sale | $785,000+42.7%$259/sqft |
Source: Unlock MLS #4423923 Report a problem | ||
| 5/11/2025 | Sold | -- |
Source: Agent Provided Report a problem | ||
| 5/11/2025 | Pending sale | $550,000$182/sqft |
Source: Unlock MLS #6983160 Report a problem | ||
Public tax history
| Year | Property taxes | Tax assessment |
|---|---|---|
| 2025 | $2,077 -8.7% | $765,276 +10% |
| 2024 | $2,276 +3% | $695,705 +10% |
| 2023 | $2,209 -53.8% | $632,459 +10% |
| 2022 | $4,779 +0.3% | $574,963 +10% |
| 2021 | $4,763 +1% | $522,694 +10% |
| 2020 | $4,715 +0.2% | $475,176 +1.6% |
| 2019 | $4,708 +0.7% | $467,723 +2.1% |
| 2018 | $4,676 | $457,944 -1.6% |
| 2017 | $4,676 +0.8% | $465,265 +10% |
| 2016 | $4,637 +21.2% | $422,968 +14.5% |
| 2015 | $3,825 | $369,328 +9.3% |
| 2014 | $3,825 | $337,819 +8.7% |
| 2013 | -- | $310,888 -5.9% |
| 2012 | -- | $330,242 +2.6% |
| 2011 | -- | $321,803 +0.8% |
| 2010 | -- | $319,272 +7.3% |
| 2009 | -- | $297,501 +2.3% |
| 2007 | -- | $290,901 +5.2% |
| 2006 | -- | $276,575 +3.9% |
| 2005 | -- | $266,263 +5.1% |
| 2004 | -- | $253,276 +11.6% |
| 2003 | -- | $226,854 -8.4% |
| 2002 | -- | $247,677 +784.6% |
| 2001 | -- | $28,000 |
Find assessor info on the county website
Monthly payment
Est. payment
Payment breakdown
Explore the cost of this home by adjusting the details. Changes won't be saved.Climate risks
Neighborhood: Fountainwood Estates
Nearby schools
Schools provided by the listing agent
- Elementary: Jo Ann Ford
- Middle: Douglas Benold
- High: Georgetown
- District: Georgetown ISD
Source: Unlock MLS. This data may not be complete. We recommend contacting the local school district to confirm school assignments for this home.

Similar homes
- $679,9004 bd3 ba2.6k sqft101 Lakeview Ln, Georgetown, TX 78633Active
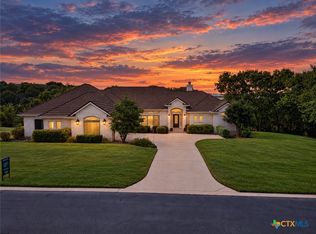
 MLS ID #8431423, Kiersty Lombar, Kersh Real Estate. Unlock MLS
 - $775,0004 bd3 ba2.8k sqft209 Overlook Ct, Georgetown, TX 78628Active
 MLS ID #626319, Brayson Verzella, Real Broker, LLC. Central Texas MLS
 - $895,0003 bd3 ba3k sqft107 W Majestic Oak Ln, Georgetown, TX 78633Active
 MLS ID #8779898, Betty Epperson, Epperson Realty Group LLC. Unlock MLS
 - $1,000,0006 bd3 ba4.2k sqft105 Bonnie Rose, Georgetown, TX 78633Active
 MLS ID #3095813, Robert Fischer, Keller Williams Realty Lone Star. Unlock MLS
 - $940,0004 bd4 ba3.8k sqft107 Hallie Ct, Georgetown, TX 78633ActiveMLS ID #8878175, Joetta Houghton, All City Real Estate Ltd. Co. Unlock MLS
- $695,0003 bd2 ba2.6k sqft165 Silverado Dr, Georgetown, TX 78633ActiveMLS ID #3207594, Jessica Murdock, Magnolia Realty Round Rock. Unlock MLS
- $799,0003 bd3 ba3k sqft33 Meadows End, Georgetown, TX 78628ActiveMLS ID #9052453, Denise Arndt, Coldwell Banker Apex. Unlock MLS
- $974,9004 bd3 ba2.8k sqft404 Mustang Way, Georgetown, TX 78633ActiveMLS ID #5696182, Amanda Sammons, Century 21 Stribling Properties. Unlock MLS
- $449,5003 bd3 ba2.3k sqft107 Lantana Dr, Georgetown, TX 78633ActiveMLS ID #7551567, Jack Shanley, JBGoodwin REALTORS NW. Unlock MLS
- $875,0004 bd3 ba2.5k sqft1005 Cedar Park Dr, Cedar Park, TX 78613ActiveMLS ID #7919300, Kim Polner, Select Austin Real Estate. Unlock MLS
- $700,0004 bd3 ba2.8k sqft208 Neal Dr, Liberty Hill, TX 78642ActiveMLS ID #1216583, Shelley Clawson, Mallach and Company. Unlock MLS
- $599,0003 bd2 ba2.6k sqft114 Palo Blanco Creek Ln, Georgetown, TX 78633ActiveMLS ID #5246321, Robin Patino, Cashmere Realty Group. Unlock MLS
- $524,5002 bd3 ba2.4k sqft104 Wild Rose Dr, Georgetown, TX 78633ActiveMLS ID #5499517, Kimberly Speer, The Stacy Group, LLC. Unlock MLS
- $435,0003 bd2 ba2k sqft100 Klondike Dr, Georgetown, TX 78633ActiveMLS ID #1335747, Sue Sammons, ERA Brokers Consolidated. Unlock MLS
- $750,0004 bd3 ba3k sqft2929 Cedar Crest Cir, Round Rock, TX 78665ActiveMLS ID #9326433, Diana Leyva, Dash Realty. Unlock MLS
- $714,9004 bd2 ba2k sqft350 Richard Rd, Georgetown, TX 78626ActiveMLS ID #2058416, Janice Presnell, Keller Williams Realty Lone St. Unlock MLS
- $798,0004 bd3 ba3.1k sqft819 Blue Spring Cir, Round Rock, TX 78681ActiveMLS ID #6922877, Emily Shelton, eXp Realty, LLC. Unlock MLS
- $549,5004 bd3 ba2.9k sqft104 Millbend Rd, Georgetown, TX 78633ActiveMLS ID #7931419, Marley Bautista, Bramlett Partners. Unlock MLS
- $775,0004 bd4 ba3.4k sqft2304 Belen Dr, Leander, TX 78641ActiveMLS ID #3152340, Sarah Sutfin, Compass RE Texas, LLC. Unlock MLS
- $739,0004 bd3 ba2.4k sqft213 Lost Prairie Trl, Liberty Hill, TX 78642ActiveMLS ID #1308911, Steven Hernandez, Texas Corridor Realty. Unlock MLS
