Beautifully appointed and set on a lushly landscaped 1 acre lot, this impressive home welcomes you with mature trees, a decorative pond, and a charming pathway leading to the front door. The private backyard creates a peaceful setting while offering several outdoor living spaces. Grand entry opens to two versatile living areas and a formal dining room. The spacious family room is filled with natural light and features a wall of windows overlooking the private back yard and a wood-burning fireplace, while the kitchen is full of character with custom-painted cabinetry, a large center island, and an adjoining dining area with direct access to the expansive covered porch. The oversized primary suite offers custom California Closets with lighted shoe rack, pull downs and locking jewelry drawers. Generous bath has double vanities, soaking tub, and separate shower. Two additional bedrooms and a full bath are conveniently located on the main level. Upstairs, a large game room with media area, wet bar, mini fridge and full bath creates the ideal space for entertaining, hosting guests, or enjoying movie nights. This home provides peace of mind with numerous recent updates, including a new roof installed June 2026, recently replaced heat pump and AC systems, full gutters, fresh interior paint, and updated hardware throughout. Extensive hardwood flooring throughout main level! Outdoor living has been thoughtfully enhanced with a covered porch featuring a wood-paneled ceiling, privacy screen, ceiling fans, and custom wood casing that conceals the AC compressors. A custom gazebo and side patio provide even more places to relax and enjoy the beautiful backyard, while the full sprinkler system keeps the landscaping looking its best. 3 garage includes storage system for added convenience. Located in the charming town of Liberty Hill, this exceptional property offers a peaceful setting just minutes from the new Costco, Target, and other growing retail and dining destinations.
Active
$775,000
104 Quarry Lake Est, Liberty Hill, TX 78642
3beds
3,838sqft
:
Get pre-qualified$5,498/mo
Single Family Residence
Built in 2007
1 Acres Lot
$-- Zestimate®
$202/sqft
$58/mo HOA
What's special
Wood-burning fireplaceFormal dining roomSeveral outdoor living spacesSide patioGrand entryCustom gazeboLarge center island
- 51 days |
- 121 |
- 8 |
Zillow last checked:
Listing updated:
Listed by:
Lauren Powell (512) 695-0679,
Kuper Sotheby's Int'l Realty (512) 345-2100,
Stephanie Dreiss (512) 917-1703,
Kuper Sotheby's Int'l Realty
Source: Unlock MLS,MLS#: 9037584
Facts & features
Interior
Bedrooms & bathrooms
- Bedrooms: 3
- Bathrooms: 4
- Full bathrooms: 4
- Main level bedrooms: 3
Primary bedroom
- Level: Main
Primary bathroom
- Level: Main
Kitchen
- Level: Main
Heating
- Central
Cooling
- Central Air
Appliances
- Included: Built-In Electric Oven, Dishwasher, Electric Cooktop, Refrigerator, Washer/Dryer, Electric Water Heater
Features
- Breakfast Bar, Ceiling Fan(s), High Ceilings, Granite Counters, Double Vanity, Eat-in Kitchen, Entrance Foyer, Interior Steps, Kitchen Island, Multiple Dining Areas, Multiple Living Areas, Open Floorplan, Pantry, Primary Bedroom on Main, Recessed Lighting, Soaking Tub, Study/Home Office, Walk-In Closet(s)
- Flooring: Carpet, Tile, Wood
- Windows: Blinds, Drapes, Window Coverings
- Number of fireplaces: 1
- Fireplace features: Family Room
Interior area
- Total interior livable area: 3,838 sqft
Video & virtual tour
Property
Parking
- Total spaces: 3
- Parking features: Attached
- Attached garage spaces: 3
Accessibility
- Accessibility features: None
Features
- Levels: Two
- Stories: 2
- Patio & porch: Covered, Patio
- Exterior features: None
- Pool features: None
- Spa features: None
- Fencing: None
- Has view: Yes
- View description: Trees/Woods
- Waterfront features: None
Lot
- Size: 1 Acres
- Dimensions: 1.008
- Features: Sprinkler - Automatic, Trees-Large (Over 40 Ft), Many Trees
Details
- Additional structures: Gazebo
- Parcel number: 15400600000004
- Special conditions: Standard
Construction
Type & style
- Home type: SingleFamily
- Property subtype: Single Family Residence
Materials
- Foundation: Slab
- Roof: Composition
Condition
- Resale
- New construction: No
- Year built: 2007
Details
- Builder name: Mercedes
Utilities & green energy
- Sewer: Septic Tank
- Water: Public
- Utilities for property: Electricity Connected, Sewer Connected
Community & HOA
Community
- Features: Cluster Mailbox, Common Grounds, Park
- Subdivision: Quarry Lake Estates
HOA
- Has HOA: Yes
- Services included: Common Area Maintenance
- HOA fee: $700 annually
- HOA name: Quarry Lake
Location
- Region: Liberty Hill
Financial & listing details
- Price per square foot: $202/sqft
- Annual tax amount: $13,478
- Date on market: 6/17/2026
- Listing terms: Cash,Conventional,VA Loan
- Electric utility on property: Yes
Estimated market value
Not available
Estimated sales range
Not available
Not available
Price history
| Date | Event | Price |
|---|---|---|
| 6/17/2026 | Listed for sale | $775,000$202/sqft |
Source:  Unlock MLS #9037584 Report a problem Unlock MLS #9037584 Report a problem | ||
Public tax history
Tax history is unavailable.
Monthly payment
Est. payment
Payment breakdown
Explore the cost of this home by adjusting the details. Changes won't be saved.Climate risks
Neighborhood: 78642
Nearby schools
GreatSchools rating
- 8/10Bill Burden Elementary SchoolGrades: PK-5Distance: 3.6 mi
- 7/10Liberty Hill Junior High SchoolGrades: 6-8Distance: 2.9 mi
- 7/10Liberty Hill High SchoolGrades: 9-12Distance: 1.4 mi
Schools provided by the listing agent
- Elementary: LariatTrails
- Middle: Liberty Hill Middle
- High: Liberty Hill
- District: Liberty Hill ISD
Source: Unlock MLS. This data may not be complete. We recommend contacting the local school district to confirm school assignments for this home.
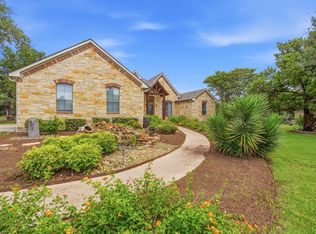
- $775,0003 bd4 ba3.8k sqft104 Quarry Lake Estates Dr, Liberty Hill, TX 78642For Sale
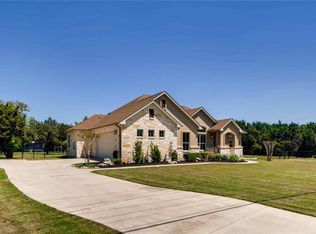
- $592,8003 bd2 ba2.2k sqft102 Quarry Lake Estates Dr, Liberty Hill, TX 78642Off Market
- $4531.51 acresFalcon Ln, Liberty hill, TX 78642Off Market
- $772,600-- bd2 ba4k sqft108 Quarry Lake Estates Dr, Liberty Hill, TX 78642Off Market
- $649,5004 bd3 ba2.7k sqft105 Quarry Lake Estates Dr, Liberty Hill, TX 78642Off Market
- $537,2003 bd3 ba2.4k sqft1481 County Road 200, Liberty Hill, TX 78642Off Market
- $677,7004 bd2 ba2.7k sqft112 Quarry Lake Estates Dr, Liberty Hill, TX 78642Off Market
- $683,7005 bd3 ba2.8k sqft111 Quarry Lake Estates Dr, Liberty Hill, TX 78642Off Market
A local agent can set up tours, give advice and negotiate with sellers.
Similar homes
- $795,0003 bd3 ba2.8k sqft124 Polo Pony, Liberty Hill, TX 78642Active

 MLS ID #8808769, Jessica Murdock, Magnolia Realty Round Rock. Unlock MLS
 - $685,0004 bd4 ba3.3k sqft231 Neal Dr, Liberty Hill, TX 78642Active
 MLS ID #6062502, Matt Harvey, JPAR Round Rock. Unlock MLS
 - $747,0005 bd3 ba2.8k sqft601 Pheasant Mdw, Liberty Hill, TX 78642Active
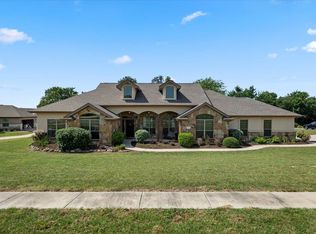 MLS ID #8627016, John Plemmons, Zen Properties. Unlock MLS
 - $850,0003 bd3 ba2.4k sqft2110 County Road 285, Liberty Hill, TX 78642Active
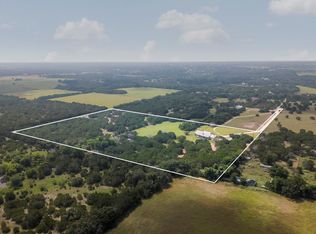 MLS ID #8176373, Lockie Ealy, Ealy & Company Real Estate. Unlock MLS
 - $624,5003 bd3 ba2.5k sqft101 Paloma Pl, Liberty Hill, TX 78642ActiveMLS ID #5397528, Desmond Milvenan, KW-Austin Portfolio Real Estate. Unlock MLS
- $1,099,0004 bd4 ba3.9k sqft233 Trick Pony, Liberty Hill, TX 78642ActiveMLS ID #9568434, Cathie Ward, Austin 512 Realty. Unlock MLS
- $775,9003 bd3 ba2.7k sqft500 Dream Catcher Dr, Leander, TX 78641ActiveMLS ID #3675575, Katie Hanner, Thrive Realty. Unlock MLS
- $750,0004 bd4 ba3.1k sqft103 Silverstone Dr, Georgetown, TX 78633ActiveMLS ID #5266310, Bill Cafferata, Keller Williams Realty. Unlock MLS
- $800,0004 bd5 ba3.6k sqft19112 Leisure Ln, Jonestown, TX 78645For SaleMLS ID #97111577, Aislinn Phelan, AEA Realty, LLC. HAR
- $680,0005 bd4 ba3.3k sqft125 Mindy Way, Liberty Hill, TX 78642ActiveMLS ID #1708938, Albert Chen, AATX Residential. Unlock MLS
- $775,0004 bd3 ba3.7k sqft402 Bufflehead Ln, Cedar Park, TX 78613ActiveMLS ID #2005868, Meghan Matta, The Groove Realty. Unlock MLS
- $799,0003 bd3 ba3k sqft33 Meadows End, Georgetown, TX 78628ActiveMLS ID #9052453, Denise Arndt, Coldwell Banker Apex. Unlock MLS
- $783,9995 bd3 ba2.1k sqft223 E Ridgewood Rd, Georgetown, TX 78633ActiveMLS ID #2607332, MARIO Carlin, Real Broker, LLC. Unlock MLS
- $899,9004 bd4 ba3.2k sqft201 Canyon Vista Ln, Georgetown, TX 78633ActiveMLS ID #9238818, Tara McGuire, Bramlett Partners. Unlock MLS
- $748,9004 bd4 ba3.4k sqft2903 Bryco Cv, Round Rock, TX 78681ActiveMLS ID #2893721, Tracy Banks, Compass RE Texas, LLC. Unlock MLS
- $745,0004 bd4 ba2.9k sqft4017 Benetton Way, Leander, TX 78641ActiveMLS ID #4879921, Ben Pierson, Compass RE Texas, LLC. Unlock MLS
- $679,9004 bd3 ba2.6k sqft101 Lakeview Ln, Georgetown, TX 78633ActiveMLS ID #8431423, Kiersty Lombar, Kersh Real Estate. Unlock MLS
- $695,0004 bd4 ba2.5k sqft104 Draper Ln, Bertram, TX 78605ActiveMLS ID #7513324, Johnny Duke, Duke Realty. Unlock MLS
- $854,9004 bd4 ba3k sqft19305 Leisure Ln, Jonestown, TX 78645ActiveMLS ID #8291346, Steven Robertson, eXp Realty, LLC. Unlock MLS
- $699,9003 bd2 ba2.2k sqft109 Westview Dr, Georgetown, TX 78628ActiveMLS ID #8169556, Jon Pfau, Pfau & Company Realtors. Unlock MLS
