Nestled on a beautifully wooded 1.67-acre double lot in the sought-after Rio Ancho community, this custom single-story home offers the perfect blend of Hill Country privacy and everyday comfort. Many options to sell the 2nd lot, build a guest house or enjoy the expansive backyard. Three bedrooms and a flex space that could be utilized as a office/game room or easily converted to a 4th bedroom. Step inside to discover soaring ceilings, an open and inviting floor plan, a formal dining room, breakfast area, and spacious living spaces designed for entertaining and relaxed family living. The private primary suite offers a spa-like retreat with a jetted soaking tub, walk-in shower, and generous closet space. Outside, mature trees surround the property, creating a peaceful setting with room to roam, play, and enjoy the outdoors. Back deck features a hot tub for relaxation while enjoying the beautiful setting. A side-entry two-car garage, storage building, expansive front and back yards, and covered outdoor living areas enhance the home's appeal. Located in the gated Rio Ancho, residents enjoy the beauty of the Texas Hill Country with rolling terrain, abundant wildlife, community amenities incuding pool, clubhouse and access to the San Gabriel River, all while remaining conveniently close to Liberty Hill and the greater Austin area.
Active
Price cut: $19.5K (7/24)
$624,500
101 Paloma Pl, Liberty Hill, TX 78642
3beds
2,528sqft
:
Get pre-qualified$4,480/mo
Single Family Residence
Built in 2009
1.67 Acres Lot
$-- Zestimate®
$247/sqft
$60/mo HOA
What's special
Custom single-story homeFormal dining roomStorage buildingJetted soaking tubSoaring ceilingsGenerous closet spaceBreakfast area
- 58 days |
- 562 |
- 36 |
Zillow last checked:
Listing updated:
Listed by:
Desmond Milvenan desmondm@kw.com,
KW-Austin Portfolio Real Estate (512) 901-9600,
Laurie Eden (702) 524-3098,
KW-Austin Portfolio Real Estate
Source: Unlock MLS,MLS#: 5397528
Facts & features
Interior
Bedrooms & bathrooms
- Bedrooms: 3
- Bathrooms: 3
- Full bathrooms: 2
- 1/2 bathrooms: 1
- Main level bedrooms: 3
Heating
- Central
Cooling
- Ceiling Fan(s), Central Air, Exhaust Fan
Appliances
- Included: Built-In Oven(s), Dishwasher, Disposal, ENERGY STAR Qualified Appliances, Microwave, Oven, Range
Features
- Breakfast Bar, Ceiling Fan(s), Coffered Ceiling(s), High Ceilings, Double Vanity, Entrance Foyer, In-Law Floorplan, Multiple Dining Areas, Open Floorplan, Pantry, Primary Bedroom on Main, Recessed Lighting, Soaking Tub, Walk-In Closet(s)
- Flooring: Tile, Wood
- Windows: Screens
- Number of fireplaces: 1
- Fireplace features: Family Room
Interior area
- Total interior livable area: 2,528 sqft
Video & virtual tour
Property
Parking
- Total spaces: 2
- Parking features: Attached, Garage Faces Side
- Attached garage spaces: 2
Accessibility
- Accessibility features: None
Features
- Levels: One
- Stories: 1
- Patio & porch: Covered, Deck, Patio
- Exterior features: Gutters Full, Private Yard
- Pool features: None
- Spa features: Hot Tub
- Fencing: Wood
- Has view: Yes
- View description: Hill Country
- Waterfront features: None
Lot
- Size: 1.67 Acres
- Features: Sprinkler - Automatic, Trees-Heavy, Trees-Large (Over 40 Ft), Trees-Medium (20 Ft - 40 Ft)
Details
- Additional structures: None
- Has additional parcels: Yes
- Parcel number: 101435
- Special conditions: Standard
Construction
Type & style
- Home type: SingleFamily
- Property subtype: Single Family Residence
Materials
- Foundation: Slab
- Roof: Composition
Condition
- Resale
- New construction: No
- Year built: 2009
Utilities & green energy
- Sewer: Septic Tank
- Water: Private
- Utilities for property: Electricity Available
Community & HOA
Community
- Features: Clubhouse, Cluster Mailbox, Common Grounds, Curbs, Gated, Playground, Pool, Sidewalks, Sport Court(s)/Facility
- Subdivision: Rio Ancho
HOA
- Has HOA: Yes
- Services included: Common Area Maintenance
- HOA fee: $720 annually
- HOA name: Rio Ancho Homeowners
Location
- Region: Liberty Hill
Financial & listing details
- Price per square foot: $247/sqft
- Tax assessed value: $688,000
- Annual tax amount: $9,014
- Date on market: 6/12/2026
- Listing terms: Cash,Conventional,Lender Approval
- Electric utility on property: Yes
Estimated market value
Not available
Estimated sales range
Not available
Not available
Price history
| Date | Event | Price |
|---|---|---|
| 7/24/2026 | Price change | $624,500-3%$247/sqft |
Source:  Unlock MLS #5397528 Report a problem Unlock MLS #5397528 Report a problem | ||
| 6/30/2026 | Price change | $644,000-3%$255/sqft |
Source: Unlock MLS #5397528 Report a problem | ||
| 6/12/2026 | Listed for sale | $664,000+2.3%$263/sqft |
Source: Unlock MLS #5397528 Report a problem | ||
| 5/4/2023 | Listing removed | -- |
Source: Unlock MLS #8227394 Report a problem | ||
| 4/10/2023 | Contingent | $649,000$257/sqft |
Source: Unlock MLS #8227394 Report a problem | ||
| 3/31/2023 | Price change | $649,000-7.2%$257/sqft |
Source: Unlock MLS #8227394 Report a problem | ||
| 3/10/2023 | Listed for sale | $699,000+42.7%$277/sqft |
Source: Unlock MLS #8227394 Report a problem | ||
| 10/18/2018 | Listing removed | $489,900$194/sqft |
Source: The Kuker Company #5950197 Report a problem | ||
| 10/8/2018 | Listed for sale | $489,900+92.2%$194/sqft |
Source: The Kuker Company #5950197 Report a problem | ||
| 10/17/2012 | Listing removed | $2,000$1/sqft |
Source: RE/MAX 1 #7386854 Report a problem | ||
| 9/27/2012 | Listed for rent | $2,000$1/sqft |
Source: RE/MAX 1 #7386854 Report a problem | ||
| 9/27/2012 | Listing removed | $254,900$101/sqft |
Source: Coldwell Banker United, Realtors #9377774 Report a problem | ||
| 9/15/2012 | Price change | $254,900-3.8%$101/sqft |
Source: Coldwell Banker United, Realtors #9377774 Report a problem | ||
| 8/31/2012 | Price change | $264,900-3.6%$105/sqft |
Source: Coldwell Banker United, Realtors #9377774 Report a problem | ||
| 8/22/2012 | Price change | $274,900-3.5%$109/sqft |
Source: Coldwell Banker United, Realtors #9377774 Report a problem | ||
| 8/14/2012 | Price change | $285,000-3.4%$113/sqft |
Source: Coldwell Banker United, Realtors #9377774 Report a problem | ||
| 5/15/2012 | Price change | $295,000-15.2%$117/sqft |
Source: Coldwell Banker United, Realtors #9377774 Report a problem | ||
| 4/18/2012 | Listed for sale | $348,000$138/sqft |
Source: Coldwell Banker United, Realtors #9377774 Report a problem | ||
Public tax history
| Year | Property taxes | Tax assessment |
|---|---|---|
| 2025 | -- | $688,000 +7.8% |
| 2024 | $7,626 -10.5% | $638,311 -0.1% |
| 2023 | $8,521 +51.3% | $638,835 +44.4% |
| 2022 | $5,632 -0.3% | $442,353 +10% |
| 2021 | $5,651 | $402,139 +10% |
| 2020 | -- | $365,581 |
| 2019 | $5,889 | $365,581 +10% |
| 2017 | -- | $332,354 +8.2% |
| 2016 | -- | $307,267 |
| 2015 | -- | $307,267 +3.8% |
| 2014 | -- | $296,071 +7.9% |
| 2012 | -- | $274,300 |
| 2011 | -- | $274,300 +3.9% |
| 2010 | -- | $264,070 +489.8% |
| 2009 | -- | $44,770 |
Find assessor info on the county website
Monthly payment
Est. payment
Payment breakdown
Explore the cost of this home by adjusting the details. Changes won't be saved.Climate risks
Neighborhood: 78642
Nearby schools
GreatSchools rating
- 2/10Bertram Elementary SchoolGrades: PK-5Distance: 3.3 mi
- 5/10Burnet Middle SchoolGrades: 6-8Distance: 13.5 mi
- 6/10Burnet High SchoolGrades: 9-12Distance: 13.2 mi
Schools provided by the listing agent
- Elementary: Bertram
- Middle: Burnet (Burnet ISD)
- High: Burnet
- District: BurnetCONSISD
Source: Unlock MLS. This data may not be complete. We recommend contacting the local school district to confirm school assignments for this home.
- $138,0160.89 acresPheasant Mdw, Liberty hill, TX 78642Off Market
- $712,800-- bd-- ba3.4k sqft103 Paloma Pl, Liberty Hill, TX 78642Off Market
- $516,5003 bd2 ba2.2k sqft100 Paloma Pl, Liberty Hill, TX 78642Off Market
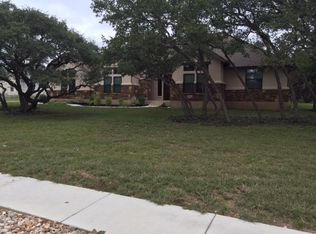
- $627,2004 bd3 ba2.6k sqft100 Bighorn Cv, Liberty Hill, TX 78642Off Market

- $642,3004 bd3 ba2.6k sqft100 Big Horn Cv, Liberty Hill, TX 78642Off Market
- $549,800-- bd-- ba2.3k sqft102 Paloma Pl, Liberty Hill, TX 78642Off Market
- $--1.16 acres303 Pheasant Mdw, Liberty Hill, TX 78642Off Market
- $819,800-- bd-- ba-- sqft101 Big Horn Cv, Liberty Hill, TX 78642Off Market
A local agent can set up tours, give advice and negotiate with sellers.
Similar homes
- $750,3003 bd3 ba2.4k sqft2721 County Road 258, Liberty Hill, TX 78642Off Market
- $685,0004 bd4 ba3.3k sqft231 Neal Dr, Liberty Hill, TX 78642Active

 MLS ID #6062502, Matt Harvey, JPAR Round Rock. Unlock MLS
 - $850,0003 bd3 ba2.4k sqft2110 County Road 285, Liberty Hill, TX 78642Active
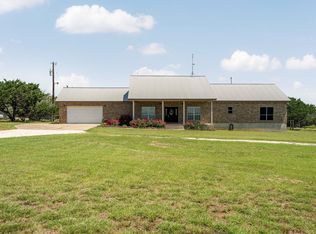 MLS ID #8176373, Lockie Ealy, Ealy & Company Real Estate. Unlock MLS
 - $800,0004 bd3 ba2.8k sqft205 Quarry Lake Est, Liberty Hill, TX 78642Active
 MLS ID #9611742, Shelley Clawson, Mallach and Company. Unlock MLS
 - $795,0003 bd3 ba2.8k sqft124 Polo Pony, Liberty Hill, TX 78642ActiveMLS ID #8808769, Jessica Murdock, Magnolia Realty Round Rock. Unlock MLS
- $779,9994 bd4 ba3.1k sqft321 Sarahs Ln, Liberty Hill, TX 78642ActiveMLS ID #4888151, Paola Watts, All City Real Estate Ltd. Co. Unlock MLS
- $929,0004 bd3 ba2.8k sqft408 Bold Sundown, Liberty Hill, TX 78642ActiveMLS ID #4211187, Mark Storer, Compass RE Texas, LLC. Unlock MLS
- $919,9005 bd4 ba3.7k sqft201 Questa Trl, Liberty Hill, TX 78642ActiveMLS ID #8405408, Kent Redding, Berkshire Hathaway TX Realty. Unlock MLS
- $839,0004 bd3 ba2.9k sqft105 Stag Leap Ct, Liberty Hill, TX 78642ActiveMLS ID #6425845, Lance Kavanaugh, Coldwell Banker Realty. Unlock MLS
- $679,9004 bd3 ba2.6k sqft101 Lakeview Ln, Georgetown, TX 78633ActiveMLS ID #8431423, Kiersty Lombar, Kersh Real Estate. Unlock MLS
- $610,0003 bd3 ba2.4k sqft131 High Gabriel Dr, Leander, TX 78641ActiveMLS ID #7901468, Linda Farish, Pure Realty. Unlock MLS
- $625,0004 bd4 ba3.1k sqft300 Wesley Ridge Dr, Spicewood, TX 78669ActiveMLS ID #8724468, Kathie Gabriel, Keller Williams Realty. Unlock MLS
- $624,7004 bd5 ba3.2k sqft7420 Turnback Ledge Trl, Lago Vista, TX 78645ActiveMLS ID #8749843, Gene Arant, Keller Williams - Lake Travis. Unlock MLS
- $599,9003 bd3 ba2.5k sqft1737 Harvest Dance Dr, Leander, TX 78641ActiveMLS ID #3762319, Melissa Alexander, Pure Realty. Unlock MLS
- $627,5003 bd3 ba2.2k sqft19513 Tranquility Falls Path, Jonestown, TX 78645ActiveMLS ID #2539708, Paula Bernard, Venture Partners R.E.. Unlock MLS
- $935,0003 bd4 ba3.4k sqft129 Hamilton Br, Liberty Hill, TX 78642ActiveMLS ID #4129149, Luis Saenz, Teifke Real Estate. Unlock MLS
- $625,0004 bd3 ba2.5k sqft207 Cove Creek Dr, Spicewood, TX 78669ActiveMLS ID #9998881, Cyndi Cummings, Compass RE Texas, LLC. Unlock MLS
- $699,9003 bd2 ba2.2k sqft109 Westview Dr, Georgetown, TX 78628ActiveMLS ID #8169556, Jon Pfau, Pfau & Company Realtors. Unlock MLS
- $695,0004 bd3 ba2.7k sqft216 Independence Dr, Georgetown, TX 78633ActiveMLS ID #1482661, Susan Hershey, Keller Williams Realty Lone St. Unlock MLS
- $655,0003 bd3 ba2.5k sqft105 Duck Creek Ln, Georgetown, TX 78633ActiveMLS ID #5341346, Cheryl Williams, ERA Brokers Consolidated. Unlock MLS
