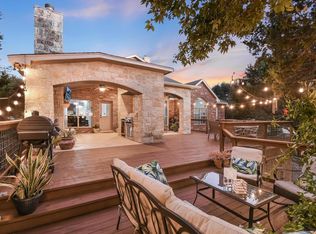
Incredible opportunity to own a special slice of Texas in a gated community with excellent amenities, lake access, and plenty of space and privacy! Welcome to 207 Cove Creek Dr. This home features 4 bedrooms, 3 bathrooms, an office, and 2,560 sq ft. The main living spaces are open concept, and the living room has high, beamed ceilings, concrete floors, and a beautiful fireplace. The dedicated office is located immediately to the right as you enter the home, and the formal dining space is immediately to the left. The large, updated kitchen is light and bright, and features quartz countertops and stainless steel appliances. There is a large dining area next to the kitchen, and it overlooks the stunning backyard. The primary bedroom has tray ceilings, a huge walk-in closet, a spacious ensuite bathroom with two vanities, a soaking tub, a walk-in shower, and a water closet. The second living space leads to a private bedroom and full bathroom and could be used for a second primary suite, multigenerational living, or as a private suite for long-term guests. It is currently used as a dedicated office, but the options are truly limitless! The backyard may just become your favorite place to relax, thanks to the huge stone patio with large covered and uncovered sections, a custom built-in fire pit, beautiful trees, and expertly designed landscaping. The front of the home is also beautifully landscaped and welcoming, and features a charming bridge. The home is perfect for a main residence or lock-and-leave property, thanks to being located in the private gated community of Ridge Harbor. Community amenities include a marina, two boat ramps, a pool, park, sports courts, and a playground.
Active
$625,000
207 Cove Creek Dr, Spicewood, TX 78669
4beds
2,560sqft
Single Family Residence
Built in 2005
0.38 Acres Lot
$-- Zestimate®
$244/sqft
$90/mo HOA
What's special
Charming bridgeBeautiful fireplaceBeautiful treesStainless steel appliancesCustom built-in fire pitQuartz countertopsFormal dining space
- 95 days |
- 257 |
- 17 |
Zillow last checked:
Listing updated:
Listed by:
Cyndi Cummings (512) 575-3644,
Compass RE Texas, LLC (512) 575-3644
Source: Unlock MLS,MLS#: 9998881
Facts & features
Interior
Bedrooms & bathrooms
- Bedrooms: 4
- Bathrooms: 3
- Full bathrooms: 3
- Main level bedrooms: 4
Heating
- Central
Cooling
- Ceiling Fan(s), Central Air
Appliances
- Included: Dishwasher, Microwave, Range, Stainless Steel Appliance(s)
Features
- Breakfast Bar, Ceiling Fan(s), Beamed Ceilings, High Ceilings, Quartz Counters, Double Vanity, Eat-in Kitchen, Entrance Foyer, In-Law Floorplan, Kitchen Island, Multiple Dining Areas, Multiple Living Areas, No Interior Steps, Open Floorplan, Primary Bedroom on Main, Recessed Lighting, Soaking Tub, Study/Home Office, Washer Hookup
- Flooring: Carpet, Concrete
- Windows: Blinds, Window Treatments
- Number of fireplaces: 1
- Fireplace features: Living Room
Interior area
- Total interior livable area: 2,560 sqft
Video & virtual tour
Property
Parking
- Total spaces: 2
- Parking features: Attached, Driveway, Garage
- Attached garage spaces: 2
Accessibility
- Accessibility features: None
Features
- Levels: One
- Stories: 1
- Patio & porch: Covered, Patio
- Exterior features: Gutters Partial, Private Yard
- Pool features: None
- Fencing: Back Yard, Wrought Iron
- Has view: Yes
- View description: Trees/Woods
- Waterfront features: None
Lot
- Size: 0.38 Acres
- Features: Back Yard, Front Yard, Landscaped, Private, Trees-Moderate, Xeriscape
Details
- Additional structures: None
- Parcel number: 36676
- Special conditions: Standard
Construction
Type & style
- Home type: SingleFamily
- Property subtype: Single Family Residence
Materials
- Foundation: Slab
- Roof: Composition
Condition
- Resale
- New construction: No
- Year built: 2005
Utilities & green energy
- Sewer: Private Sewer
- Water: Private
- Utilities for property: Electricity Connected, Sewer Connected, Water Connected
Community & HOA
Community
- Features: See Remarks, Gated, Lake, Lock and Leave, Playground, Pool, Sport Court(s)/Facility
- Subdivision: Ridge Harbor
HOA
- Has HOA: Yes
- Services included: Common Area Maintenance
- HOA fee: $1,082 annually
- HOA name: Ridge Harbor HOA
Location
- Region: Spicewood
Financial & listing details
- Price per square foot: $244/sqft
- Tax assessed value: $547,492
- Annual tax amount: $7,245
- Date on market: 5/20/2026
- Listing terms: Cash,Conventional,FHA,VA Loan
- Electric utility on property: Yes
Estimated market value
Not available
Estimated sales range
Not available
Not available
Price history
| Date | Event | Price |
|---|---|---|
| 5/20/2026 | Listed for sale | $625,000+172.9%$244/sqft |
Source:  Unlock MLS #9998881 Report a problem Unlock MLS #9998881 Report a problem | ||
| 3/7/2012 | Listing removed | $229,000$89/sqft |
Source: MRM Partners, LTD #112950 Report a problem | ||
| 1/18/2012 | Pending sale | $229,000$89/sqft |
Source: MRM Partners, LTD #2425824 Report a problem | ||
| 1/11/2012 | Price change | $229,000-4.2%$89/sqft |
Source: MRM Partners, LTD #2425824 Report a problem | ||
| 10/11/2011 | Price change | $239,000-4.4%$93/sqft |
Source: MRM Partners, LTD #3645668 Report a problem | ||
| 9/10/2011 | Price change | $249,900-2%$98/sqft |
Source: MRM Partners, LTD #3645668 Report a problem | ||
| 7/28/2011 | Price change | $255,000-8.6%$100/sqft |
Source: MRM Partners, LTD #3645668 Report a problem | ||
| 3/14/2011 | Listed for sale | $279,000$109/sqft |
Source: MRM Partners, LTD #3645668 Report a problem | ||
Public tax history
| Year | Property taxes | Tax assessment |
|---|---|---|
| 2025 | -- | $547,492 +9.6% |
| 2024 | $4,436 +0.9% | $499,698 +10% |
| 2023 | $4,396 -24.9% | $454,271 +10% |
| 2022 | $5,854 +0.8% | $412,974 +10% |
| 2021 | $5,806 | $375,431 +10% |
| 2020 | -- | $341,301 +2.4% |
| 2019 | $5,385 | $333,302 +14.1% |
| 2017 | -- | $292,075 +10% |
| 2016 | -- | $265,523 |
| 2015 | -- | $265,523 +9.2% |
| 2014 | -- | $243,143 +7.5% |
| 2012 | -- | $226,238 -23.9% |
| 2011 | -- | $297,373 |
| 2010 | -- | $297,373 |
| 2009 | -- | $297,373 +8.4% |
| 2008 | -- | $274,273 +5.3% |
| 2007 | -- | $260,435 |
Find assessor info on the county website
Monthly payment
Est. payment
Payment breakdown
Explore the cost of this home by adjusting the details. Changes won't be saved.Climate risks
Neighborhood: 78669
Nearby schools
GreatSchools rating
- 7/10Spicewood Elementary SchoolGrades: PK-5Distance: 3.1 mi
- 4/10Marble Falls Middle SchoolGrades: 6-8Distance: 12.2 mi
- 4/10Marble Falls High SchoolGrades: 9-12Distance: 10.8 mi
Schools provided by the listing agent
- Elementary: Spicewood (Marble Falls ISD)
- Middle: Marble Falls
- High: Marble Falls
- District: Marble Falls ISD
Source: Unlock MLS. This data may not be complete. We recommend contacting the local school district to confirm school assignments for this home.
- $518,0003 bd3 ba2.4k sqft209 Cove Creek Dr, Spicewood, TX 78669Off Market
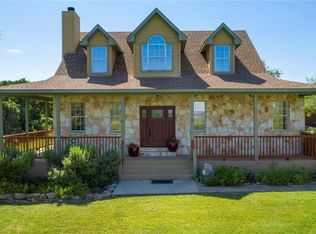
- $32,224-- bd-- ba-- sqftCove Creek Dr, Spicewood, TX 78669Off Market
- $99,9990.37 acres109 Cove Creek Dr, Spicewood, TX 78669Lot/Land
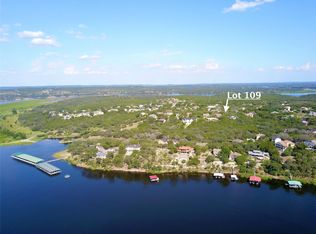
- $33,000-- bd-- ba-- sqftCove Creek Dr, Spicewood, TX 78669Off Market
- $32,673-- bd-- ba-- sqftCove Creek Dr, Spicewood, TX 78669Off Market
- $99,9990.34 acres110 Cove Creek Dr, Spicewood, TX 78669Lot/Land
- $416,400-- bd-- ba2.1k sqft219 Cove Creek Dr, Spicewood, TX 78669Off Market
- $48,691-- bd-- ba-- sqft91 Cove Creek Dr, Spicewood, TX 78669Off Market
A local agent can set up tours, give advice and negotiate with sellers.
A local lender can help you make sure your offer is ready when you are.
Similar homes
- $625,0004 bd4 ba3.1k sqft300 Wesley Ridge Dr, Spicewood, TX 78669Active
 MLS ID #8724468, Kathie Gabriel, Keller Williams Realty. Unlock MLS
 - $839,9994 bd4 ba3.3k sqft515 Wesley Ridge Dr, Spicewood, TX 78669Active
 MLS ID #3622221, Guy Allcorn, Compass RE Texas, LLC. Unlock MLS
 - $579,9005 bd3 ba2.8k sqft5117 Texas Bluebell Dr, Spicewood, TX 78669Active
 MLS ID #8190271, Sharon Burd, All City Real Estate Ltd. Co. Unlock MLS
 - $595,0004 bd5 ba3.2k sqft7420 Turnback Ledge Trl, Lago Vista, TX 78645Active
 MLS ID #8749843, Gene Arant, Keller Williams - Lake Travis. Unlock MLS
 - $650,0004 bd3 ba2.5k sqft511 Chaneys Xing, Bertram, TX 78605ActiveMLS ID #1382392, Vernon Reinhardt, Keller Williams Realty. Unlock MLS
- $499,0004 bd3 ba2.2k sqft22204 Red Yucca Rd, Spicewood, TX 78669ActiveMLS ID #7186081, Matthew Morper, Compass RE Texas, LLC. Unlock MLS
- $705,0004 bd3 ba2.9k sqft12505 Glacier Parke Cv, Austin, TX 78726ActiveMLS ID #8120496, Ashley Sanchez, Spyglass Realty. Unlock MLS
- $595,0004 bd3 ba2.2k sqft510 Woodland Park Drive, Marble Falls, TX 78654For Sale
 MLS ID #179107, Johnie Borgeson, Compass RE Texas, LLC. HLMLS as distributed by MLS GRID
 - $624,5003 bd3 ba2.5k sqft101 Paloma Pl, Liberty Hill, TX 78642ActiveMLS ID #5397528, Desmond Milvenan, KW-Austin Portfolio Real Estate. Unlock MLS
- $549,0004 bd3 ba2.4k sqft1801 Shooting Star Cv, Cedar Park, TX 78613ActiveMLS ID #4103450, Summer Weston-Brown, Engel & Volkers Austin. Unlock MLS
- $655,0003 bd2 ba1.7k sqft8101 Breeze Way, Jonestown, TX 78645ActiveMLS ID #3068607, Mary Williams, Compass RE Texas, LLC. Unlock MLS
- $635,0004 bd3 ba2.6k sqft6 Monarch Oaks Ln, Austin, TX 78738ActiveMLS ID #3874882, Shannon Petricka, Phillips & Associates Realty. Unlock MLS
- $650,0004 bd4 ba2.5k sqft6921 Starboard Cv, Jonestown, TX 78645ActiveMLS ID #6293958, Gene Arant, Keller Williams - Lake Travis. Unlock MLS
- $685,0004 bd3 ba2.3k sqft101 Pioneer Trl, Dripping Springs, TX 78620ActiveMLS ID #5756804, Luisa Mauro, Luisa Mauro Real Estate. Unlock MLS
- $640,0004 bd3 ba2.4k sqft4917 Pyrenees Pass, Bee Cave, TX 78738ActiveMLS ID #9728936, Polly Clarke, Compass RE Texas, LLC. Unlock MLS
- $619,0003 bd2 ba2k sqft109 Schooner Dr, Lakeway, TX 78738ActiveMLS ID #2901028, Jacquelyn Foreman, eXp Realty, LLC. Unlock MLS
- $629,0004 bd4 ba3.2k sqft500 Victoria Dr, Cedar Park, TX 78613ActiveMLS ID #4485064, Cindy Niels, Hillhouse Realty Inc.. Unlock MLS
- $634,0004 bd4 ba3.3k sqft1108 Ritter Dr, Cedar Park, TX 78613ActiveMLS ID #8705150, Angie Moore, Century 21 Stribling Properties. Unlock MLS
- $649,5004 bd3 ba2.9k sqft12935 Brigham Dr, Austin, TX 78732ActiveMLS ID #3361562, Shay Hargus Webb, Austin Avenue Real Estate Co.. Unlock MLS
- $599,0004 bd3 ba2.8k sqft1503 Terrace View Dr, Cedar Park, TX 78613ActiveMLS ID #3949298, Christine Emanuel, Engel & Volkers Austin. Unlock MLS
