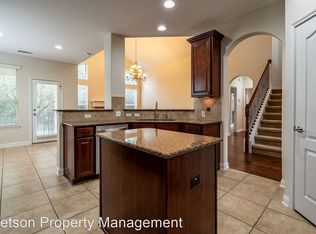
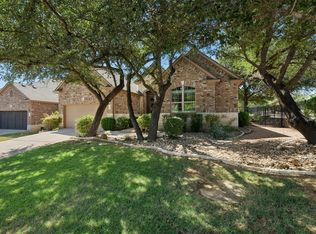
Discover unparalleled tranquility in this beautiful one-story residence, perfectly situated with a private backyard that seamlessly merges with serene green space in Falconhead West. This exceptional home offers a unique blend of privacy and convenience, mere moments from the vibrant Hill Country Galleria and the charm of Bee Caves. Step inside to a thoughtfully designed interior featuring a desirable mother-in-law plan, offering flexible living arrangements. Beyond the four spacious bedrooms, a dedicated separate office provides an ideal space for productivity or quiet contemplation. The gourmet kitchen is a chef's delight, boasting propane cooking facilities that elevate every culinary experience, along with a new refrigerator. Hardwood floors flow throughout, adding warmth and sophistication, while a cozy fireplace invites relaxation. The expansive shaded patio extends the living space outdoors, perfect for entertaining or simply unwinding in the fresh air. The garage features durable epoxy floors, combining functionality with a polished aesthetic, ensuring every corner of this home is meticulously appointed. This property truly embodies refined living in a coveted location. This home is also for lease-MLS#9259173.
Active
Price cut: $10K (9/19)
$630,000
4917 Pyrenees Pass, Bee Cave, TX 78738
4beds
2,463sqft
Single Family Residence
Built in 2011
7,187 Square Feet Lot
$-- Zestimate®
$256/sqft
$50/mo HOA
What's special
Cozy fireplacePrivate backyardHardwood floors flow throughoutExpansive shaded patioNew refrigeratorMother-in-law planDedicated separate office
- 56 days
- 896
- 85
Zillow last checked:
Listing updated:
Listed by:
Polly Clarke (512) 658-6389,
Compass RE Texas, LLC (512) 575-3644,
Mallory Buxie (512) 965-8400,
Compass RE Texas, LLC
Source: Unlock MLS,MLS#: 9728936
Facts & features
Interior
Bedrooms & bathrooms
- Bedrooms: 4
- Bathrooms: 3
- Full bathrooms: 3
- Main level bedrooms: 4
Primary bedroom
- Features: Ceiling Fan(s), Recessed Lighting
- Level: Main
Family room
- Features: Bookcases
- Level: Main
Kitchen
- Features: Kitchn - Breakfast Area, Breakfast Bar, Kitchen Island, Granite Counters, Eat-in Kitchen, Gourmet Kitchen, Pantry
- Level: Main
Heating
- Central
Cooling
- Central Air
Appliances
- Included: Dishwasher, Disposal, Exhaust Fan, Microwave, Free-Standing Range, Refrigerator, Stainless Steel Appliance(s), Washer/Dryer, Gas Water Heater
Features
- Built-in Features, Breakfast Bar, Coffered Ceiling(s), Entrance Foyer, Granite Counters, High Ceilings, Recessed Lighting, Primary Bedroom on Main, Pantry, Walk-In Closet(s), Wired for Sound, Multiple Dining Areas, Study/Home Office
- Flooring: Carpet, Tile, Wood
- Windows: Plantation Shutters
- Number of fireplaces: 1
- Fireplace features: Family Room
Interior area
- Total interior livable area: 2,463 sqft
Property
Parking
- Total spaces: 3
- Parking features: Attached
- Attached garage spaces: 3
Accessibility
- Accessibility features: None
Features
- Levels: One
- Stories: 1
- Patio & porch: Covered, Patio
- Exterior features: Exterior Steps, Gutters Partial, Private Yard
- Pool features: None
- Fencing: Fenced, Wrought Iron
- Has view: Yes
- View description: Park/Greenbelt
- Waterfront features: None
Lot
- Size: 7,187 Square Feet
- Features: Back to Park/Greenbelt, Level, Sprinkler - Automatic, Trees-Medium (20 Ft - 40 Ft), Trees-Moderate
Details
- Additional structures: None
- Parcel number: 01257804280000
- Special conditions: Standard
Construction
Type & style
- Home type: SingleFamily
- Property subtype: Single Family Residence
Materials
- Foundation: Slab
- Roof: Composition
Condition
- Resale
- New construction: No
- Year built: 2011
Utilities & green energy
- Sewer: Municipal Utility District (MUD)
- Water: Municipal Utility District (MUD)
- Utilities for property: Electricity Available, Internet-Cable, Phone Available, Propane
Community & HOA
Community
- Features: Golf
- Subdivision: Falconhead West Ph 1 Sec 2 &
HOA
- Has HOA: Yes
- Services included: Common Area Maintenance
- HOA fee: $150 quarterly
- HOA name: Falconhead West
Location
- Region: Bee Cave
Financial & listing details
- Price per square foot: $256/sqft
- Tax assessed value: $627,996
- Annual tax amount: $7,233
- Date on market: 8/3/2026
- Listing terms: Cash,Conventional,FHA,FMHA (Fannie Mae),Texas Vet,VA Loan
- Electric utility on property: Yes
Estimated market value
Not available
Estimated sales range
Not available
Not available
Price history
| Date | Event | Price |
|---|---|---|
| 9/27/2026 | Price change | $3,500-12.5%$1/sqft |
Source: Zillow Rentals Report a problem | ||
| 9/19/2026 | Price change | $630,000-1.6%$256/sqft |
Source:  Unlock MLS #9728936 Report a problem Unlock MLS #9728936 Report a problem | ||
| 8/3/2026 | Listed for sale | $640,000+28%$260/sqft |
Source: Unlock MLS #9728936 Report a problem | ||
| 5/4/2022 | Listing removed | -- |
Source:  Realty Austin Report a problem Realty Austin Report a problem | ||
| 4/23/2022 | Listed for rent | $4,000$2/sqft |
Source: Realty Austin #8880659 Report a problem | ||
| 8/6/2019 | Sold | -- |
Source: Realty Austin solds #6362479_78738 Report a problem | ||
| 7/1/2019 | Pending sale | $500,000$203/sqft |
Source: Taylor Real Estate #6362479 Report a problem | ||
| 6/27/2019 | Price change | $500,000-2%$203/sqft |
Source: Taylor Real Estate #6362479 Report a problem | ||
| 6/12/2019 | Listed for sale | $510,000$207/sqft |
Source: Taylor Real Estate #6362479 Report a problem | ||
Public tax history
| Year | Property taxes | Tax assessment |
|---|---|---|
| 2025 | $7,233 -10.2% | $627,996 -6% |
| 2024 | $8,058 +15% | $667,896 +10% |
| 2023 | $7,005 -7.2% | $607,178 +10% |
| 2022 | $7,545 | $551,980 +2.5% |
| 2021 | -- | $538,670 +10% |
| 2020 | $7,586 +9.1% | $489,700 +8.8% |
| 2019 | $6,953 +3.2% | $449,900 +2.5% |
| 2018 | $6,740 | $439,000 +3.8% |
| 2017 | $6,740 +11.1% | $422,881 +3.8% |
| 2016 | $6,064 | $407,429 +4.2% |
| 2015 | $6,064 | $391,079 +9.7% |
| 2014 | $6,064 | $356,575 +9.8% |
| 2013 | -- | $324,755 +3% |
| 2012 | -- | $315,155 +321.1% |
| 2011 | -- | $74,845 |
Find assessor info on the county website
Monthly payment
Est. payment
Payment breakdown
Explore the cost of this home by adjusting the details. Changes won't be saved.Climate risks
Neighborhood: 78738
Nearby schools
Schools provided by the listing agent
- Elementary: Bee Cave
- Middle: Bee Cave Middle School
- High: Lake Travis
- District: Lake Travis ISD
Source: Unlock MLS. This data may not be complete. We recommend contacting the local school district to confirm school assignments for this home.
Similar homes
- $625,0003 bd2 ba2.3k sqft15612 Pontic Pass, Bee Cave, TX 78738Active
 MLS ID #8874358, Heather Morrison, Keller Williams - Lake Travis. Unlock MLS
 - $675,0004 bd3 ba3k sqft5025 Pyrenees Pass, Bee Cave, TX 78738Active
 MLS ID #5908379, Bob Hachtel, Record Realty. Unlock MLS
 - $579,0004 bd3 ba2.3k sqft18517 Tanner Bayou Loop, Austin, TX 78738Active
 MLS ID #7091559, Cynthia Mattiza, Kuper Sotheby's Int'l Realty. Unlock MLS
 - $715,9004 bd3 ba2.6k sqft14316 Broadwinged Hawk Dr, Austin, TX 78738Active
 MLS ID #6460728, Bryan Anderson, RE/MAX River City. Unlock MLS
 - $619,0003 bd2 ba2k sqft109 Schooner Dr, Lakeway, TX 78738ActiveMLS ID #2901028, Jacquelyn Foreman, eXp Realty, LLC. Unlock MLS
- $625,0004 bd3 ba2.5k sqft292 Swallowtail Dr, Austin, TX 78737ActiveMLS ID #7458011, Leah Goertz, Team Price Real Estate. Unlock MLS
- $769,0003 bd3 ba2.8k sqft16 Swiftwater Trl, The Hills, TX 78738ActiveMLS ID #6601766, Angy Beck, Keller Williams - Lake Travis. Unlock MLS
- $599,0003 bd2 ba1.8k sqft11524 Emerald Falls Dr, Austin, TX 78738ActiveMLS ID #9474534, Laura Gunia, Keller Williams - Lake Travis. Unlock MLS
- $625,0004 bd3 ba2.9k sqft12935 Brigham Dr, Austin, TX 78732ActiveMLS ID #3361562, Shay Hargus Webb, Austin Avenue Real Estate Co.. Unlock MLS
- $510,0003 bd2 ba1.8k sqft18409 Deleon Bayou Ln, Austin, TX 78738ActiveMLS ID #1999586, Kristi Larkam, Compass RE Texas, LLC. Unlock MLS
- $569,9002 bd2 ba2k sqft223 The Hills Dr #3, The Hills, TX 78738ActiveMLS ID #7700399, Tommy Cokins, Tommy Cokins, Broker. Unlock MLS
- $599,0004 bd3 ba2.5k sqft114 DRURY LN, Austin, TX 78737For Sale
 MLS ID #1991918, Jeanette Winkler TREC #666195, Uriah Real Estate Organization. LERA MLS
 - $649,9994 bd3 ba3k sqft13728 Mesa Verde Dr, Austin, TX 78737ActiveMLS ID #3287623, Samantha LeBlanc, Compass RE Texas, LLC. Unlock MLS
- $660,0003 bd3 ba2.7k sqft111 Raindance Cv, Austin, TX 78737ActiveMLS ID #7522090, Ruth Lunday, Compass RE Texas, LLC. Unlock MLS
- $665,0003 bd3 ba2.6k sqft2409 Golden Gate Park, Austin, TX 78732ActiveMLS ID #8760388, Terry Omans, eXp Realty, LLC. Unlock MLS
- $480,0003 bd2 ba1.7k sqft5509 Brady Bayou Cv, Austin, TX 78738ActiveMLS ID #7181665, Steve Jordan, Compass RE Texas, LLC. Unlock MLS
- $650,0003 bd3 ba2.5k sqft3411 Latimer Dr, Austin, TX 78732ActiveMLS ID #6122249, Bonnie Altrudo, Real Broker, LLC. Unlock MLS
- $655,0003 bd3 ba2.6k sqft352 Wild Rose Dr, Austin, TX 78737ActiveMLS ID #3416837, Gigi McClaskey, Compass RE Texas, LLC. Unlock MLS
- $719,0004 bd4 ba2.9k sqft266 Merion Dr, Austin, TX 78737ActiveMLS ID #5577115, Samantha LeBlanc, Compass RE Texas, LLC. Unlock MLS
- $865,0004 bd4 ba3.6k sqft18605 Amberg Pl, Austin, TX 78738ActiveMLS ID #9759713, Lynn Wise, Bramlett Partners. Unlock MLS
