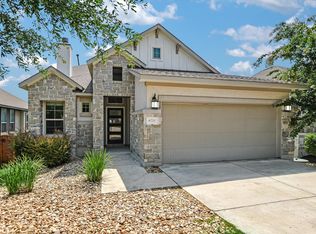
Welcome to 5509 Brady Bayou Cove, a thoughtfully designed home in Austin’s Sweetwater community where an open floor plan and abundant natural light create an easy flow for everyday living and entertaining. The spacious kitchen anchors the main living area with granite countertops, a generous island, upgraded appliances, ample cabinetry and storage, and seamless connection to the dining and living spaces. A dedicated office/study with distinctive custom doors provides a comfortable space to work from home or create a quiet reading room. The primary suite features a custom walk-in shower with rain showerhead, while well-planned closets and additional linen storage help keep everything organized. Even the laundry room stands out—a dedicated, zen-like space with generous storage and a stainless steel utility sink that makes everyday tasks feel a little more enjoyable. Outside, enjoy a covered patio and backyard with added privacy, while the extended garage provides additional room for storage. Comfortable, functional, and thoughtfully appointed, 5509 Brady Bayou Cove offers a floor plan designed to make daily life simply work better.
Active
Price cut: $9K (9/1)
$480,000
5509 Brady Bayou Cv, Austin, TX 78738
3beds
1,707sqft
Single Family Residence
Built in 2015
5,871 Square Feet Lot
$-- Zestimate®
$281/sqft
$87/mo HOA
What's special
Open floor planAbundant natural lightGranite countertopsCovered patioBackyard with added privacySpacious kitchenGenerous island
- 30 days
- 588
- 44
Zillow last checked:
Listing updated:
Listed by:
Steve Jordan (512) 658-7474,
Compass RE Texas, LLC (512) 575-3644
Source: Unlock MLS,MLS#: 7181665
Facts & features
Interior
Bedrooms & bathrooms
- Bedrooms: 3
- Bathrooms: 2
- Full bathrooms: 2
- Main level bedrooms: 3
Primary bedroom
- Features: Full Bath, High Ceilings, Tray Ceiling(s)
- Level: Main
Bedroom
- Features: Walk-In Closet(s)
- Level: Main
Bedroom
- Features: Ceiling Fan(s), Walk-In Closet(s)
- Level: Main
Primary bathroom
- Features: Stone Counters, Double Vanity, Full Bath, Recessed Lighting, Walk-In Closet(s), Walk-in Shower
- Level: Main
Bathroom
- Features: Granite Counters, Full Bath
- Level: Main
Dining room
- Features: Dining Area
- Level: Main
Kitchen
- Features: Breakfast Bar, Kitchen Island, Granite Counters, Dining Area, Open to Family Room, Pantry, Recessed Lighting
- Level: Main
Laundry
- Features: Electric Dryer Hookup, Washer Hookup
- Level: Main
Living room
- Features: Ceiling Fan(s)
- Level: Main
Office
- Features: Ceiling Fan(s)
- Level: Main
Heating
- Central, Natural Gas
Cooling
- Ceiling Fan(s), Central Air, Electric, ENERGY STAR Qualified Equipment, Exhaust Fan
Appliances
- Included: Built-In Gas Oven, Built-In Gas Range, Dishwasher, Disposal, Exhaust Fan, RNGHD, Stainless Steel Appliance(s), Gas Water Heater
Features
- Breakfast Bar, Ceiling Fan(s), High Ceilings, Tray Ceiling(s), Granite Counters, Stone Counters, Double Vanity, Gas Dryer Hookup, Eat-in Kitchen, Kitchen Island, No Interior Steps, Open Floorplan, Pantry, Primary Bedroom on Main, Recessed Lighting, Stackable W/D Connections, Storage, Study/Home Office, Walk-In Closet(s), Washer Hookup
- Flooring: Wood
- Windows: Blinds
- Fireplace features: None
Interior area
- Total interior livable area: 1,707 sqft
Video & virtual tour
Property
Parking
- Total spaces: 2
- Parking features: Direct Access
- Garage spaces: 2
Accessibility
- Accessibility features: None
Features
- Levels: One
- Stories: 1
- Patio & porch: Covered, Patio
- Exterior features: Exterior Steps, Gutters Full, Private Yard
- Pool features: None
- Spa features: None
- Fencing: Back Yard, Fenced, Privacy, Wood
- Has view: Yes
- View description: Neighborhood
- Waterfront features: None
Lot
- Size: 5,871 Square Feet
- Features: Cul-De-Sac, Curbs, Front Yard, Interior Lot, Landscaped, Sprinkler - Automatic, Sprinkler - Back Yard, Sprinklers In Front, Sprinkler - In-ground
Details
- Additional structures: None
- Parcel number: 01279209130000
- Special conditions: Standard
Construction
Type & style
- Home type: SingleFamily
- Property subtype: Single Family Residence
Materials
- Foundation: Slab
- Roof: Composition, Shingle
Condition
- Resale
- New construction: No
- Year built: 2015
Details
- Builder name: Chesmar
Utilities & green energy
- Sewer: Municipal Utility District (MUD)
- Water: Municipal Utility District (MUD)
- Utilities for property: Cable Available, Electricity Connected, Internet-Fiber, Natural Gas Connected, Sewer Connected, Water Connected
Community & HOA
Community
- Features: BBQ Pit/Grill, Cluster Mailbox, Common Grounds, Dog Park, Fitness Center, Planned Social Activities, Playground, Pool, Underground Utilities
- Subdivision: Sweetwater Ranch Sec 1 Village
HOA
- Has HOA: Yes
- Services included: Common Area Maintenance
- HOA fee: $262 quarterly
- HOA name: Sweetwater Ranch HOA
Location
- Region: Austin
Financial & listing details
- Price per square foot: $281/sqft
- Tax assessed value: $457,590
- Annual tax amount: $11,698
- Date on market: 8/7/2026
- Listing terms: Cash,Conventional,FHA,VA Loan
- Electric utility on property: Yes
Estimated market value
Not available
Estimated sales range
Not available
Not available
Price history
| Date | Event | Price |
|---|---|---|
| 9/1/2026 | Price change | $480,000-1.8%$281/sqft |
Source:  Unlock MLS #7181665 Report a problem Unlock MLS #7181665 Report a problem | ||
| 8/7/2026 | Listed for sale | $489,000$286/sqft |
Source: Unlock MLS #7181665 Report a problem | ||
| 8/15/2024 | Listing removed | -- |
Source: Unlock MLS #4903893 Report a problem | ||
| 8/5/2024 | Price change | $2,750-8.3%$2/sqft |
Source: Unlock MLS #4903893 Report a problem | ||
| 7/27/2024 | Listed for rent | $3,000+27.7%$2/sqft |
Source: Unlock MLS #4903893 Report a problem | ||
| 8/30/2019 | Listing removed | $2,350$1/sqft |
Source: Maxavenue, LLC #5887453 Report a problem | ||
| 8/14/2019 | Listed for rent | $2,350$1/sqft |
Source: Maxavenue, LLC #5887453 Report a problem | ||
| 8/29/2018 | Listing removed | $2,350$1/sqft |
Source: United Real Estate Austin #8485185 Report a problem | ||
| 8/6/2018 | Price change | $2,350-6%$1/sqft |
Source: United Real Estate Austin #8485185 Report a problem | ||
| 7/7/2018 | Listed for rent | $2,500$1/sqft |
Source: United Real Estate Austin #8485185 Report a problem | ||
Public tax history
| Year | Property taxes | Tax assessment |
|---|---|---|
| 2025 | $11,698 +30.4% | $457,590 -7.5% |
| 2024 | $8,972 +3.7% | $494,757 +10% |
| 2023 | $8,649 -3.5% | $449,779 +10% |
| 2022 | $8,960 | $408,890 +10% |
| 2021 | -- | $371,718 +10% |
| 2020 | $8,309 -0.1% | $337,925 |
| 2019 | $8,316 +6.7% | $337,925 +6.3% |
| 2018 | $7,794 | $317,888 +2.1% |
| 2017 | $7,794 | $311,256 +1.5% |
| 2016 | -- | $306,746 |
Find assessor info on the county website
Monthly payment
Est. payment
Payment breakdown
Explore the cost of this home by adjusting the details. Changes won't be saved.Climate risks
Neighborhood: 78738
Nearby schools
Schools provided by the listing agent
- Elementary: West Cypress Hills
- Middle: Lake Travis
- High: Lake Travis
- District: Lake Travis ISD
Source: Unlock MLS. This data may not be complete. We recommend contacting the local school district to confirm school assignments for this home.
Similar homes
- $510,0003 bd2 ba1.8k sqft18409 Deleon Bayou Ln, Austin, TX 78738Active
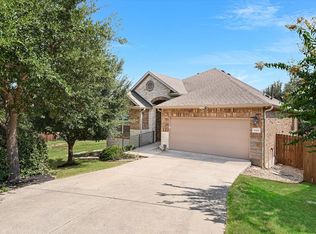
 MLS ID #1999586, Kristi Larkam, Compass RE Texas, LLC. Unlock MLS
 - $475,0003 bd3 ba1.8k sqft10409 Little Creek Cir, Dripping Springs, TX 78620Active
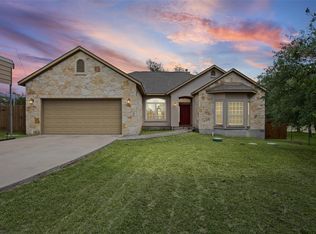 MLS ID #9084366, James DeLoney, Haven Path Realty LLC. Unlock MLS
 - $599,0004 bd3 ba2.3k sqft18517 Tanner Bayou Loop, Austin, TX 78738Active
 MLS ID #7091559, Cynthia Mattiza, Kuper Sotheby's Int'l Realty. Unlock MLS
 - $595,0003 bd3 ba2.3k sqft6720 Llano Stage Trl, Austin, TX 78738Active
 MLS ID #7964558, Lori Wakefield, Keller Williams - Lake Travis. Unlock MLS
 - $615,0004 bd3 ba2.2k sqft6312 Empresa Dr, Austin, TX 78738ActiveMLS ID #1949612, AJ Abrams, Abrams & Associates Realty LLC. Unlock MLS
- $625,0003 bd2 ba2.3k sqft15612 Pontic Pass, Bee Cave, TX 78738ActiveMLS ID #8874358, Heather Morrison, Keller Williams - Lake Travis. Unlock MLS
- $448,5003 bd3 ba2k sqft6 Muirfield Greens Cv, Austin, TX 78738ActiveMLS ID #5306994, April Womack, Moreland Properties. Unlock MLS
- $579,0003 bd3 ba2.1k sqft17307 Hattie Trce, Austin, TX 78738ActiveMLS ID #5380822, Jennifer Summers, HOYDEN HOMES. Unlock MLS
- $619,0003 bd2 ba2k sqft109 Schooner Dr, Lakeway, TX 78738ActiveMLS ID #2901028, Jacquelyn Foreman, eXp Realty, LLC. Unlock MLS
- $640,0004 bd3 ba2.4k sqft4917 Pyrenees Pass, Bee Cave, TX 78738ActiveMLS ID #9728936, Polly Clarke, Compass RE Texas, LLC. Unlock MLS
- $599,0003 bd2 ba1.8k sqft11524 Emerald Falls Dr, Austin, TX 78738ActiveMLS ID #9474534, Laura Gunia, Keller Williams - Lake Travis. Unlock MLS
- $490,0003 bd3 ba2.3k sqft2800 Douglas Cv, Leander, TX 78645ActiveMLS ID #6552881, Ryan McGahey, LeadStrong Properties. Unlock MLS
- $500,0004 bd2 ba1.6k sqft3607 Latimer Dr, Austin, TX 78732ActiveMLS ID #6236126, Tatiana Bobbitt, Bramlett Partners. Unlock MLS
- $555,0004 bd3 ba2k sqft15103 Sun Bird Ln, Austin, TX 78734ActiveMLS ID #1323663, Ashton Reis, American Made Realtors. Unlock MLS
- $425,0004 bd3 ba2.2k sqft22601 Maidengrass Ln, Leander, TX 78645ActiveMLS ID #2659877, Nathan Clark, Realty of America, LLC. Unlock MLS
- $465,9003 bd3 ba1.8k sqft12404 Reserve Creek Dr, Austin, TX 78748ActiveMLS ID #9176103, Mandi Moran, All City Real Estate Ltd. Co. Unlock MLS
- $380,0003 bd2 ba1.6k sqft1103 Larkhall Dr, Spicewood, TX 78669ActiveMLS ID #2931880, Teresa Morris, The Groove Realty. Unlock MLS
- $539,0004 bd2 ba2.3k sqft12909 Majestic Oaks Dr, Austin, TX 78732ActiveMLS ID #9470303, Elicia Michaud, eXp Realty, LLC. Unlock MLS
- $449,0003 bd3 ba2.1k sqft1625 Rockland Dr, Austin, TX 78748ActiveMLS ID #5546358, Chad Mahagan, Moreland Properties. Unlock MLS
- $530,0005 bd4 ba2.4k sqft904 Emory Tree Dr, Austin, TX 78748ActiveMLS ID #3052833, Teresa Corpus, eXp Realty, LLC. Unlock MLS
