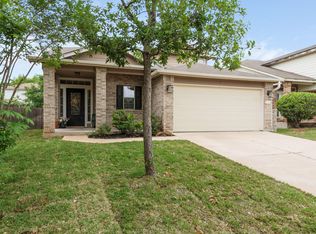
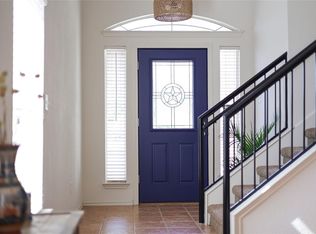
Welcome to 904 Emory Tree Dr, a spacious South Austin home offering approximately 2,491 square feet with 5 bedrooms, 3.5 baths, and a 2-car attached garage. Built in 2018, this thoughtfully designed two-story home features an open-concept living and dining area with abundant natural light and plenty of space for everyday living and entertaining. The kitchen opens to the main living area and features a center island, stainless-steel appliances, ample cabinetry, and generous counter space. The primary suite is conveniently located on the main level, offering privacy and separation from the additional bedrooms. Upstairs, the secondary bedrooms provide flexibility for guests, a home office, hobby room, or additional living space. Step outside to a covered back patio and fenced backyard enhanced by established landscaping and a beautiful variety of plants and trees. Front porch entrance features include plants like the **Agave, Whale's Tongue Agave, Pride of Barbados, Firecracker plants, Hummingbird Yucca, and colorful purple plantings**, creating an inviting outdoor setting with plenty of Texas character. Additional features include double-pane windows, a dedicated laundry area, central heating and air, and solar panels. **Solar panels have an approximate remaining balance of $23,000; buyer to verify financing, payoff, transfer terms, and requirements.** Conveniently located in South Austin's 78748 area with access to shopping, dining, entertainment, and major roadways. With five bedrooms, a versatile floor plan, established landscaping, and generous indoor and outdoor living spaces, 904 Emory Tree Dr is ready to welcome its next owner.
Active
Price cut: $5K (9/25)
$525,000
904 Emory Tree Dr, Austin, TX 78748
5beds
2,491sqft
Single Family Residence
Built in 2018
8,372 Square Feet Lot
$520,100 Zestimate®
$211/sqft
$83/mo HOA
What's special
Stainless-steel appliancesAbundant natural lightSolar panelsCentral heating and airDouble-pane windowsCovered back patioFenced backyard
- 27 days
- 369
- 18
Zillow last checked:
Listing updated:
Listed by:
Teresa Corpus (903) 258-2937,
eXp Realty, LLC (888) 519-7431
Source: Unlock MLS,MLS#: 3052833
Facts & features
Interior
Bedrooms & bathrooms
- Bedrooms: 5
- Bathrooms: 4
- Full bathrooms: 3
- 1/2 bathrooms: 1
- Main level bedrooms: 1
Heating
- Central, Solar
Cooling
- Central Air
Appliances
- Included: Convection Oven, Cooktop, Dishwasher, Disposal, Electric Cooktop, ENERGY STAR Qualified Appliances, ENERGY STAR Qualified Dishwasher, ENERGY STAR Qualified Refrigerator, Microwave, RNGHD, Self Cleaning Oven, Stainless Steel Appliance(s), Washer/Dryer, Electric Water Heater
Features
- See Remarks, Primary Bedroom on Main
- Flooring: Carpet, Vinyl
- Windows: Double Pane Windows
Interior area
- Total interior livable area: 2,491 sqft
Property
Parking
- Total spaces: 2
- Parking features: Garage
- Garage spaces: 2
Accessibility
- Accessibility features: None
Features
- Levels: Two
- Stories: 2
- Patio & porch: Covered, Patio
- Exterior features: See Remarks
- Pool features: None
- Fencing: Wood
- Has view: Yes
- View description: Neighborhood
- Waterfront features: None
Lot
- Size: 8,372 Square Feet
- Features: See Remarks
Details
- Additional structures: None
- Parcel number: 04281514260000
- Special conditions: Standard
Construction
Type & style
- Home type: SingleFamily
- Property subtype: Single Family Residence
Materials
- Foundation: Slab
- Roof: Composition
Condition
- Resale
- New construction: No
- Year built: 2018
Utilities & green energy
- Sewer: Public Sewer
- Water: Public
- Utilities for property: Electricity Connected, Sewer Connected, Solar, Water Connected
Community & HOA
Community
- Features: None
- Subdivision: BRENTWOOD VILLAS CONDOMINIUMS
HOA
- Has HOA: Yes
- Services included: Common Area Maintenance
- HOA fee: $83 monthly
- HOA name: Brentwood Villas
Location
- Region: Austin
Financial & listing details
- Price per square foot: $211/sqft
- Tax assessed value: $533,680
- Annual tax amount: $10,921
- Date on market: 9/3/2026
- Listing terms: Cash,Conventional,FHA,Lender Approval,USDA Loan,VA Loan
- Electric utility on property: Yes
Estimated market value
$520,100
$494,000 - $546,000
$3,122/mo
Price history
| Date | Event | Price |
|---|---|---|
| 9/25/2026 | Price change | $525,000-0.9%$211/sqft |
Source:  Unlock MLS #3052833 Report a problem Unlock MLS #3052833 Report a problem | ||
| 9/3/2026 | Listed for sale | $530,000+7.1%$213/sqft |
Source: Unlock MLS #3052833 Report a problem | ||
| 9/12/2025 | Listing removed | $495,000$199/sqft |
Source: Unlock MLS #5586650 Report a problem | ||
| 7/23/2025 | Price change | $495,000-10%$199/sqft |
Source: Unlock MLS #5586650 Report a problem | ||
| 5/29/2025 | Listed for sale | $550,000$221/sqft |
Source: Unlock MLS #5586650 Report a problem | ||
Public tax history
| Year | Property taxes | Tax assessment |
|---|---|---|
| 2025 | $8,130 -9.5% | $533,680 -7.9% |
| 2024 | $8,983 +21.5% | $579,345 +10% |
| 2023 | $7,391 -10% | $526,677 +10% |
| 2022 | $8,210 | $478,797 +10% |
| 2021 | -- | $435,270 +10% |
| 2020 | $7,935 -11.6% | $395,700 -5.5% |
| 2019 | $8,981 | $418,741 |
Find assessor info on the county website
Monthly payment
Est. payment
Payment breakdown
Explore the cost of this home by adjusting the details. Changes won't be saved.Climate risks
Neighborhood: Dittmar-Slaughter
Nearby schools
Schools provided by the listing agent
- Elementary: Casey
- Middle: Bedichek
- High: Akins
- District: Austin ISD
Source: Unlock MLS. This data may not be complete. We recommend contacting the local school district to confirm school assignments for this home.


Similar homes
- $439,0004 bd3 ba2.3k sqft2312 Marcus Abrams Blvd, Austin, TX 78748Active
 MLS ID #6058938, Amy Seely, The Seely Group LLC. Unlock MLS
 - $469,9993 bd3 ba2.1k sqft9705 Sydney Marilyn Ln, Austin, TX 78748Active
 MLS ID #8571897, Clayton Carnley, Carnley Properties. Unlock MLS
 - $374,9994 bd3 ba1.9k sqft11110 Jim Thorpe Ln, Austin, TX 78748Active
 MLS ID #8121707, Nicole Duncan, Compass RE Texas, LLC. Unlock MLS
 - $399,0003 bd2 ba1.8k sqft716 Allende Bnd, Austin, TX 78748Active
 MLS ID #2860141, Laura De haro, Via Realty Group LLC. Unlock MLS
 - $335,0003 bd3 ba1.5k sqft1520 Huckleberry Ln, Austin, TX 78748ActiveMLS ID #1171512, DANE ELLENBOGEN, Compass RE Texas, LLC. Unlock MLS
- $585,0004 bd3 ba2.4k sqft11425 Sabinal Mesa Dr, Austin, TX 78739ActiveMLS ID #5310902, Ashley Major, Keller Williams Realty. Unlock MLS
- $429,0003 bd3 ba2.4k sqft7800 Peccary Dr, Austin, TX 78744ActiveMLS ID #4763288, Sheena Fleener, Sierra Real Estate. Unlock MLS
- $575,0004 bd2 ba2k sqft7709 Black Mountain Dr, Austin, TX 78736ActiveMLS ID #4706460, Pam Cirkiel, M.E. 'Gene' Johnson REALTY. Unlock MLS
- $389,9004 bd3 ba2.3k sqft6612 Paseo San Lucas Ln, Austin, TX 78744ActiveMLS ID #1949363, Jeffrey Brown, Compass RE Texas, LLC. Unlock MLS
- $357,0004 bd3 ba2.2k sqft236 Yellowbark St, Buda, TX 78610ActiveMLS ID #9690315, Lauran Hernandez, eXp Realty, LLC. Unlock MLS
- $490,0005 bd3 ba2.8k sqft11012 Pack Wagon Trl, Austin, TX 78754ActiveMLS ID #3635972, Mikka Vargas, eXp Realty, LLC. Unlock MLS
- $395,0004 bd3 ba2.3k sqft7225 Ranchito Dr, Austin, TX 78744ActiveMLS ID #9548555, Katie Hart, Coldwell Banker Realty. Unlock MLS
- $358,0003 bd2 ba1.3k sqft11609 Buster Crabbe Dr, Austin, TX 78748ActiveMLS ID #8576735, Victoria Fullbrook, Compass RE Texas, LLC. Unlock MLS
- $325,0004 bd3 ba1.5k sqft7011 Thannas Way, Austin, TX 78744ActiveMLS ID #3527503, Raul Moreno, JBGoodwin REALTORS WL. Unlock MLS
- $545,0004 bd3 ba2.5k sqft6227 Aviara Dr #E-3, Austin, TX 78735ActiveMLS ID #9523821, Omar Ortega, Christies Intl Real Estate Lone Star. Unlock MLS
- $329,9004 bd2 ba1.6k sqft6400 Ken Caryl Dr, Austin, TX 78747ActiveMLS ID #8719992, Laurie Humble, Walzel Properties - Corporate Office. Unlock MLS
- $575,0004 bd4 ba3k sqft650 Wild Pecan Loop, Buda, TX 78610ActiveMLS ID #6478143, Celine Crestin, Compass RE Texas, LLC. Unlock MLS
- $430,0003 bd3 ba1.7k sqft804 Goldilocks Ln, Manchaca, TX 78652ActiveMLS ID #1402992, Andrew Chewning, Compass RE Texas, LLC. Unlock MLS
- $325,0004 bd2 ba1.7k sqft2423 Village Walk, Austin, TX 78744ActiveMLS ID #2084511, John Prell, Creekview Realty. Unlock MLS
- $330,0004 bd3 ba1.9k sqft10117 Crescendo Ln, Austin, TX 78747ActiveMLS ID #5958758, Helen Edwards, Coldwell Banker Apex. Unlock MLS
