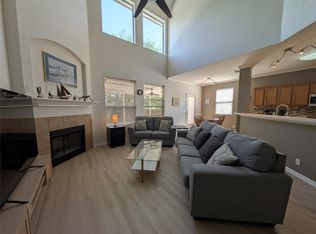
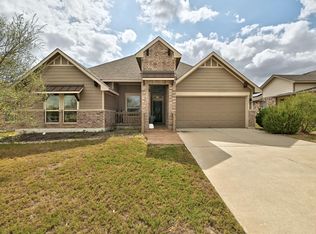
Gorgeous two-story home in Pioneer Crossing East. This barely lived-in 5 bedroom/2.5 bathroom home has all the bells and whistles with tremendous curb appeal and personality. The northeast Austin location is close to major roads (Braker, Parmer, IH35, 45, 130), shopping (the Domain, Tech Ridge Shopping Ctr and HEB), and major employers (Dell, Samsung, Tesla, Applied Materials), and only 20 minutes to downtown. The 2900 sq ft home features 2 bedrooms (including primary suite) on the first floor, no carpet at all (luxury vinyl plank and tile), gas appliances and granite counters in the kitchen, an extra large living area with soaring ceilings and an abundance of windows bring in so much natural light. Private backyard with no neighbor behind, large deck, and covered patio make the backyard a perfect place to entertain. Pioneer Crossing East neighborhood is nestled in the trees and has walking trails, two community pools, a playground and park, and so much more. Come see this one...you won't be disappointed!
Active
$490,000
11012 Pack Wagon Trl, Austin, TX 78754
5beds
2,874sqft
Single Family Residence
Built in 2017
7,535 Square Feet Lot
$478,600 Zestimate®
$170/sqft
$39/mo HOA
What's special
Gas appliancesCovered patioLarge deck
- 34 days
- 173
- 4
Zillow last checked:
Listing updated:
Listed by:
Mikka Vargas (512) 888-8660,
eXp Realty, LLC (888) 519-7431
Source: Unlock MLS,MLS#: 3635972
Facts & features
Interior
Bedrooms & bathrooms
- Bedrooms: 5
- Bathrooms: 3
- Full bathrooms: 2
- 1/2 bathrooms: 1
- Main level bedrooms: 2
Primary bedroom
- Description: Primary bedroom at back of house connected to bathroom
- Features: Ceiling Fan(s)
- Level: Main
Bedroom
- Description: Bedroom at front of house with closet
- Features: Ceiling Fan(s)
- Level: Main
Bathroom
- Description: Downstairs half bath next to laundry room with sink and toilet
- Features: Half Bath
- Level: Main
Great room
- Description: Second living room upstairs
- Features: Ceiling Fan(s)
- Level: Second
Kitchen
- Features: Recessed Lighting
- Level: Main
Living room
- Description: Downstairs living room
- Features: High Ceilings
- Level: Main
Heating
- Central, Natural Gas
Cooling
- Central Air
Appliances
- Included: Cooktop, Dishwasher, Disposal, Gas Range, Microwave, Oven, Gas Oven, RNGHD
Features
- Ceiling Fan(s), High Ceilings, Granite Counters, Gas Dryer Hookup, Eat-in Kitchen, Entrance Foyer, Kitchen Island, Multiple Living Areas, Open Floorplan, Pantry, Primary Bedroom on Main, Recessed Lighting, Walk-In Closet(s), Washer Hookup, See Remarks
- Flooring: Vinyl
- Windows: Aluminum Frames, Blinds, Screens
Interior area
- Total interior livable area: 2,874 sqft
Property
Parking
- Total spaces: 2
- Parking features: Attached, Driveway, Garage, Garage Door Opener, Garage Faces Front
- Attached garage spaces: 2
Accessibility
- Accessibility features: None
Features
- Levels: Two
- Stories: 2
- Patio & porch: Covered, Deck, Patio
- Exterior features: Private Yard, See Remarks
- Pool features: None
- Fencing: Back Yard, Fenced, Privacy
- View description: None
- Waterfront features: None
Lot
- Size: 7,535 Square Feet
- Features: Back Yard, Few Trees, Front Yard, Landscaped, Sprinkler - Automatic
Details
- Additional structures: None
- Parcel number: 02393307190000
- Special conditions: Standard
Construction
Type & style
- Home type: SingleFamily
- Property subtype: Single Family Residence
Materials
- Foundation: Slab
- Roof: Shingle
Condition
- Resale
- New construction: No
- Year built: 2017
Utilities & green energy
- Sewer: Public Sewer
- Water: Public
- Utilities for property: Cable Available, Electricity Connected, Internet-Cable, Natural Gas Connected, Phone Available, Sewer Connected, Water Connected
Community & HOA
Community
- Features: Cluster Mailbox, Common Grounds, Playground, Pool, See Remarks
- Subdivision: Pioneer Crossing East
HOA
- Has HOA: Yes
- Services included: Common Area Maintenance
- HOA fee: $39 monthly
- HOA name: Pioneer Crossing East HOA
Location
- Region: Austin
Financial & listing details
- Price per square foot: $170/sqft
- Tax assessed value: $506,945
- Annual tax amount: $11,166
- Date on market: 9/16/2026
- Listing terms: See Remarks
- Electric utility on property: Yes
Estimated market value
$478,600
$455,000 - $503,000
$2,815/mo
Price history
| Date | Event | Price |
|---|---|---|
| 9/16/2026 | Listed for sale | $490,000+0.1%$170/sqft |
Source:  Unlock MLS #3635972 Report a problem | ||
| 7/27/2023 | Listing removed | -- |
Source: Unlock MLS #2639482 Report a problem | ||
| 7/14/2023 | Pending sale | $489,500$170/sqft |
Source: Unlock MLS #2639482 Report a problem | ||
| 6/28/2023 | Contingent | $489,500$170/sqft |
Source: Unlock MLS #2639482 Report a problem | ||
| 6/21/2023 | Price change | $489,500-0.9%$170/sqft |
Source: Unlock MLS #2639482 Report a problem | ||
| 6/9/2023 | Price change | $494,000-1%$172/sqft |
Source: Unlock MLS #2639482 Report a problem | ||
| 5/10/2023 | Listed for sale | $499,000+38.6%$174/sqft |
Source: Unlock MLS #2639482 Report a problem | ||
| 11/19/2020 | Sold | -- |
Source: Realty Austin solds #4723062_78754 Report a problem | ||
| 10/18/2020 | Pending sale | $360,000$125/sqft |
Source: Real #4723062 Report a problem | ||
| 10/15/2020 | Listed for sale | $360,000$125/sqft |
Source: Real #4723062 Report a problem | ||
Public tax history
| Year | Property taxes | Tax assessment |
|---|---|---|
| 2025 | $11,166 -2.5% | $506,945 -6.4% |
| 2024 | $11,449 -9.9% | $541,889 -13.2% |
| 2023 | $12,706 -16.9% | $624,093 -4.9% |
| 2022 | $15,287 | $655,996 +54.1% |
| 2021 | -- | $425,822 +25.7% |
| 2020 | $7,819 -7.4% | $338,740 |
| 2019 | $8,444 +3703.9% | $338,740 +363.5% |
| 2018 | $222 | $73,079 +735.2% |
| 2017 | $222 | $8,750 |
Find assessor info on the county website
Monthly payment
Est. payment
Payment breakdown
Explore the cost of this home by adjusting the details. Changes won't be saved.Climate risks
Neighborhood: Pioneer Crossing
Nearby schools
Schools provided by the listing agent
- Elementary: Pioneer Crossing
- Middle: Decker
- High: Manor
- District: Manor ISD
Source: Unlock MLS. This data may not be complete. We recommend contacting the local school district to confirm school assignments for this home.


Similar homes
- $439,0004 bd3 ba2.3k sqft3501 Blazeby Dr, Austin, TX 78754Active

 MLS ID #2167149, Julia Duan, Texas Premier Realty. Unlock MLS
- $395,0004 bd2 ba2.4k sqft4810 Virginia Dare Ln #88, Austin, TX 78754Active
 MLS ID #6591996, Steve Koleno, Beycome Brokerage Realty LLC. Unlock MLS
- $459,0003 bd3 ba2.7k sqft1111 Halekala Trl, Pflugerville, TX 78660Active
 MLS ID #8477656, Ben Love, eXp Realty, LLC. Unlock MLS
- $499,0003 bd3 ba2.1k sqft907 Pepperell Ct, Austin, TX 78753Active
 MLS ID #7785440, David Johnson, Westbank Realty. Unlock MLS
- $499,0004 bd3 ba2.3k sqft17323 Manda Carlson Rd, Manor, TX 78653ActiveMLS ID #3884764, Blanca Garza, Team Price Real Estate. Unlock MLS
- $470,0004 bd3 ba2.5k sqft17220 Borromeo Ave, Pflugerville, TX 78660ActiveMLS ID #9120917, Sijo Vadakkan, Trinity Texas Realty INC. Unlock MLS
- $349,0003 bd2 ba1.7k sqft11512 Flushwing Dr, Austin, TX 78754ActiveMLS ID #1635532, Rosie Hayer, Rivet Real Estate. Unlock MLS
- $499,9994 bd3 ba2.7k sqft16428 Marcello Dr, Pflugerville, TX 78660ActiveMLS ID #4226881, D.A. Henry, The Aldion Group Realty. Unlock MLS
- $430,0005 bd3 ba3k sqft1107 Fox Sparrow Cv, Pflugerville, TX 78660ActiveMLS ID #1157278, Jeff Kessler, Austin Homes, REALTORS. Unlock MLS
- $525,0005 bd4 ba2.4k sqft904 Emory Tree Dr, Austin, TX 78748ActiveMLS ID #3052833, Teresa Corpus, eXp Realty, LLC. Unlock MLS
- $469,9653 bd2 ba1.6k sqft12800 Stepping Stone Cv, Austin, TX 78727ActiveMLS ID #8792215, Larry English, Larry English Greater Austin. Unlock MLS
- $489,0005 bd4 ba3.2k sqft318 Hyltin St, Hutto, TX 78634ActiveMLS ID #5141640, Steve Koleno, Beycome Brokerage Realty LLC. Unlock MLS
- $459,9905 bd3 ba3k sqft17613 Pepperwood Cv, Manor, TX 78653ActiveMLS ID #1263071, Reddy Ravula, DFW Home Helpers Realty LLC. Unlock MLS
- $489,9504 bd3 ba2.2k sqft14425 Mowsbury Dr, Austin, TX 78717ActiveMLS ID #2895993, Karl Jennings, Smart Source Realty. Unlock MLS
- $519,2005 bd4 ba3.4k sqft15009 Banbridge Trl, Austin, TX 78717ActiveMLS ID #4994282, Rick Stein, Vylla Home. Unlock MLS
- $525,0003 bd2 ba2.7k sqft2305 Amen Corner Rd, Pflugerville, TX 78660ActiveMLS ID #5749135, Ayse Battal, Team Price Real Estate. Unlock MLS
- $435,0005 bd3 ba1.9k sqft9303 Quail Field Dr, Austin, TX 78758ActiveMLS ID #1246448, Maureen Rooker, RE/MAX Vision. Unlock MLS
- $479,0006 bd4 ba1.8k sqft1910 Margalene Way, Austin, TX 78728ActiveMLS ID #5969968, Kay Roush, Coldwell Banker Apex. Unlock MLS
- $489,9994 bd2 ba1.9k sqft2114 Conn Creek Rd, Cedar Park, TX 78613ActiveMLS ID #9917748, Robert Risher, Coldwell Banker Realty. Unlock MLS
