This beautiful 4-bedroom, 2-story, high-ceiling house was built in 2019 with an open floor plan. There is a master bedroom and 2 more bedrooms downstairs. The 4th bedroom has a full bath upstairs. The kitchen has granite countertops and stainless steel appliances. Washer, dryer, and refrigerator are all included. Garage door openers. Convenient to shopping centers, restaurants, banks, and hospitals. Less than 3 miles /7 minutes to Samsung. About 20 minutes to downtown Austin, The Domain big shopping mall, and Tesla. The community, Pioneer Crossing, features an amazing amenity center with a pool and playground. Nice neighborhood and in a great location!
Active
Price cut: $20K (9/29)
$439,000
3501 Blazeby Dr, Austin, TX 78754
4beds
2,313sqft
Single Family Residence
Built in 2019
7,217 Square Feet Lot
$431,000 Zestimate®
$190/sqft
$50/mo HOA
What's special
Open floor planStainless steel appliances
- 63 days
- 101
- 8
Zillow last checked:
Listing updated:
Listed by:
Julia Duan (210) 844-8683,
Texas Premier Realty (210) 844-8683
Source: Unlock MLS,MLS#: 2167149
Facts & features
Interior
Bedrooms & bathrooms
- Bedrooms: 4
- Bathrooms: 3
- Full bathrooms: 3
- Main level bedrooms: 3
Heating
- Hot Water, Natural Gas
Cooling
- Ceiling Fan(s), Central Air, Electric
Appliances
- Included: Dishwasher, Disposal, Dryer, Microwave, Free-Standing Gas Range, Refrigerator, Washer
Features
- Cedar Closet(s), Ceiling Fan(s), High Ceilings, Central Vacuum, Granite Counters, Kitchen Island, Open Floorplan, Pantry, Primary Bedroom on Main, Recessed Lighting, Smart Thermostat, Storage
- Flooring: Carpet, Vinyl
- Windows: Blinds, Screens
Interior area
- Total interior livable area: 2,313 sqft
Property
Parking
- Total spaces: 2
- Parking features: Garage, Garage Door Opener, Garage Faces Front
- Garage spaces: 2
Accessibility
- Accessibility features: None
Features
- Levels: Two
- Stories: 2
- Patio & porch: Patio
- Exterior features: Lighting, Private Yard
- Pool features: None
- Fencing: Back Yard, Gate, Wood
- Has view: Yes
- View description: Neighborhood
- Waterfront features: None
Lot
- Size: 7,217 Square Feet
- Features: Few Trees
Details
- Additional structures: None
- Parcel number: 02393311030000
- Special conditions: See Remarks
Construction
Type & style
- Home type: SingleFamily
- Property subtype: Single Family Residence
Materials
- Foundation: Slab
- Roof: Shingle
Condition
- Resale
- New construction: No
- Year built: 2019
Details
- Builder name: DR HORTON
Utilities & green energy
- Sewer: Public Sewer
- Water: Public
- Utilities for property: Electricity Available, Electricity Connected, Natural Gas Available, Natural Gas Connected, Sewer Available, Sewer Connected, Water Available, Water Connected
Community & HOA
Community
- Features: Cluster Mailbox, Common Grounds, Playground, Pool
- Subdivision: Pioneer Crossing East
HOA
- Has HOA: Yes
- Services included: Common Area Maintenance
- HOA fee: $50 monthly
- HOA name: E Pioneer Crossing
Location
- Region: Austin
Financial & listing details
- Price per square foot: $190/sqft
- Tax assessed value: $459,804
- Annual tax amount: $10,128
- Date on market: 9/10/2026
- Listing terms: Cash,Conventional,VA Loan
- Electric utility on property: Yes
Estimated market value
$431,000
$409,000 - $453,000
$2,352/mo
Price history
| Date | Event | Price |
|---|---|---|
| 10/21/2026 | Price change | $2,250-2.2%$1/sqft |
Source: Unlock MLS #6249460 Report a problem | ||
| 10/6/2026 | Price change | $2,300-4.2%$1/sqft |
Source: Unlock MLS #6249460 Report a problem | ||
| 10/1/2026 | Listed for rent | $2,400-4%$1/sqft |
Source: Unlock MLS #6249460 Report a problem | ||
| 9/29/2026 | Price change | $439,000-4.4%$190/sqft |
Source:  Unlock MLS #2167149 Report a problem | ||
| 9/10/2026 | Listed for sale | $459,000$198/sqft |
Source: Unlock MLS #2167149 Report a problem | ||
| 7/22/2024 | Listing removed | -- |
Source: Unlock MLS #1165081 Report a problem | ||
| 7/18/2024 | Price change | $2,500+11.1%$1/sqft |
Source: Unlock MLS #1165081 Report a problem | ||
| 7/13/2024 | Listed for rent | $2,250$1/sqft |
Source: Unlock MLS #1165081 Report a problem | ||
Public tax history
| Year | Property taxes | Tax assessment |
|---|---|---|
| 2025 | $10,128 -1.9% | $459,804 -5.9% |
| 2024 | $10,322 -8.3% | $488,588 -11.6% |
| 2023 | $11,255 -16.1% | $552,856 -3.9% |
| 2022 | $13,408 | $575,389 +54.7% |
| 2021 | -- | $372,027 +23.1% |
| 2020 | $7,759 +1011.6% | $302,290 +979.6% |
| 2019 | $698 | $28,000 |
Find assessor info on the county website
Monthly payment
Est. payment
Payment breakdown
Explore the cost of this home by adjusting the details. Changes won't be saved.Climate risks
Neighborhood: Pioneer Crossing
Nearby schools
Schools provided by the listing agent
- Elementary: Pioneer Crossing
- Middle: Decker
- High: Manor
- District: Manor ISD
Source: Unlock MLS. This data may not be complete. We recommend contacting the local school district to confirm school assignments for this home.


Similar homes
- $315,0003 bd3 ba1.3k sqft1700 Arborside Dr, Austin, TX 78754Active
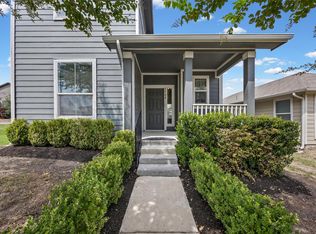
 MLS ID #9830368, Vlad Baibus, LPT Realty, LLC. Unlock MLS
- $430,0005 bd3 ba3k sqft1107 Fox Sparrow Cv, Pflugerville, TX 78660Active
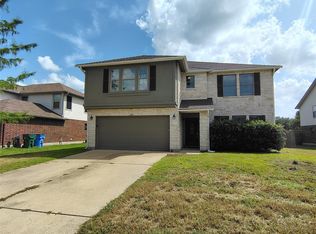 MLS ID #1157278, Jeff Kessler, Austin Homes, REALTORS. Unlock MLS
- $470,0004 bd3 ba2.5k sqft17220 Borromeo Ave, Pflugerville, TX 78660Active
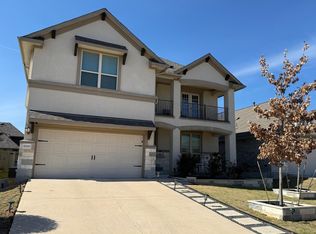 MLS ID #9120917, Sijo Vadakkan, Trinity Texas Realty INC. Unlock MLS
- $430,0004 bd3 ba1.9k sqft1108 Gobi Dr, Austin, TX 78745Active
 MLS ID #1058073, Robert Eyers, BSL Real Estate, LLC. Unlock MLS
- $439,9005 bd4 ba2.7k sqft8060 Bassano Dr, Round Rock, TX 78665ActiveMLS ID #8514530, Nancy Ohanson, JPAR Round Rock. Unlock MLS
- $465,0004 bd3 ba2.6k sqft4437 Shady Hill Ln, Pflugerville, TX 78660ActiveMLS ID #5321600, Amber Broadway, Opendoor Brokerage LLC. Unlock MLS
- $439,9903 bd3 ba1.4k sqft2408 Keepsake Dr, Austin, TX 78745ActiveMLS ID #7438223, Shannon Dingman, Central Metro Realty. Unlock MLS
- $447,0003 bd3 ba2.1k sqft13508 Albania Way, Austin, TX 78729ActiveMLS ID #1181823, Mandy Liu, Real-x Realty. Unlock MLS
- $314,9003 bd2 ba1.4k sqft606 Brookhollow Dr, Pflugerville, TX 78660ActiveMLS ID #1094890, Andrew Bernick, CDI Properties. Unlock MLS
- $449,9004 bd3 ba2.7k sqft1749 Cactus Mound Dr, Leander, TX 78641ActiveMLS ID #7114785, L.C. Nino, Realty of America, LLC. Unlock MLS
- $352,0003 bd2 ba1.6k sqft1114 Blue Fox Dr, Austin, TX 78753ActiveMLS ID #6098173, Yanhong Song, Evergreen Properties. Unlock MLS
- $464,9903 bd3 ba2.6k sqft3424 Plover Run Trl, Pflugerville, TX 78660ActiveMLS ID #9979267, Anton Trouchin, 9 Points Realty. Unlock MLS
- $424,9004 bd3 ba1.6k sqft8709 Cretys Cv, Austin, TX 78745ActiveMLS ID #3944176, Nathan Fleet, Barton Springs Realty LLC. Unlock MLS
- $439,0004 bd2 ba1.9k sqft3750 E Palm Valley Blvd Unit 35, Round Rock, TX 78665ActiveMLS ID #6068121, Julia Duan, Texas Premier Realty. Unlock MLS
- $358,0004 bd2 ba2k sqft404 Timothy John Dr, Pflugerville, TX 78660ActiveMLS ID #4339240, Amber Broadway, Opendoor Brokerage LLC. Unlock MLS
- $319,9004 bd3 ba2k sqft(Undisclosed Address), Austin, TX 78724ActiveMLS ID #3922595, Charlie Kyaw, Central Metro Realty. Unlock MLS
- $489,9504 bd3 ba2.2k sqft14425 Mowsbury Dr, Austin, TX 78717ActiveMLS ID #2895993, Karl Jennings, Smart Source Realty. Unlock MLS
- $479,0004 bd2 ba1.9k sqft2114 Conn Creek Rd, Cedar Park, TX 78613ActiveMLS ID #9917748, Robert Risher, Coldwell Banker Realty. Unlock MLS
- $450,0004 bd6 ba1.9k sqft12307 Deer Falls Dr, Austin, TX 78729ActiveMLS ID #1078810, Jeremy Kunzinger, Jeremy Kunzinger, Broker. Unlock MLS
