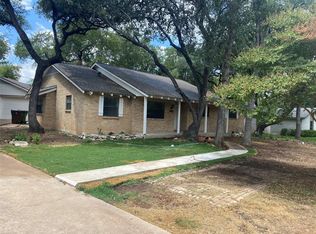
$10,000 INTEREST RATE BUY DOWN OFFERED BY SELLER! Also lender incentives of a possible 2-1 buy down. This can really lower your interest rate for a great home! Welcome home to this beautifully updated gem in the heart of Cedar Park! Nestled in a warm, festive community known for its neighborhood spirit, this home offers the perfect blend of modern updates, convenience, and outdoor living. Step inside to discover fresh interior paint and a freshly painted patio that create a bright, inviting atmosphere. Gorgeous wood flooring, installed just three months ago, flows throughout the home, adding warmth and elegance. No carpet. The updated kitchen, remodeled just two years ago, features stylish countertops, updated tile flooring and backsplash , modern painted cabinetry, and a newer oven—making it a space that’s as functional as it is beautiful. A dishwasher installed three years ago adds everyday convenience. (Please note: other fridge, washer and dryer do not convey.) Enjoy peace of mind with major system upgrades, including a brand-new HVAC system backed by a transferable 10-year warranty and a two-year-old electric water heater. Outside, you’ll find a spacious backyard that’s perfect for entertaining family and friends, relaxing under the Texas sky, or creating your own outdoor oasis on this expansive corner lot. Location is everything, and this home delivers. Situated just minutes from top-rated schools, shopping, dining, and everyday conveniences, you’ll love having everything you need less than two minutes away. Outdoor enthusiasts will appreciate being close to Brushy Creek and its scenic parks and trails, offering endless opportunities for walking, biking, and enjoying nature. If you’re looking for a move-in-ready home in one of Cedar Park’s most desirable locations, this is one you won’t want to miss!
Active
$489,999
2114 Conn Creek Rd, Cedar Park, TX 78613
4beds
1,994sqft
Single Family Residence
Built in 2006
9,029 Square Feet Lot
$-- Zestimate®
$246/sqft
$50/mo HOA
What's special
Beautifully updated gemNewer ovenFresh interior paintGorgeous wood flooringExpansive corner lotFreshly painted patioBright inviting atmosphere
- 50 days
- 319
- 26
Zillow last checked:
Listing updated:
Listed by:
Robert Risher (512) 343-7500,
Coldwell Banker Realty (512) 343-7500
Source: Unlock MLS,MLS#: 9917748
Facts & features
Interior
Bedrooms & bathrooms
- Bedrooms: 4
- Bathrooms: 2
- Full bathrooms: 2
- Main level bedrooms: 4
Heating
- Central
Cooling
- Ceiling Fan(s), Central Air
Appliances
- Included: Dishwasher, Disposal, Microwave, Oven, Electric Oven, Free-Standing Range, Electric Water Heater
Features
- Breakfast Bar, Ceiling Fan(s), Chandelier, Crown Molding, Electric Dryer Hookup, Kitchen Island, No Interior Steps, Open Floorplan, Pantry, Primary Bedroom on Main, Recessed Lighting, Walk-In Closet(s), Washer Hookup
- Flooring: Tile, Wood
- Windows: Blinds
Interior area
- Total interior livable area: 1,994 sqft
Video & virtual tour
Property
Parking
- Total spaces: 2
- Parking features: Attached, Door-Single, Driveway, Garage Door Opener, Garage Faces Front
- Attached garage spaces: 2
Accessibility
- Accessibility features: None
Features
- Levels: One
- Stories: 1
- Patio & porch: Deck, Front Porch
- Exterior features: Private Yard
- Pool features: None
- Fencing: Back Yard, Privacy, Wood
- View description: None
- Waterfront features: None
Lot
- Size: 9,029 Square Feet
- Features: Back Yard, Close to Clubhouse, Corner Lot, Front Yard, Interior Lot, Landscaped, Level, Sprinkler - Automatic, Sprinkler - In-ground, Trees-Medium (20 Ft - 40 Ft)
Details
- Additional structures: Shed(s)
- Parcel number: 17W3451B3V00080008
- Special conditions: Standard
Construction
Type & style
- Home type: SingleFamily
- Property subtype: Single Family Residence
Materials
- Foundation: Slab
- Roof: Shingle
Condition
- Updated/Remodeled
- New construction: No
- Year built: 2006
Utilities & green energy
- Sewer: Public Sewer
- Water: Public
- Utilities for property: Underground Utilities
Community & HOA
Community
- Features: Cluster Mailbox, Common Grounds, Park, Picnic Area, Playground, Pool, Sidewalks
- Subdivision: Silverado West Ph B Sec 03
HOA
- Has HOA: Yes
- Services included: Common Area Maintenance
- HOA fee: $600 annually
- HOA name: Silverado West
Location
- Region: Cedar Park
Financial & listing details
- Price per square foot: $246/sqft
- Tax assessed value: $460,187
- Annual tax amount: $8,760
- Date on market: 8/6/2026
- Listing terms: Cash,Conventional,FHA,Texas Vet
Estimated market value
Not available
Estimated sales range
Not available
Not available
Price history
| Date | Event | Price |
|---|---|---|
| 9/21/2026 | Price change | $489,9990%$246/sqft |
Source:  Unlock MLS #9917748 Report a problem Unlock MLS #9917748 Report a problem | ||
| 9/1/2026 | Price change | $490,000-1%$246/sqft |
Source: Unlock MLS #9917748 Report a problem | ||
| 8/6/2026 | Listed for sale | $495,000-6.6%$248/sqft |
Source: Unlock MLS #9917748 Report a problem | ||
| 10/18/2022 | Sold | -- |
Source: Agent Provided Report a problem | ||
| 9/22/2022 | Contingent | $529,900$266/sqft |
Source: Unlock MLS #6527242 Report a problem | ||
| 9/8/2022 | Price change | $529,900-3.6%$266/sqft |
Source: Unlock MLS #6527242 Report a problem | ||
| 8/19/2022 | Listed for sale | $549,900$276/sqft |
Source: Unlock MLS #6527242 Report a problem | ||
| 8/17/2022 | Contingent | $549,900$276/sqft |
Source: Unlock MLS #6527242 Report a problem | ||
| 8/5/2022 | Price change | $549,900-4.4%$276/sqft |
Source: Unlock MLS #6527242 Report a problem | ||
| 7/11/2022 | Listed for sale | $575,000$288/sqft |
Source: Unlock MLS #6527242 Report a problem | ||
Public tax history
| Year | Property taxes | Tax assessment |
|---|---|---|
| 2025 | $7,485 -5.3% | $460,187 -0.5% |
| 2024 | $7,907 +8.3% | $462,452 +7.2% |
| 2023 | $7,301 +7% | $431,445 +25.5% |
| 2022 | $6,821 -1.3% | $343,890 +10% |
| 2021 | $6,908 +5% | $312,627 +10% |
| 2020 | $6,578 +2% | $284,206 +2.6% |
| 2019 | $6,450 +1.8% | $277,108 -2% |
| 2018 | $6,339 | $282,657 +7.5% |
| 2017 | $6,339 +4.7% | $263,034 +5.5% |
| 2016 | $6,052 +18.1% | $249,439 +10% |
| 2015 | $5,125 | $226,864 +10% |
| 2014 | $5,125 | $206,240 +10% |
| 2013 | -- | $187,491 +3.9% |
| 2012 | -- | $180,459 +1.3% |
| 2011 | -- | $178,169 -2% |
| 2010 | -- | $181,874 +0.1% |
| 2009 | -- | $181,710 +1.5% |
| 2007 | -- | $179,016 |
Find assessor info on the county website
Monthly payment
Est. payment
Payment breakdown
Explore the cost of this home by adjusting the details. Changes won't be saved.Climate risks
Neighborhood: 78613
Nearby schools
Schools provided by the listing agent
- Elementary: Ronald Reagan
- Middle: Artie L Henry
- High: Vista Ridge
- District: Leander ISD
Source: Unlock MLS. This data may not be complete. We recommend contacting the local school district to confirm school assignments for this home.
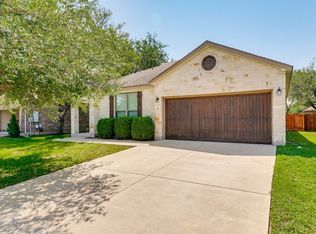
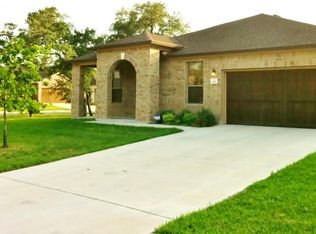
Similar homes
- $450,0004 bd2 ba2.2k sqft1703 Oakland Dr, Cedar Park, TX 78613Active
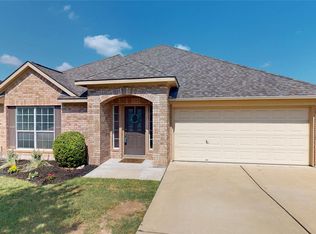
 MLS ID #4372160, Tom Rott, Select Austin Real Estate. Unlock MLS
 - $405,0003 bd2 ba1.8k sqft13701 Ronald W Reagan Blvd Unit 84, Cedar Park, TX 78613Active
 MLS ID #7960768, Amber Broadway, Opendoor Brokerage, LLC. Unlock MLS
 - $469,9004 bd3 ba2.7k sqft1749 Cactus Mound Dr, Leander, TX 78641Active
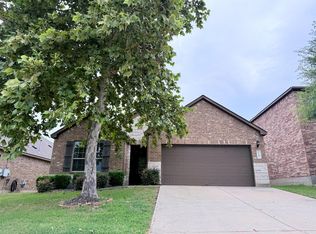 MLS ID #7114785, L.C. Nino, Realty of America, LLC. Unlock MLS
 - $540,0004 bd2 ba2k sqft13002 Cedarhurst Cir, Austin, TX 78729Active
 MLS ID #8914479, Art Wilkerson, JPAR Austin. Unlock MLS
 - $475,0003 bd3 ba2.1k sqft13508 Albania Way, Austin, TX 78729ActiveMLS ID #1181823, Xiaoman Liu, REAL-X REALTY AND INVESTMENT L. Unlock MLS
- $470,0004 bd3 ba2.5k sqft17220 Borromeo Ave, Pflugerville, TX 78660ActiveMLS ID #9120917, Sijo Vadakkan, Trinity Texas Realty INC. Unlock MLS
- $363,0003 bd2 ba1.8k sqft1315 Tumbling River Dr, Leander, TX 78641ActiveMLS ID #2651444, Amber Broadway, Opendoor Brokerage, LLC. Unlock MLS
- $619,0004 bd3 ba2.7k sqft9412 Castle Pines Dr, Austin, TX 78717ActiveMLS ID #8067168, Sue Teng, Elim Realty. Unlock MLS
- $369,0003 bd2 ba2.3k sqft16201 Mones Ln, Leander, TX 78641ActiveMLS ID #6919058, Aaron Hickman, Keller Williams Realty C. P.. Unlock MLS
- $384,9993 bd3 ba1.7k sqft12805 Cape May Ln, Austin, TX 78750ActiveMLS ID #2612463, Boyd Popps, Smart Source Realty. Unlock MLS
- $363,0004 bd2 ba1.9k sqft8505 Chat Ln, Round Rock, TX 78681ActiveMLS ID #9344725, Insun Batiste, United Real Estate Austin. Unlock MLS
- $420,0003 bd2 ba1.9k sqft3064 Bent Tree Loop, Round Rock, TX 78681ActiveMLS ID #5249081, Allison Pappas, Mungia Real Estate. Unlock MLS
- $400,0004 bd2 ba1.9k sqft4305 Porter Farm Rd, Georgetown, TX 78628ActiveMLS ID #9273242, Colleen Randazzo, Wolf Real Estate. Unlock MLS
- $459,0005 bd4 ba2.7k sqft16827 Tortoise St, Round Rock, TX 78664ActiveMLS ID #7364029, Dave Dacko, Dave Dacko. Unlock MLS
- $459,0004 bd3 ba2.3k sqft3501 Blazeby Dr, Austin, TX 78754ActiveMLS ID #2167149, Julia Duan, Texas Premier Realty. Unlock MLS
- $495,0004 bd3 ba2.6k sqft4437 Shady Hill Ln, Pflugerville, TX 78660ActiveMLS ID #5321600, Amber Broadway, Opendoor Brokerage, LLC. Unlock MLS
- $525,0003 bd2 ba2.7k sqft2305 Amen Corner Rd, Pflugerville, TX 78660ActiveMLS ID #5749135, Ayse Battal, Team Price Real Estate. Unlock MLS
- $487,5003 bd2 ba1.5k sqft8510 New Hampshire Dr, Austin, TX 78758ActiveMLS ID #4403918, Sandy Perkins, Horizon Realty. Unlock MLS
- $360,0004 bd3 ba2.5k sqft1346 Ashberry Trl, Georgetown, TX 78626ActiveMLS ID #4396062, Joseph Aubin, J. Paul Aubin Real Estate. Unlock MLS
