Just Like New! Home was taken down to studs in 2016 - completely remodeled and added onto - fully permitted at City of Austin and overseen by Venture Four Architects. All new copper wiring was installed with GFCI's & ARC faults.Recessed lighting installed & all new ceiling fans & fixtures at that time. All new low E windows & doors were installed as well. Blown in insulation added to comply with city requirements making home very energy efficient. Insulated garage doors with opener. Cork backed luxury vinyl plank flooring was installed throughout. Granite countertops and Kraftmaid kitchen cabinets were installed. July 2026 all new interior paint including woodwork both in home and in studio out back plus all deck areas re-stained. July 2026 brand new 16 seer TRANE HVAC system installed (buyer gets up to 12 year warranty) Cast iron piping replaced with PVC by Accurate Leak & Line 2025. 2024 new dimensional shingles were installed. Front deck and deck addition to outbuilding were re-stained July 2026. Rear horizontal wooden fence added 2023 and stained at that time. Great floorpan with secondary bedrooms up front and primary bedroom on the rear for great privacy. All bedroom doors & pocket doors are solid wood - great for sound insulation. Ceiling fans in each room. Crown moulding, 2" white blinds on most windows. Atrium door to back patio with mini blind inserts. 1/2 light door to backyard in primary and also in laundry room - each have built in mini-blinds. Enormous pantry for great storage. Coffee bar/dry bar with granite countertop at entrance to pantry. Formal dining at front and breakfast nook at the back of kitchen. Plus room for 3 or 4 barstools at island. Nice open layout. Very convenient location close to the new Soccer Stadium and easy access to IH35, North Lamar, 183 & Mopac. No HOA.
Active
$495,000
8510 New Hampshire Dr, Austin, TX 78758
3beds
1,354sqft
:
Get pre-qualified$3,445/mo
Single Family Residence
Built in 1969
7,710 Square Feet Lot
$-- Zestimate®
$366/sqft
$-- HOA
What's special
Recessed lightingCrown mouldingGranite countertopsAll deck areas re-stainedFormal dining at frontNice open layoutNew dimensional shingles
- 4 days |
- 549 |
- 12 |
Likely to sell faster than
Zillow last checked:
Listing updated:
Listed by:
Sandy Perkins (512) 342-1800,
Horizon Realty (512) 342-1800
Source: Unlock MLS,MLS#: 4403918
Facts & features
Interior
Bedrooms & bathrooms
- Bedrooms: 3
- Bathrooms: 2
- Full bathrooms: 2
- Main level bedrooms: 3
Primary bedroom
- Description: Primary located on the back of the home and allows for great privacy. Includes a backdoor entrance - 3 modern fixed windows. Custom built in shoe storage in each of the closets. Luxury vinyl plank with cork backing in whole home
- Features: Ceiling Fan(s), Full Bath, Low Flow Plumbing Fixtures, Pocket Doors, Two Primary Closets, Walk-In Closet(s), Walk-in Shower
- Level: Main
Bedroom
- Description: Front bedroom features great lighting with 2 fixed glass windows and a side window which is operational. Luxury vinyl plank flooring with cork backing in the whole home. This bedroom has a niche for books or artwork and the closet has an additional space for storage - great spot for luggage
- Features: Ceiling Fan(s)
- Level: Main
Bedroom
- Description: Middle bedroom features lovely window bench and large closet. The hallway for the secondary bedrooms can be closed off with a pocket door. Pocket doors and bedroom doors are solid wood for great soundproofing. Floors are luxury vinyl plank with cork backing
- Features: Ceiling Fan(s), See Remarks
- Level: Main
Primary bathroom
- Description: Luxury limestone tiled walk in shower and flooring. Built in makeup vanity - pocket door for privacy
- Features: Granite Counters, Quartz Counters, Full Bath, Low Flow Plumbing Fixtures, Pocket Doors, Primary Bedroom Dressing Room, See Remarks
- Level: Main
Bathroom
- Description: Secondary or guest bath features wood look ceramic flooring, nice and bright white tiled tub surround with a pop of turquoise tile. Window above soaking tub
- Features: Quartz Counters, Full Bath, Low Flow Plumbing Fixtures, See Remarks
- Level: Main
Bonus room
- Description: Not included in TCAD - bonus office behind laundry - has a nice horizontal window and an oversized fluorescent light fixture. It's now heated and cooled.
- Level: Main
Dining room
- Description: Breakfast area just off kitchen features a bay window, modern light fixture which coordinates with the dining area fixture and is open to living area
- Features: Kitchn - Breakfast Area
- Level: Main
Dining room
- Description: Dining room just at the front of the home with an oversized fixed window overlooking front yard. Lovely modern light fixture
- Features: CRWN, See Remarks
- Level: Main
Family room
- Description: Luxury cork backed vinyl flooring throughout the entire home - Fireplace with mantle and gas to be used with real firewood or gas logs. Door to back patio just off family room.
- Features: Ceiling Fan(s), CRWN, Pocket Doors, See Remarks
- Level: Main
Kitchen
- Description: Chef's dream kitchen - large granite island, deep farm style stainless steel sink. Gas cooktop, electric oven & built in microwave. Coffee bar adjoins huge walk in pantry with great front facing window
- Features: Kitchen Island, Granite Counters, CRWN, Open to Family Room, Pantry, Plumbed for Icemaker, Recessed Lighting, See Remarks
- Level: Main
Laundry
- Description: Laundry room is heated and cooled. Was not previously included in TCAD square footage. It has a door to backyard with 1/2 light window and interior mini blinds. Also a door to garage. A nice storage cabinet and lovely shelf for your laundry necessities.
- Features: Gas Dryer Hookup, See Remarks
- Level: Main
Heating
- Central, Natural Gas
Cooling
- Central Air
Appliances
- Included: Built-In Electric Oven, Dishwasher, Disposal, Gas Cooktop, Microwave, Gas Water Heater
Features
- Ceiling Fan(s), Granite Counters, Stone Counters, Crown Molding, Electric Dryer Hookup, Gas Dryer Hookup, In-Law Floorplan, Multiple Dining Areas, Natural Woodwork, No Interior Steps, Open Floorplan, Primary Bedroom on Main, Recessed Lighting, Smart Thermostat, Study/Home Office
- Flooring: No Carpet
- Windows: Blinds, Garden Window(s), Insulated Windows, Vinyl Windows, Window Treatments
- Number of fireplaces: 1
- Fireplace features: Family Room, Gas
Interior area
- Total interior livable area: 1,354 sqft
Property
Parking
- Total spaces: 2
- Parking features: Additional Parking
- Garage spaces: 2
Accessibility
- Accessibility features: None
Features
- Levels: One
- Stories: 1
- Patio & porch: Covered, Deck, Patio
- Exterior features: Exterior Steps
- Pool features: None
- Fencing: Back Yard, Chain Link, Privacy, Wood
- Has view: Yes
- View description: Neighborhood
- Waterfront features: None
Lot
- Size: 7,710 Square Feet
- Dimensions: 70 x 110
- Features: Back Yard, Landscaped
Details
- Additional structures: Outbuilding
- Parcel number: 02391309070000
- Special conditions: Standard
Construction
Type & style
- Home type: SingleFamily
- Property subtype: Single Family Residence
Materials
- Foundation: Slab
- Roof: Shingle
Condition
- Updated/Remodeled
- New construction: No
- Year built: 1969
Utilities & green energy
- Sewer: Public Sewer
- Water: Public
- Utilities for property: Cable Available, Electricity Connected, Natural Gas Connected, Water Connected
Community & HOA
Community
- Features: Curbs, Pool, Sidewalks, Street Lights
- Subdivision: Jamestown
HOA
- Has HOA: No
Location
- Region: Austin
Financial & listing details
- Price per square foot: $366/sqft
- Tax assessed value: $457,435
- Annual tax amount: $9,361
- Date on market: 8/2/2026
- Listing terms: Cash,Conventional,FHA,Texas Vet
- Electric utility on property: Yes
Estimated market value
Not available
Estimated sales range
Not available
Not available
Price history
| Date | Event | Price |
|---|---|---|
| 8/2/2026 | Listed for sale | $495,000$366/sqft |
Source:  Unlock MLS #4403918 Report a problem Unlock MLS #4403918 Report a problem | ||
Public tax history
| Year | Property taxes | Tax assessment |
|---|---|---|
| 2025 | $9,361 -2.2% | $457,435 -5.3% |
| 2024 | $9,569 -4.9% | $482,865 -13.2% |
| 2023 | $10,067 -14.6% | $556,414 -6.8% |
| 2022 | $11,785 | $596,749 +62.9% |
| 2021 | -- | $366,310 +22.7% |
| 2020 | $6,648 +3.8% | $298,574 |
| 2019 | $6,404 +38% | $298,574 +10% |
| 2018 | $4,642 | $271,380 +29.4% |
| 2017 | $4,642 +67.9% | $209,666 +33.8% |
| 2016 | $2,766 | $156,716 +10% |
| 2015 | $2,766 | $142,469 +9.2% |
| 2014 | $2,766 | $130,498 -3.4% |
| 2013 | -- | $135,159 +10% |
| 2012 | -- | $122,872 -8.5% |
| 2011 | -- | $134,223 -5% |
| 2010 | -- | $141,318 -1% |
| 2009 | -- | $142,737 +6.9% |
| 2008 | -- | $133,520 +10% |
| 2007 | -- | $121,382 +10% |
| 2006 | -- | $110,347 +3% |
| 2005 | -- | $107,094 |
Find assessor info on the county website
Monthly payment
Est. payment
Payment breakdown
Explore the cost of this home by adjusting the details. Changes won't be saved.Climate risks
Neighborhood: North Austin
Nearby schools
GreatSchools rating
- 1/10Wooldridge Elementary SchoolGrades: PK-5Distance: 0.5 mi
- 1/10Burnet Middle SchoolGrades: 6-8Distance: 1 mi
- 2/10Navarro Early College High SchoolGrades: 9-12Distance: 0.2 mi
Schools provided by the listing agent
- Elementary: Wooldridge
- Middle: Burnet (Austin ISD)
- High: Navarro Early College
- District: Austin ISD
Source: Unlock MLS. This data may not be complete. We recommend contacting the local school district to confirm school assignments for this home.
- $353,200-- bd1 ba1.3k sqft8508 New Hampshire Dr, Austin, TX 78758Off Market
- $296,500-- bd1 ba1.2k sqft8517 Maine Dr, Austin, TX 78758Off Market
- $270,400-- bd1 ba1k sqft8506 New Hampshire Dr, Austin, TX 78758Off Market
- $278,000-- bd1 ba1.1k sqft8515 Maine Dr, Austin, TX 78758Off Market
- $323,5003 bd1 ba1.1k sqft8519 Maine Dr, Austin, TX 78758Off Market
- $292,300-- bd1 ba998 sqft8514 New Hampshire Dr, Austin, TX 78758Off Market
- $286,600-- bd1 ba1.3k sqft8511 New Hampshire Dr, Austin, TX 78758Off Market
- $298,900-- bd1 ba1.2k sqft8513 New Hampshire Dr, Austin, TX 78758Off Market
A local agent can set up tours, give advice and negotiate with sellers.
Similar homes
- $439,9993 bd2 ba1.2k sqft9304 Hunters Trce, Austin, TX 78758Active

 MLS ID #5206743, Amanda Peckham, Legacy Oak Realty. Unlock MLS
 - $468,5004 bd2 ba1.9k sqft9203 Quail Hill Cir, Austin, TX 78758For Sale By Owner

- $475,0003 bd2 ba1.3k sqft10706 Berthound Dr, Austin, TX 78758Active
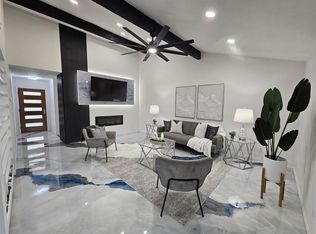 MLS ID #1698358, Marelis Morales Triana, Classic Realty. Unlock MLS
 - $529,0004 bd2 ba1.5k sqft10700 Plains Trl, Austin, TX 78758Active
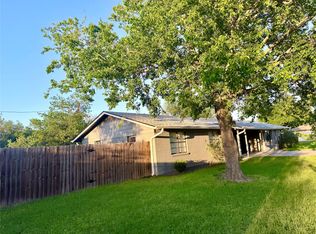 MLS ID #4512850, John Carroll, Domain Realty, LLC. Unlock MLS
 - $480,0003 bd2 ba1.4k sqft11806 Prairie Hen Ln, Austin, TX 78758ActiveMLS ID #5491629, Marelis Morales Triana, Classic Realty. Unlock MLS
- $628,0005 bd3 ba1.8k sqft9003 Hunters Trce, Austin, TX 78758ActiveMLS ID #1382158, Steve Koleno, Beycome Brokerage Realty LLC. Unlock MLS
- $499,0003 bd2 ba999 sqft1102 Clayton Ln, Austin, TX 78723ActiveMLS ID #6566039, Jonathan Minerick, HomeCoin.com. Unlock MLS
- $444,4443 bd2 ba1.7k sqft11507 Oak Trl, Austin, TX 78753ActiveMLS ID #8414293, Thomas Lemon, Telco Realty Systems. Unlock MLS
- $519,9004 bd3 ba1.9k sqft1708 Raven Dr, Austin, TX 78752ActiveMLS ID #6313595, Jeff McElroy, Real Broker, LLC. Unlock MLS
- $499,0005 bd4 ba1.9k sqft12303 Alderbrook Dr, Austin, TX 78758ActiveMLS ID #3194219, Scott McManus, Noteworthy Properties. Unlock MLS
- $455,0003 bd2 ba1.4k sqft4802 Carsonhill Dr, Austin, TX 78723ActiveMLS ID #9449365, Christine Chau, Texas Urban PM. Unlock MLS
- $425,0003 bd1 ba1.7k sqft11604 Tedford St, Austin, TX 78753ActiveMLS ID #6905655, Aida Perez, Manresa Global Realty. Unlock MLS
- $475,0003 bd2 ba1.5k sqft4601 Tamarack Trl, Austin, TX 78727ActiveMLS ID #4614053, Sean McNulty, Ready Real Estate. Unlock MLS
- $415,9003 bd3 ba1.5k sqft1309 July Dr, Austin, TX 78753ActiveMLS ID #5636023, Bill Lanfer, Solutions Real Estate Texas. Unlock MLS
- $365,0003 bd2 ba1.3k sqft6601 Ashland Dr, Austin, TX 78723ActiveMLS ID #7121023, Melissa Shipman, Shipman Partners, LLC. Unlock MLS
- $364,9003 bd2 ba1.6k sqft1000 Hollybluff St, Austin, TX 78753ActiveMLS ID #7824754, Toni Bondonzi, Sienna Properties. Unlock MLS
- $574,9004 bd2 ba1.6k sqft3211 Canter Ln, Austin, TX 78759ActiveMLS ID #5791594, Glenn Page, NEXT PAGE REALTY, LLC. Unlock MLS
- $498,0006 bd4 ba1.9k sqft12007 Commonwealth Way #A & B, Austin, TX 78759ActiveMLS ID #5415537, Evie Ellis, ATX Home Realty. Unlock MLS
- $499,0004 bd3 ba1.9k sqft1108 Gobi Dr, Austin, TX 78745ActiveMLS ID #6092028, Robert Eyers, BSL Real Estate, LLC. Unlock MLS
- $599,9006 bd4 ba1.9k sqft11910 Sunhillow Bnd, Austin, TX 78758ActiveMLS ID #4342289, Deep Parikh, RealTech Realty, LLC. Unlock MLS
