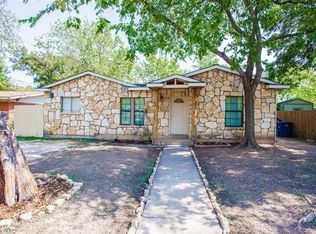
Located in the Windsor Park neighborhood, this roughly 999 sq. ft. residence offers a highly functional 3-bedroom, 2-bathroom floor plan. Following a comprehensive 2020 remodel, the interior has been maintained with modern finishes, including a recently completed paint job throughout the home. The layout emphasizes efficient use of space, and the configuration of three full bathrooms is a significant feature for this square footage. The exterior of the property includes over $30,000 in professional landscaping improvements, centered on low-maintenance, drought-tolerant zeroscaping and sod. The home is positioned to provide convenient access to major transit corridors, local amenities, and the greater Austin area. This property is presented in move-in ready condition.
Active
Price cut: $12K (8/14)
$487,000
1102 Clayton Ln, Austin, TX 78723
3beds
999sqft
Single Family Residence
Built in 1952
7,352 Square Feet Lot
$475,700 Zestimate®
$487/sqft
$-- HOA
What's special
Modern finishesProfessional landscaping improvements
- 105 days
- 41
- 2
Zillow last checked:
Listing updated:
Listed by:
Jonathan Minerick (888) 400-2513,
HomeCoin.com (888) 400-2513
Source: Unlock MLS,MLS#: 6566039
Facts & features
Interior
Bedrooms & bathrooms
- Bedrooms: 3
- Bathrooms: 2
- Full bathrooms: 2
- Main level bedrooms: 3
Primary bedroom
- Description: Experience the perfect balance of style and function in the primary suite. This light-filled room offers a secluded feel with barn door entries, a dedicated walk-in closet, and a private en-suite bathroom. Stay cool with the remote-controlled ceiling fan, or open the dual doors to the patio and yard. With integrated netting already installed on the patio access, you can enjoy the breeze without the bugs—the ultimate setup for your morning coffee or evening wind-down.
- Features: Ceiling Fan(s), Full Bath, Recessed Lighting, Walk-In Closet(s)
- Level: Main
Bedroom
- Description: Lots of natural light, closet, and ceiling fan
- Level: Main
Bedroom
- Description: Lots of natural light, closet, and ceiling fan
- Level: Main
Heating
- Central, ENERGY STAR Qualified Equipment, Forced Air
Cooling
- Ceiling Fan(s), Central Air, Electric, ENERGY STAR Qualified Equipment
Appliances
- Included: ENERGY STAR Qualified Appliances, ENERGY STAR Qualified Dishwasher, ENERGY STAR Qualified Refrigerator, ENERGY STAR Qualified Water Heater, Microwave, Oven, Electric Oven, Refrigerator
Features
- High Speed Internet, Kitchen Island, Open Floorplan, Primary Bedroom on Main
- Flooring: Laminate
- Windows: Blinds, Screens
Interior area
- Total interior livable area: 999 sqft
Property
Parking
- Parking features: Additional Parking, Attached Carport, Carport, Gravel, Off Street, Paved, Storage
- Has attached garage: Yes
Accessibility
- Accessibility features: Central Living Area, Accessible Entrance
Features
- Levels: One
- Stories: 1
- Patio & porch: Patio, Side Porch
- Exterior features: Lighting, Private Yard
- Pool features: None
- Fencing: Back Yard, Front Yard, Full, Vinyl, Wood
- Has view: Yes
- View description: Garden, Neighborhood, Trees/Woods
- Waterfront features: None
Lot
- Size: 7,352 Square Feet
- Features: Back Yard, Front Yard, Landscaped, Level, Private, Trees-Large (Over 40 Ft), Trees-Medium (20 Ft - 40 Ft), Trees-Moderate, Trees-Small (Under 20 Ft)
Details
- Additional structures: Shed(s), Storage
- Parcel number: 225513
- Special conditions: Standard
Construction
Type & style
- Home type: SingleFamily
- Property subtype: Single Family Residence
Materials
- Foundation: Concrete Perimeter, Slab
- Roof: Composition
Condition
- Updated/Remodeled
- New construction: No
- Year built: 1952
Utilities & green energy
- Sewer: Public Sewer
- Water: Public
- Utilities for property: Cable Connected, Electricity Connected, Internet-Fiber, Sewer Connected, Water Connected
Community & HOA
Community
- Features: Google Fiber, High Speed Internet, Nest Thermostat
- Subdivision: Claircrest Add Sec 01
HOA
- Has HOA: No
Location
- Region: Austin
Financial & listing details
- Price per square foot: $487/sqft
- Tax assessed value: $367,395
- Annual tax amount: $7,239
- Date on market: 6/24/2026
- Listing terms: See Remarks,Cash,Conventional,FHA,VA Loan
- Electric utility on property: Yes
Estimated market value
$475,700
$452,000 - $499,000
$2,553/mo
Price history
| Date | Event | Price |
|---|---|---|
| 8/25/2026 | Listed for rent | $2,350-7.8%$2/sqft |
Source: Zillow Rentals Report a problem | ||
| 8/14/2026 | Price change | $487,000-2.4%$487/sqft |
Source:  Unlock MLS #6566039 Report a problem Unlock MLS #6566039 Report a problem | ||
| 6/24/2026 | Listed for sale | $499,000+29.6%$499/sqft |
Source: Unlock MLS #6566039 Report a problem | ||
| 11/26/2025 | Listing removed | $2,550$3/sqft |
Source: Zillow Rentals Report a problem | ||
| 11/9/2025 | Listed for rent | $2,550$3/sqft |
Source: Zillow Rentals Report a problem | ||
| 10/28/2025 | Listing removed | $2,550$3/sqft |
Source: Zillow Rentals Report a problem | ||
| 10/13/2025 | Price change | $2,550-1.9%$3/sqft |
Source: Zillow Rentals Report a problem | ||
| 9/29/2025 | Listed for rent | $2,600+6.1%$3/sqft |
Source: Zillow Rentals Report a problem | ||
| 12/10/2024 | Listing removed | $2,450$2/sqft |
Source: Zillow Rentals Report a problem | ||
| 12/8/2024 | Listed for rent | $2,450$2/sqft |
Source: Zillow Rentals Report a problem | ||
| 11/23/2024 | Listing removed | $2,450$2/sqft |
Source: Zillow Rentals Report a problem | ||
| 10/15/2024 | Listed for rent | $2,450$2/sqft |
Source: Zillow Rentals Report a problem | ||
| 10/7/2024 | Listing removed | $2,450$2/sqft |
Source: Zillow Rentals Report a problem | ||
| 10/7/2024 | Price change | $2,450-2%$2/sqft |
Source: Zillow Rentals Report a problem | ||
| 10/4/2024 | Price change | $2,500-3.8%$3/sqft |
Source: Zillow Rentals Report a problem | ||
| 9/15/2024 | Listed for rent | $2,600$3/sqft |
Source: Zillow Rentals Report a problem | ||
| 6/28/2024 | Listing removed | -- |
Source: Zillow Rentals Report a problem | ||
| 5/31/2024 | Listed for rent | $2,600$3/sqft |
Source: Zillow Rentals Report a problem | ||
| 4/20/2024 | Listing removed | -- |
Source: Zillow Rentals Report a problem | ||
| 4/7/2024 | Price change | $2,600+4%$3/sqft |
Source: Zillow Rentals Report a problem | ||
| 4/4/2024 | Listed for rent | $2,500$3/sqft |
Source: Zillow Rentals Report a problem | ||
| 2/23/2021 | Sold | -- |
Source: Agent Provided Report a problem | ||
| 1/20/2021 | Price change | $385,000-3.7%$385/sqft |
Source: Unlock MLS #8026885 Report a problem | ||
| 1/13/2021 | Listed for sale | $399,900$400/sqft |
Source: Unlock MLS #8026885 Report a problem | ||
Public tax history
| Year | Property taxes | Tax assessment |
|---|---|---|
| 2025 | $5,470 -34.7% | $367,395 -29.3% |
| 2024 | $8,380 +10.7% | $519,885 +1% |
| 2023 | $7,573 -5.5% | $514,800 +10% |
| 2022 | $8,016 | $468,000 +46.6% |
| 2021 | -- | $319,218 +73% |
| 2020 | $3,551 +15.3% | $184,547 -40.5% |
| 2019 | $3,079 +19.1% | $310,413 +103.5% |
| 2018 | $2,585 | $152,518 +10% |
| 2017 | $2,585 +19.2% | $138,653 +10% |
| 2016 | $2,170 | $126,048 +10% |
| 2015 | $2,170 | $114,589 +10% |
| 2014 | $2,170 | $104,172 +10% |
| 2013 | -- | $94,702 +10% |
| 2012 | -- | $86,093 +10% |
| 2011 | -- | $78,266 +10% |
| 2010 | -- | $71,151 +10% |
| 2009 | -- | $64,683 +10% |
| 2008 | -- | $58,803 +10% |
| 2007 | -- | $53,457 |
| 2006 | -- | $53,457 -21.7% |
| 2005 | -- | $68,255 -9.2% |
| 2002 | $1,580 | $75,140 |
Find assessor info on the county website
Monthly payment
Est. payment
Payment breakdown
Explore the cost of this home by adjusting the details. Changes won't be saved.Climate risks
Neighborhood: Windsor Park
Nearby schools
Schools provided by the listing agent
- Elementary: Harris
- Middle: Webb
- High: Northeast Early College
- District: Austin ISD
Source: Unlock MLS. This data may not be complete. We recommend contacting the local school district to confirm school assignments for this home.

Similar homes
- $430,0003 bd2 ba1.3k sqft5605 Overbrook Dr, Austin, TX 78723Active
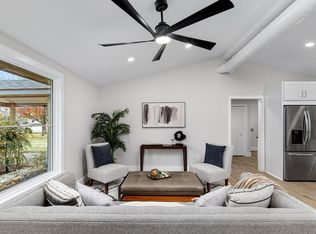
 MLS ID #1508403, Sumina Bhatti, Compass RE Texas, LLC. Unlock MLS
 - $399,5003 bd2 ba1.4k sqft4802 Carsonhill Dr, Austin, TX 78723Active
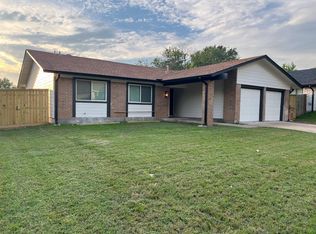 MLS ID #9449365, Christine Chau, Texas Urban PM. Unlock MLS
 - $523,9003 bd2 ba1.2k sqft7808 Northwest Dr, Austin, TX 78757Active
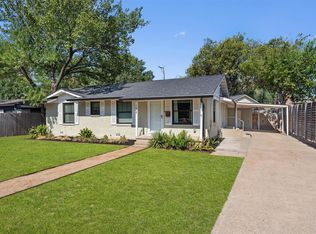 MLS ID #5452179, Shaun Duffenbach, Berkshire Hathaway Premier. Unlock MLS
 - $449,0002 bd3 ba960 sqft1123 Omega Ave #1, Austin, TX 78721Active
 MLS ID #7751544, Maddie Scales, Compass RE Texas, LLC. Unlock MLS
 - $525,0003 bd3 ba1k sqft1128 Walton Ln Unit 2, Austin, TX 78721ActiveMLS ID #8362481, Sydney Schuster, Open House Austin Group LLC. Unlock MLS
- $499,9003 bd2 ba1.4k sqft8005 Northforest Dr, Austin, TX 78759ActiveMLS ID #7872282, Fara Kosari, Compass RE Texas, LLC. Unlock MLS
- $460,0002 bd1 ba770 sqft1803 Perez St, Austin, TX 78721ActiveMLS ID #2520379, Kimberly Fearon, Compass RE Texas, LLC. Unlock MLS
- $569,0003 bd2 ba1.2k sqft8304 Millway Dr, Austin, TX 78757ActiveMLS ID #8378443, Karin Howard, EXP REALTY. Unlock MLS
- $549,0003 bd3 ba1.2k sqft2907 Kuhlman Ave #2, Austin, TX 78702ActiveMLS ID #5497895, Justin Pistorius, Local Life Realty, LLC. Unlock MLS
- $425,0003 bd2 ba1.1k sqft5210 Emerald Meadow Dr, Austin, TX 78745ActiveMLS ID #9652998, Michael Reisor, Compass RE Texas, LLC. Unlock MLS
- $409,0003 bd2 ba1.3k sqft9404 Meadow Vale, Austin, TX 78758ActiveMLS ID #1338309, Toni Sepeda, Bramlett Partners. Unlock MLS
- $400,0003 bd2 ba1.3k sqft5804 Whitebrook Dr, Austin, TX 78724ActiveMLS ID #8906371, Maya Balalian, Compass RE Texas, LLC. Unlock MLS
- $400,0002 bd1 ba867 sqft919 E 51st St #B, Austin, TX 78751ActiveMLS ID #6325559, Pepper Walkup, Riemer Residential. Unlock MLS
- $375,0003 bd2 ba1.4k sqft7404 Bethune Ave, Austin, TX 78752ActiveMLS ID #4843533, Jenny Litten, Real Broker, LLC. Unlock MLS
- $525,0002 bd3 ba1k sqft1312 E M Franklin Ave #2, Austin, TX 78721ActiveMLS ID #9814691, Brandi Wyman, Compass RE Texas, LLC. Unlock MLS
- $475,0003 bd2 ba1.3k sqft6101 London Dr, Austin, TX 78745ActiveMLS ID #2218253, Mary Daniels, Keller Williams Realty. Unlock MLS
- $439,0004 bd2 ba1.4k sqft5236 Meadow Creek Dr, Austin, TX 78745ActiveMLS ID #3795908, Johanna Freire, Fathom Realty. Unlock MLS
- $579,0004 bd2 ba1.3k sqft3101 Steck Ave, Austin, TX 78757ActiveMLS ID #1511637, Russ Cullum, Serhant Texas, LLC. Unlock MLS
- $419,9004 bd2 ba1.4k sqft3103 Matador Dr, Austin, TX 78741ActiveMLS ID #1548066, Andrew Stanek, Compass RE Texas, LLC. Unlock MLS
- $275,0003 bd3 ba1.2k sqft6406 Chimney Creek Cir #A, Austin, TX 78723ActiveMLS ID #6476202, Grant RANDALL, All City Real Estate Ltd. Co. Unlock MLS
