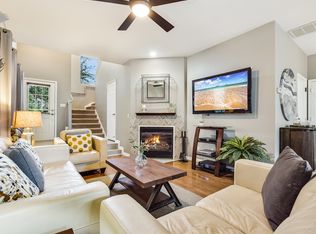
Park the car. You may not need it again until Monday. Tucked beneath a magnificent heritage oak, this two-story home sits in a small gated condominium community in the heart of Austin’s SoLa district—close to South Lamar, South Congress, downtown, restaurants, coffee shops, parks, and entertainment. Headed to ACL? Leave the car in your two-car garage and walk or catch the bus. Inside, the open living and kitchen area features laminate wood flooring, a wood-burning fireplace, vaulted ceilings, and plenty of natural light. An upstairs loft overlooks the living room and includes built-in cabinetry, creating a flexible second living area, office, reading space, or whatever-you-need-it-to-be room. The kitchen offers granite countertops, a gas cooktop, and plenty of workspace. Out back, there’s something increasingly hard to find this close to downtown: your own private fenced yard and deck. The primary suite is upstairs with an en-suite bath and soaking tub. A second bedroom and full bath downstairs provide separation for guests, roommates, or family. The two-car garage includes washer/dryer connections and overhead storage. All of this is tucked behind the gates in a small community that feels removed from the action—while putting some of Austin’s best food, music, parks, and neighborhoods just minutes away. Central Austin living without giving up a garage, a yard, or a little breathing room.
Active
Price cut: $35K (9/11)
$549,999
1011 Brodie St APT 15, Austin, TX 78704
2beds
1,362sqft
Single Family Residence
Built in 2000
4,173 Square Feet Lot
$-- Zestimate®
$404/sqft
$200/mo HOA
What's special
Small gated condominium communityWood-burning fireplaceLaminate wood flooringTwo-car garageGranite countertopsMagnificent heritage oakPlenty of natural light
- 136 days
- 745
- 71
Zillow last checked:
Listing updated:
Listed by:
Katie Hallberg (512) 496-2315,
Kathryn Hallberg Brokerage (512) 496-2315
Source: Unlock MLS,MLS#: 3484126
Facts & features
Interior
Bedrooms & bathrooms
- Bedrooms: 2
- Bathrooms: 2
- Full bathrooms: 2
- Main level bedrooms: 1
Primary bedroom
- Description: on-suite bath
- Features: Ceiling Fan(s), Soaking Tub, Walk-In Closet(s)
- Level: Upper
Bedroom
- Features: Ceiling Fan(s), Walk-In Closet(s)
- Level: Main
Living room
- Description: Wood burning fireplace
- Features: Ceiling Fan(s), Recessed Lighting, Vaulted Ceiling(s)
- Level: Main
Loft
- Description: Built in cabinet storage and countertop
- Features: Ceiling Fan(s), Storage, Vaulted Ceiling(s)
- Level: Upper
Heating
- Central
Cooling
- Ceiling Fan(s), Electric, Wall/Window Unit(s)
Appliances
- Included: Exhaust Fan, Gas Cooktop, Microwave, Refrigerator, Free-Standing Refrigerator, Self Cleaning Oven
Features
- Ceiling Fan(s), Cathedral Ceiling(s), Granite Counters, Stone Counters, Electric Dryer Hookup, Eat-in Kitchen, Open Floorplan, Pantry, Recessed Lighting, Soaking Tub, Study/Home Office, Washer Hookup
- Flooring: Laminate
- Windows: None
- Number of fireplaces: 1
- Fireplace features: Insert, Wood Burning
Interior area
- Total interior livable area: 1,362 sqft
Video & virtual tour
Property
Parking
- Total spaces: 2
- Parking features: Garage Door Opener, Garage Faces Front
- Garage spaces: 2
Accessibility
- Accessibility features: None
Features
- Levels: Two
- Stories: 2
- Patio & porch: Rear Porch
- Exterior features: None
- Pool features: None
- Fencing: Wrought Iron
- View description: None
- Waterfront features: None
Lot
- Size: 4,173 Square Feet
- Features: Landscaped, Private, Sprinkler - In-ground
Details
- Additional structures: None
- Parcel number: 04020410160000
- Special conditions: Standard
Construction
Type & style
- Home type: SingleFamily
- Property subtype: Single Family Residence
Materials
- Foundation: Slab
- Roof: Composition, Shingle
Condition
- Resale
- New construction: No
- Year built: 2000
Utilities & green energy
- Sewer: Public Sewer
- Water: Public
- Utilities for property: Electricity Connected, Sewer Connected
Community & HOA
Community
- Features: None
- Subdivision: Bouldin Creek Cottages Amd
HOA
- Has HOA: Yes
- Services included: Common Area Maintenance, Landscaping
- HOA fee: $200 monthly
- HOA name: Unknown
Location
- Region: Austin
Financial & listing details
- Price per square foot: $404/sqft
- Tax assessed value: $480,645
- Annual tax amount: $11,803
- Date on market: 6/12/2026
- Listing terms: Cash,Conventional
- Electric utility on property: Yes
Estimated market value
Not available
Estimated sales range
Not available
Not available
Price history
| Date | Event | Price |
|---|---|---|
| 9/11/2026 | Price change | $549,999-6%$404/sqft |
Source:  Unlock MLS #3484126 Report a problem Unlock MLS #3484126 Report a problem | ||
| 8/11/2026 | Price change | $585,000-2.3%$430/sqft |
Source: Unlock MLS #3484126 Report a problem | ||
| 6/12/2026 | Listed for sale | $599,000+27.7%$440/sqft |
Source: Unlock MLS #3484126 Report a problem | ||
| 12/10/2019 | Listing removed | $2,200$2/sqft |
Source: Team Realty of Texas #3505534 Report a problem | ||
| 11/24/2019 | Listed for rent | $2,200$2/sqft |
Source: Team Realty of Texas #3505534 Report a problem | ||
| 1/16/2019 | Listing removed | $2,200$2/sqft |
Source: Team Realty of Texas #5269477 Report a problem | ||
| 1/14/2019 | Listing removed | $469,000$344/sqft |
Source: Team Realty of Texas #3904897 Report a problem | ||
| 1/6/2019 | Listed for sale | $469,000+26028.1%$344/sqft |
Source: Team Realty of Texas #3904897 Report a problem | ||
| 11/15/2018 | Price change | $2,200-8.3%$2/sqft |
Source: Team Realty of Texas #5269477 Report a problem | ||
| 10/8/2018 | Price change | $2,400-4%$2/sqft |
Source: Team Realty of Texas #5269477 Report a problem | ||
| 9/22/2018 | Listed for rent | $2,500+31.9%$2/sqft |
Source: Team Realty of Texas #5269477 Report a problem | ||
| 4/8/2014 | Listing removed | $1,895$1/sqft |
Source: Ely Properties, Inc. #5998034 Report a problem | ||
| 3/22/2014 | Listed for rent | $1,895$1/sqft |
Source: Ely Properties, Inc. #5998034 Report a problem | ||
| 2/14/2010 | Listing removed | $1,795$1/sqft |
Source: Jeff Tucker #6995304 Report a problem | ||
| 1/12/2010 | Listed for sale | $1,795$1/sqft |
Source: Jeff Tucker #6995304 Report a problem | ||
Public tax history
| Year | Property taxes | Tax assessment |
|---|---|---|
| 2025 | $9,836 +3.5% | $480,645 +0.2% |
| 2024 | $9,508 -17.1% | $479,773 -24.4% |
| 2023 | $11,475 -7.6% | $634,234 -14.1% |
| 2022 | $12,425 | $738,240 +46.2% |
| 2021 | -- | $504,840 +16% |
| 2020 | $9,694 +3.8% | $435,341 |
| 2019 | $9,337 +33% | $435,341 +12.6% |
| 2018 | $7,019 | $386,668 +10% |
| 2017 | $7,019 +15.3% | $351,516 +4.8% |
| 2016 | $6,088 | $335,541 +10% |
| 2015 | $6,088 | $305,037 +10% |
| 2014 | $6,088 | $277,306 +10% |
| 2013 | -- | $252,096 +8.8% |
| 2012 | -- | $231,614 -5% |
| 2011 | -- | $243,858 -0.6% |
| 2010 | -- | $245,209 -7.3% |
| 2009 | -- | $264,428 +10% |
| 2008 | -- | $240,389 -0.5% |
| 2007 | -- | $241,645 +3.3% |
| 2006 | -- | $233,840 |
Find assessor info on the county website
Monthly payment
Est. payment
Payment breakdown
Explore the cost of this home by adjusting the details. Changes won't be saved.Climate risks
Neighborhood: Bouldin Creek
Nearby schools
Schools provided by the listing agent
- Elementary: Galindo
- Middle: Lively
- High: Travis
- District: Austin ISD
Source: Unlock MLS. This data may not be complete. We recommend contacting the local school district to confirm school assignments for this home.

Similar homes
- $649,0003 bd1 ba1k sqft122 Havana St, Austin, TX 78704Active
 MLS ID #6219006, Lee Abraham, eXp Realty LLC. Unlock MLS
 - $450,0002 bd3 ba1.1k sqft1307 Kinney Ave APT 140, Austin, TX 78704Active
 MLS ID #2400970, Jacqui Gilmore, Engel & Volkers Austin. Unlock MLS
 - $549,0003 bd1 ba1.5k sqft4514 Highland Ter, Austin, TX 78731Active
 MLS ID #5409165, Alli Heller, Serhant Texas, LLC. Unlock MLS
 - $579,9004 bd2 ba2k sqft8104 Isaac Pryor Dr, Austin, TX 78749Active
 MLS ID #3747617, Sarah DiMarco, Keller Williams Realty. Unlock MLS
 - $469,9003 bd2 ba1.4k sqft2507 Glen Springs Way, Austin, TX 78741ActiveMLS ID #5397672, Laurel Seymour, Ashley Austin Homes. Unlock MLS
- $729,5004 bd2 ba1.8k sqft800 Terrell Hill Dr, Austin, TX 78704ActiveMLS ID #2069929, Dawn McKim, Coldwell Banker Realty. Unlock MLS
- $375,0002 bd2 ba1.1k sqft835 E Oltorf St, Austin, TX 78704ActiveMLS ID #7060962, Katie Jackson, Christies Intl Real Estate Lone Star. Unlock MLS
- $475,0003 bd2 ba1.3k sqft6101 London Dr, Austin, TX 78745ActiveMLS ID #2218253, Mary Daniels, Keller Williams Realty. Unlock MLS
- $625,0003 bd2 ba1.6k sqft5405 Amanda Ellis Ct, Austin, TX 78749ActiveMLS ID #2658132, Ashley Stucki, Ashley Austin Homes. Unlock MLS
- $550,0003 bd3 ba1.7k sqft12217 Antoinette Pl, Austin, TX 78727ActiveMLS ID #8457381, Adrienne Weber, Berkshire Hathaway TX Realty. Unlock MLS
- $650,0002 bd1 ba868 sqft1702 Willow St, Austin, TX 78702ActiveMLS ID #8829729, Patricia Cleveland, E3 Properties. Unlock MLS
- $635,0003 bd3 ba1.3k sqft2710 E 3rd St, Austin, TX 78702ActiveMLS ID #5802717, Rick Orr, Vince Realty. Unlock MLS
- $619,0003 bd2 ba1.7k sqft5400 Honey Dew Ter, Austin, TX 78749ActiveMLS ID #9787472, Michael Quinones, Compass RE Texas, LLC. Unlock MLS
- $619,0003 bd3 ba1.8k sqft11112 Whiskey River Dr, Austin, TX 78748ActiveMLS ID #5578053, Steven Van Orden, Lifestyle Design Realty, LLC. Unlock MLS
- $620,0003 bd3 ba1.4k sqft7511 Wildcat Pass, Austin, TX 78757ActiveMLS ID #1177460, Yanci Zhang, Compass RE Texas, LLC. Unlock MLS
- $295,0002 bd2 ba1k sqft1912 Lightsey Rd APT 4, Austin, TX 78704ActiveMLS ID #6421479, Molly Andrews, Compass RE Texas, LLC. Unlock MLS
- $625,0003 bd2 ba1.9k sqft11306 Zyle Ln, Austin, TX 78737ActiveMLS ID #1166078, Aubrey Shaw, JBGoodwin REALTORS WL. Unlock MLS
- $424,9004 bd3 ba1.6k sqft8709 Cretys Cv, Austin, TX 78745ActiveMLS ID #3944176, Nathan Fleet, Barton Springs Realty LLC. Unlock MLS
- $499,0003 bd2 ba1.2k sqft7808 Northwest Dr, Austin, TX 78757ActiveMLS ID #5452179, Shaun Duffenbach, Berkshire Hathaway Premier. Unlock MLS
- $624,9003 bd2 ba1.6k sqft9131 Edwardson Ln, Austin, TX 78749ActiveMLS ID #5457585, Taylor Drolette, Douglas Elliman Real Estate. Unlock MLS
