Welcome to 9131 Edwardson Lane, situated on a highly desirable neighborhood street in Circle C! The property offers 3 bedrooms and 2 full bathrooms across 1,603 square feet, situated on a generous 0.19-acre lot with a private, fenced backyard. Rich hardwood floors invite you through the polished chef’s kitchen on to the cozy living space and guest bedrooms. Primary suite boasts double vanities and oversized walk-in closet. Enjoy your own private backyard oasis featuring a large entertaining deck, mature shade trees, lush landscaping, manicured lawn, and beautifully maintained garden beds. This rare single-story home features countless high-end upgrades, where every detail reflects uncompromising quality and craftsmanship. Located minutes from exemplary schools and various neighboring amenities, offering a priceless community lifestyle!
Active
Price cut: $10K (9/10)
$639,000
9131 Edwardson Ln, Austin, TX 78749
3beds
1,603sqft
Single Family Residence
Built in 1994
8,076 Square Feet Lot
$-- Zestimate®
$399/sqft
$58/mo HOA
What's special
Rich hardwood floorsPrivate backyard oasisCozy living spaceLarge entertaining deckLush landscapingOversized walk-in closetMature shade trees
- 60 days
- 221
- 6
Zillow last checked:
Listing updated:
Listed by:
Taylor Drolette (512) 674-5658,
Douglas Elliman Real Estate (512) 866-3795
Source: Unlock MLS,MLS#: 5457585
Facts & features
Interior
Bedrooms & bathrooms
- Bedrooms: 3
- Bathrooms: 2
- Full bathrooms: 2
- Main level bedrooms: 3
Heating
- Central, Natural Gas
Cooling
- Attic Fan, Ceiling Fan(s), Central Air, Exhaust Fan
Appliances
- Included: Built-In Gas Oven, Built-In Gas Range, Convection Oven, Dishwasher, Disposal, Freezer, Gas Range, Microwave, Oven, Free-Standing Range, RNGHD, Stainless Steel Appliance(s), Electric Water Heater
Features
- Breakfast Bar, Built-in Features, Ceiling Fan(s), High Ceilings, Double Vanity, Electric Dryer Hookup, French Doors, High Speed Internet, In-Law Floorplan, Kitchen Island, Multiple Dining Areas, No Interior Steps, Open Floorplan, Pantry, Primary Bedroom on Main, Recessed Lighting, Storage, Track Lighting, Walk-In Closet(s), Washer Hookup, Wired for Sound
- Flooring: Tile, Wood
- Windows: Blinds, Drapes, Screens, Window Treatments
- Number of fireplaces: 1
- Fireplace features: Gas Starter, Living Room, Stone
Interior area
- Total interior livable area: 1,603 sqft
Video & virtual tour
Property
Parking
- Total spaces: 2
- Parking features: Attached, Driveway, Garage, Garage Door Opener, Garage Faces Front
- Attached garage spaces: 2
Accessibility
- Accessibility features: None
Features
- Levels: One
- Stories: 1
- Patio & porch: Deck, Porch
- Exterior features: Exterior Steps, Garden, Gutters Full, Lighting, Private Yard
- Pool features: None
- Spa features: None
- Fencing: Back Yard, Fenced, Wood
- Has view: Yes
- View description: City, Neighborhood, Trees/Woods
- Waterfront features: None
Lot
- Size: 8,076 Square Feet
- Features: Back Yard, Front Yard, Garden, Landscaped, Level, Trees-Large (Over 40 Ft), Many Trees, Trees-Medium (20 Ft - 40 Ft)
Details
- Additional structures: None
- Parcel number: 04164011060000
- Special conditions: See Remarks
Construction
Type & style
- Home type: SingleFamily
- Property subtype: Single Family Residence
Materials
- Foundation: Slab
- Roof: Composition, Shingle
Condition
- Resale
- New construction: No
- Year built: 1994
Utilities & green energy
- Sewer: Public Sewer
- Water: Public
- Utilities for property: Cable Available, Electricity Available, Natural Gas Available
Community & HOA
Community
- Features: Clubhouse, Cluster Mailbox, Google Fiber, Hot Tub Community, Park, Pet Amenities, Playground, Pool, Restaurant, Sidewalks, Street Lights, Tennis Court(s), U-Verse
- Subdivision: Circle C Ranch Ph A Sec 01
HOA
- Has HOA: Yes
- Services included: Common Area Maintenance
- HOA fee: $700 annually
- HOA name: Circle C
Location
- Region: Austin
Financial & listing details
- Price per square foot: $399/sqft
- Tax assessed value: $577,905
- Annual tax amount: $11,827
- Date on market: 7/30/2026
- Listing terms: See Remarks,Cash,Conventional,Lender Approval
- Electric utility on property: Yes
Estimated market value
Not available
Estimated sales range
Not available
Not available
Price history
| Date | Event | Price |
|---|---|---|
| 9/10/2026 | Price change | $639,000-1.5%$399/sqft |
Source:  Unlock MLS #5457585 Report a problem Unlock MLS #5457585 Report a problem | ||
| 8/17/2026 | Price change | $649,000-3.8%$405/sqft |
Source: Unlock MLS #5457585 Report a problem | ||
| 7/30/2026 | Listed for sale | $674,900+28.6%$421/sqft |
Source: Unlock MLS #5457585 Report a problem | ||
| 7/8/2024 | Listing removed | -- |
Source: Zillow Rentals Report a problem | ||
| 6/25/2024 | Price change | $2,800-6.7%$2/sqft |
Source: Zillow Rentals Report a problem | ||
| 6/19/2024 | Price change | $3,000-7.7%$2/sqft |
Source: Zillow Rentals Report a problem | ||
| 6/10/2024 | Listed for rent | $3,250-7.1%$2/sqft |
Source: Zillow Rentals Report a problem | ||
| 8/2/2022 | Listing removed | -- |
Source: Zillow Rental Manager Report a problem | ||
| 7/5/2022 | Listed for rent | $3,500+75%$2/sqft |
Source: Zillow Rental Manager Report a problem | ||
| 4/5/2021 | Sold | -- |
Source: Agent Provided Report a problem | ||
| 3/19/2021 | Listed for sale | $525,000+50%$328/sqft |
Source: Unlock MLS #3180708 Report a problem | ||
| 6/21/2018 | Listing removed | $2,000$1/sqft |
Source: Keller Williams Realty Southwest Market Center #4218379 Report a problem | ||
| 5/30/2018 | Listed for rent | $2,000$1/sqft |
Source: Keller Williams Realty #4218379 Report a problem | ||
| 1/10/2017 | Sold | -- |
Source: Agent Provided Report a problem | ||
| 12/20/2016 | Listed for sale | $350,000$218/sqft |
Source: Keller Williams - Austin SW #9550867 Report a problem | ||
| 12/20/2016 | Pending sale | $350,000$218/sqft |
Source: Keller Williams - Austin SW #9550867 Report a problem | ||
| 12/16/2016 | Listed for sale | $350,000$218/sqft |
Source: Keller Williams - Austin SW #9550867 Report a problem | ||
| 1/1/2000 | Sold | -- |
Source: Agent Provided Report a problem | ||
Public tax history
| Year | Property taxes | Tax assessment |
|---|---|---|
| 2025 | $11,827 +2.6% | $577,905 -0.6% |
| 2024 | $11,526 +2.3% | $581,580 -6.6% |
| 2023 | $11,269 +145.6% | $622,842 -4.1% |
| 2022 | $4,589 | $649,201 +62.5% |
| 2021 | -- | $399,387 +12.8% |
| 2020 | $7,881 +3.8% | $353,949 |
| 2019 | $7,592 +19.3% | $353,949 +2.9% |
| 2018 | $6,363 | $344,050 +7.5% |
| 2017 | $6,363 +21.1% | $319,998 +10% |
| 2016 | $5,253 | $290,907 +10% |
| 2015 | $5,253 | $264,461 +10% |
| 2014 | $5,253 | $240,419 +10% |
| 2013 | -- | $218,563 +3.4% |
| 2012 | -- | $211,338 +0.7% |
| 2011 | -- | $209,854 -5.2% |
| 2010 | -- | $221,460 -0.9% |
| 2009 | -- | $223,502 +3.4% |
| 2008 | -- | $216,179 +10% |
| 2007 | -- | $196,526 +10% |
| 2006 | -- | $178,660 +2.3% |
| 2005 | -- | $174,645 -3.2% |
| 2002 | $4,121 | $180,338 |
Find assessor info on the county website
Monthly payment
Est. payment
Payment breakdown
Explore the cost of this home by adjusting the details. Changes won't be saved.Climate risks
Neighborhood: Village at Western Oaks
Nearby schools
Schools provided by the listing agent
- Elementary: Mills
- Middle: Gorzycki
- High: Bowie
- District: Austin ISD
Source: Unlock MLS. This data may not be complete. We recommend contacting the local school district to confirm school assignments for this home.

Similar homes
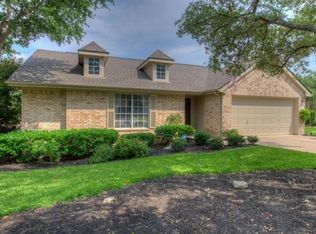
- $625,0003 bd2 ba2.2k sqft5405 Korth Dr, Austin, TX 78749Active

 MLS ID #2281810, Tony Elias, Volt Realty. Unlock MLS
 - $545,0003 bd2 ba1.5k sqft9024 Heiden Ln, Austin, TX 78749Active
 MLS ID #4545384, Ashley Stucki, Ashley Austin Homes. Unlock MLS
 - $575,0003 bd2 ba1.7k sqft5815 Lomita Verde Cir, Austin, TX 78749Active
 MLS ID #9417098, Ben Phillips, Engel & Volkers Austin. Unlock MLS
 - $565,0003 bd2 ba1.8k sqft4713 Ramies Run, Austin, TX 78749Active
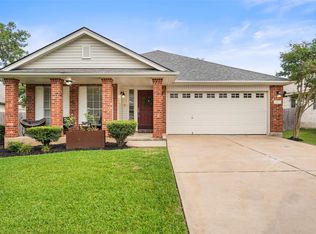 MLS ID #9909388, Michael Frost, Compass RE Texas, LLC. Unlock MLS
 - $569,9003 bd2 ba1.8k sqft5958 Salcon Cliff Dr, Austin, TX 78749ActiveMLS ID #3785760, Cristina Murphey, Keller Williams Realty. Unlock MLS
- $539,0003 bd2 ba1.8k sqft8009 Nairn Dr, Austin, TX 78749ActiveMLS ID #4346435, Brad Brown, Compass RE Texas, LLC. Unlock MLS
- $599,0004 bd2 ba1.6k sqft7901 Seminary Ridge Dr, Austin, TX 78745ActiveMLS ID #3800133, Arden Pray, Compass RE Texas, LLC. Unlock MLS
- $479,0003 bd3 ba1.4k sqft8406 Washita Dr, Austin, TX 78749ActiveMLS ID #7519031, Mario Perica, Keller Williams Realty. Unlock MLS
- $332,5003 bd2 ba1.2k sqft4019 Alexandria Dr, Austin, TX 78749ActiveMLS ID #2780327, LJ John, Hart of Texas. Unlock MLS
- $420,0003 bd2 ba1.3k sqft7906 Wycombe Dr, Austin, TX 78749ActiveMLS ID #2738921, Tausha Carlson, Marathon Real Estate - Tausha. Unlock MLS
- $575,0003 bd2 ba1.7k sqft1301 S Quinlan Park Rd, Austin, TX 78732ActiveMLS ID #1326703, Ashley Arthur, Compass RE Texas, LLC. Unlock MLS
- $625,0003 bd3 ba1.5k sqft5613 Roosevelt Ave #B, Austin, TX 78756ActiveMLS ID #1026026, Karol Maki, Compass RE Texas, LLC. Unlock MLS
- $489,9003 bd2 ba1.4k sqft2110 Malvern Hill Dr, Austin, TX 78745ActiveMLS ID #1118727, Amber Cosby, Keller Williams Realty Lone St. Unlock MLS
- $575,0003 bd2 ba2k sqft902 Catalina Ln, Austin, TX 78737ActiveMLS ID #7860779, Jody Lockshin, Habitat Hunters Inc. Unlock MLS
- $438,0003 bd2 ba1.3k sqft6716 Skynook Dr, Austin, TX 78745ActiveMLS ID #8472074, Katie Daniel, Compass RE Texas, LLC. Unlock MLS
- $445,0004 bd3 ba2.1k sqft8407 Red Willow Dr, Austin, TX 78736ActiveMLS ID #1862313, Debbie Marett, Bramlett Partners. Unlock MLS
- $450,0003 bd2 ba1.4k sqft2102 Lear Ln, Austin, TX 78745ActiveMLS ID #2346919, Chris Watters, Watters International Realty. Unlock MLS
- $575,0003 bd3 ba2k sqft3113 Chisholm Trl, Austin, TX 78734ActiveMLS ID #7436736, Simone Gonzalez, JPAR Round Rock. Unlock MLS
- $450,0003 bd2 ba1.3k sqft2526 McGregor Dr, Austin, TX 78745ActiveMLS ID #9287604, Kacee Kana, Keller Williams - Lake Travis. Unlock MLS
- $420,0003 bd2 ba1.3k sqft215 Cloudview Dr, Austin, TX 78745ActiveMLS ID #6245514, David Ezrailson, Bedrock Realty. Unlock MLS
