**Rare 4-bedroom value in Village at Western Oaks, conveniently located near Mills Elementary** Welcome to Village at Western Oaks where this well-maintained 4-bedroom, 2-bath home offers a spacious layout and convenient Southwest Austin location. The open-concept living, kitchen, and dining areas create an airy feel, with the seamless flow making the home feel remarkably spacious. The kitchen is equipped with stainless steel appliances, including a gas cooktop, dishwasher, refrigerator, disposal, and vent hood, along with granite tile countertops and a generous center island. Four bedrooms provide flexibility for a variety of needs, while the thoughtfully designed layout offers comfortable separation between living and private spaces. Outside, the backyard provides a blank canvas with plenty of opportunity to add landscaping, outdoor living, or other improvements to suit your vision. Conveniently located near major highways, grocery stores, shopping, dining, and everyday amenities, this Village Western Oaks home offers a great combination of space, versatility, and location in Southwest Austin.
Active
Price cut: $9K (10/15)
$510,000
5613 Lomita Verde Cir, Austin, TX 78749
4beds
1,619sqft
Single Family Residence
Built in 1998
5,993 Square Feet Lot
$-- Zestimate®
$315/sqft
$23/mo HOA
What's special
Four bedrooms provide flexibilityGranite tile countertopsAiry feelGas cooktopVent hoodGenerous center islandSpacious layout
- 51 days
- 621
- 58
Zillow last checked:
Listing updated:
Listed by:
Colin Foley (512) 710-0156,
Redfin Corporation (512) 710-0156,
Andrew Vallejo (512) 964-7645,
Redfin Corporation
Source: Unlock MLS,MLS#: 5943883
Facts & features
Interior
Bedrooms & bathrooms
- Bedrooms: 4
- Bathrooms: 2
- Full bathrooms: 2
- Main level bedrooms: 4
Heating
- Central
Cooling
- Central Air
Appliances
- Included: Dishwasher, Disposal, Gas Range, Free-Standing Gas Range
Features
- Breakfast Bar, Ceiling Fan(s), High Ceilings, Crown Molding, Double Vanity, Eat-in Kitchen, Kitchen Island, Primary Bedroom on Main, Walk-In Closet(s)
- Flooring: Carpet, Laminate, Tile
- Windows: Blinds
- Number of fireplaces: 1
- Fireplace features: Family Room
Interior area
- Total interior livable area: 1,619 sqft
Property
Parking
- Total spaces: 2
- Parking features: Attached, Garage Faces Front
- Attached garage spaces: 2
Accessibility
- Accessibility features: None
Features
- Levels: One
- Stories: 1
- Patio & porch: Deck
- Exterior features: None
- Pool features: None
- Fencing: Back Yard, Wood
- View description: None
- Waterfront features: None
Lot
- Size: 5,993 Square Feet
- Features: Back Yard, Front Yard, Interior Lot
Details
- Additional structures: Pergola
- Parcel number: 04183610090000
- Special conditions: Standard
Construction
Type & style
- Home type: SingleFamily
- Property subtype: Single Family Residence
Materials
- Foundation: Slab
- Roof: Composition
Condition
- Resale
- New construction: No
- Year built: 1998
Utilities & green energy
- Sewer: Public Sewer
- Water: Public
- Utilities for property: Electricity Connected, Natural Gas Connected, Sewer Connected, Water Connected
Community & HOA
Community
- Features: Curbs
- Subdivision: Village At Western Oaks Sec 33
HOA
- Has HOA: Yes
- Services included: Common Area Maintenance
- HOA fee: $280 annually
- HOA name: Village Western Oaks
Location
- Region: Austin
Financial & listing details
- Price per square foot: $315/sqft
- Tax assessed value: $520,417
- Annual tax amount: $10,524
- Date on market: 8/27/2026
- Listing terms: Cash,Conventional,FHA,VA Loan
- Electric utility on property: Yes
Estimated market value
Not available
Estimated sales range
Not available
Not available
Price history
| Date | Event | Price |
|---|---|---|
| 10/15/2026 | Price change | $510,000-1.7%$315/sqft |
Source:  Unlock MLS #5943883 Report a problem Unlock MLS #5943883 Report a problem | ||
| 9/18/2026 | Price change | $519,000-1.9%$321/sqft |
Source: Unlock MLS #5943883 Report a problem | ||
| 8/27/2026 | Listed for sale | $529,000+5.8%$327/sqft |
Source: Unlock MLS #5943883 Report a problem | ||
| 8/24/2026 | Listing removed | $2,700$2/sqft |
Source: Zillow Rentals Report a problem | ||
| 8/17/2026 | Listed for rent | $2,700+3.8%$2/sqft |
Source: Zillow Rentals Report a problem | ||
| 10/14/2025 | Listing removed | $2,600$2/sqft |
Source: Zillow Rentals Report a problem | ||
| 8/15/2025 | Price change | $2,600-3.7%$2/sqft |
Source: Zillow Rentals Report a problem | ||
| 8/7/2025 | Price change | $2,700-6.9%$2/sqft |
Source: Zillow Rentals Report a problem | ||
| 7/31/2025 | Listed for rent | $2,900$2/sqft |
Source: Zillow Rentals Report a problem | ||
| 6/24/2025 | Listing removed | $2,900$2/sqft |
Source: Zillow Rentals Report a problem | ||
| 6/11/2025 | Listed for rent | $2,900$2/sqft |
Source: Zillow Rentals Report a problem | ||
| 8/29/2024 | Sold | -- |
Source: Agent Provided Report a problem | ||
| 8/2/2024 | Listed for sale | $500,000+53.9%$309/sqft |
Source: Unlock MLS #8092304 Report a problem | ||
| 10/26/2015 | Sold | -- |
Source: Agent Provided Report a problem | ||
| 10/14/2015 | Pending sale | $324,900$201/sqft |
Source: Realty Austin #7638398 Report a problem | ||
| 10/10/2015 | Listed for sale | $324,900$201/sqft |
Source: Realty Austin #7638398 Report a problem | ||
Public tax history
| Year | Property taxes | Tax assessment |
|---|---|---|
| 2025 | $10,650 | $520,417 +7.1% |
| 2024 | -- | $486,071 +10% |
| 2023 | $3,662 -30.9% | $441,883 +10% |
| 2022 | $5,297 | $401,712 +10% |
| 2021 | -- | $365,193 +5.5% |
| 2020 | $5,571 +4.1% | $346,142 |
| 2019 | $5,352 | $346,142 +3.6% |
| 2018 | -- | $334,034 +3.2% |
| 2017 | -- | $323,746 +5.9% |
| 2016 | $6,103 | $305,730 +8.3% |
| 2015 | $6,103 | $282,230 +10.1% |
| 2014 | $6,103 | $256,443 +14.1% |
| 2013 | -- | $224,660 +6.4% |
| 2012 | -- | $211,146 -0.9% |
| 2011 | -- | $212,998 -0.9% |
| 2010 | -- | $214,849 -0.9% |
| 2009 | -- | $216,702 -0.2% |
| 2008 | -- | $217,237 +10.1% |
| 2007 | -- | $197,340 +8.9% |
| 2006 | -- | $181,270 +7.5% |
| 2005 | -- | $168,694 +5.6% |
| 2002 | $3,622 | $159,707 |
Find assessor info on the county website
Monthly payment
Est. payment
Payment breakdown
Explore the cost of this home by adjusting the details. Changes won't be saved.Climate risks
Neighborhood: Village at Western Oaks
Nearby schools
Schools provided by the listing agent
- Elementary: Mills
- Middle: Gorzycki
- High: Bowie
- District: Austin ISD
Source: Unlock MLS. This data may not be complete. We recommend contacting the local school district to confirm school assignments for this home.
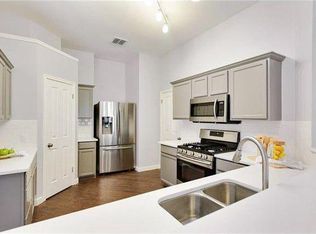
Similar homes
- $565,9003 bd2 ba1.7k sqft5815 Lomita Verde Cir, Austin, TX 78749Active
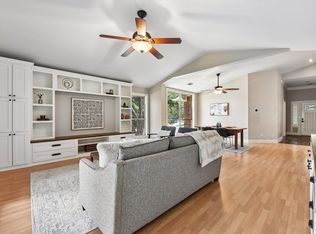
 MLS ID #9417098, Ben Phillips, Engel & Volkers Austin. Unlock MLS
 - $585,0003 bd3 ba2k sqft6036 Mesa Verde Cir, Austin, TX 78749Active
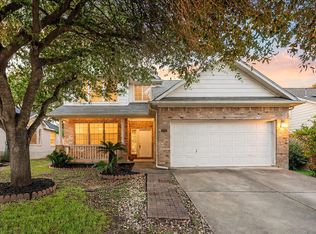 MLS ID #2723705, Andrew Vallejo, Redfin Corporation. Unlock MLS
 - $569,9003 bd2 ba1.8k sqft5958 Salcon Cliff Dr, Austin, TX 78749Active
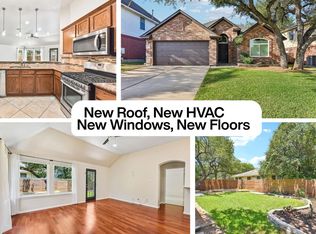 MLS ID #3785760, Cristina Murphey, Keller Williams Realty. Unlock MLS
 - $545,0003 bd2 ba1.5k sqft9024 Heiden Ln, Austin, TX 78749Active
 MLS ID #4545384, Ashley Stucki, Ashley Austin Homes. Unlock MLS
 - $575,0004 bd3 ba1.9k sqft8921 Corran Ferry Dr, Austin, TX 78749ActiveMLS ID #1825606, Janessa Tomberlin, JBGoodwin REALTORS WL. Unlock MLS
- $649,0004 bd3 ba2.2k sqft8104 Cutler Ridge Pl, Austin, TX 78749ActiveMLS ID #2191975, Albert Saenz, Cadenza Realty. Unlock MLS
- $469,0003 bd3 ba1.4k sqft8406 Washita Dr, Austin, TX 78749ActiveMLS ID #7519031, Mario Perica, Keller Williams Realty. Unlock MLS
- $449,0003 bd2 ba1.4k sqft7703 Copperas Dr, Austin, TX 78749ActiveMLS ID #2616988, Barrett Raven, eXp Realty, LLC. Unlock MLS
- $599,9003 bd3 ba2.1k sqft4732 Norman Trl, Austin, TX 78749ActiveMLS ID #1778578, Ashley Stucki, Ashley Austin Homes. Unlock MLS
- $539,0003 bd3 ba1.8k sqft7911 Willet Trl, Austin, TX 78745ActiveMLS ID #9216435, Benson Oldmixon, Live512 LLC. Unlock MLS
- $634,9003 bd2 ba1.6k sqft9131 Edwardson Ln, Austin, TX 78749ActiveMLS ID #5457585, Taylor Drolette, Douglas Elliman Real Estate. Unlock MLS
- $599,0003 bd2 ba1.8k sqft9321 Colberg Dr, Austin, TX 78749ActiveMLS ID #9114804, Jen Sparks, Kifer Sparks Agency. Unlock MLS
- $575,0003 bd2 ba1.4k sqft2706 Grennock Dr, Austin, TX 78745ActiveMLS ID #4475692, Anthony Gibson, Keller Williams Realty. Unlock MLS
- $420,0003 bd2 ba1.3k sqft7906 Wycombe Dr, Austin, TX 78749ActiveMLS ID #2738921, Tausha Carlson, Marathon Real Estate - Tausha. Unlock MLS
- $599,9003 bd2 ba1.7k sqft6008 Smith Oak Trl, Austin, TX 78749ActiveMLS ID #4561307, Megan Willis, Compass RE Texas, LLC. Unlock MLS
- $525,0004 bd3 ba2.1k sqft301 W Stassney Ln Unit 20, Austin, TX 78745ActiveMLS ID #9051743, Nicole Cooper, NBC REALTY INC. Unlock MLS
- $449,9883 bd2 ba1.6k sqft2931 Cohoba Dr, Austin, TX 78748ActiveMLS ID #3461290, Jennifer Puryear, RE/MAX Fine Properties. Unlock MLS
- $536,0003 bd2 ba1.5k sqft6504 Sunnysky Way, Austin, TX 78745ActiveMLS ID #7195869, Raymond Torres, Compass RE Texas, LLC. Unlock MLS
- $599,0004 bd3 ba1.5k sqft2603 Burly Oak Dr, Austin, TX 78745ActiveMLS ID #8697340, Mark Moore, Gottesman Residential R.E.. Unlock MLS
- $500,0003 bd2 ba1.8k sqft900 Austin Highlands Blvd, Austin, TX 78745ActiveMLS ID #4282962, Kelsey Osborne, KW-Austin Portfolio Real Estate. Unlock MLS
