If buyer would like hardwoods installed prior to closing, seller will consider with quoted amount included in sales price. Please see referenced quote provided in docs. Tucked into the heart of highly sought-after Circle C Ranch, 9321 Colberg Drive pairs a beautifully refreshed interior with the exceptional lifestyle that makes this Southwest Austin community so desirable. Set on a spacious corner lot framed by mature shade trees, this 3-bedroom, 2-bath home is move-in ready with recent whole-house interior paint, updated light fixtures, and refreshed kitchen and bathroom countertops and hardware. Inside, vaulted ceilings and an open, light-filled floor plan create an inviting sense of space. A separate dining room offers valuable flexibility as a home office, playroom, or second living area. The updated kitchen features stainless steel appliances, generous counter space, and a large island that opens seamlessly to the oversized living room. Anchored by a tiled fireplace, this expansive gathering space is ideal for entertaining, movie nights, or simply relaxing at home. The private primary suite is a comfortable retreat with a spacious bath featuring dual vanities with quartz countertops, a soaking tub, separate shower, and generous closet. Two additional bedrooms share an updated full bath with dual sinks, offering plenty of room for family, guests, or work-from-home needs. Outside, enjoy the added space of a corner lot and a private, fenced backyard ready for dining, entertaining, gardening, or play. Circle C Ranch offers an exceptional neighborhood lifestyle with multiple community pools, parks and playscapes, extensive hike-and-bike trails, the Circle C Swim Center, nearby Circle C Metropolitan Park, and convenient access to shopping, dining, recreation, and major Austin thoroughfares. Want hardwoods? Seller will consider having them installed prior to closing, with the quoted amount added to the sales price. See flooring quote in documents for details.
Active
Price cut: $10K (9/29)
$599,000
9321 Colberg Dr, Austin, TX 78749
3beds
1,851sqft
Single Family Residence
Built in 1995
6,451 Square Feet Lot
$-- Zestimate®
$324/sqft
$88/mo HOA
What's special
Recent whole-house interior paintUpdated light fixturesOpen light-filled floor planSpacious corner lotVaulted ceilingsGenerous counter spacePrivate fenced backyard
- 77 days
- 482
- 41
Zillow last checked:
Listing updated:
Listed by:
Jen Sparks (512) 270-8587,
Kifer Sparks Agency (512) 270-8587,
Natalie Kifer (512) 771-1963,
Kifer Sparks Agency, LLC
Source: Unlock MLS,MLS#: 9114804
Facts & features
Interior
Bedrooms & bathrooms
- Bedrooms: 3
- Bathrooms: 2
- Full bathrooms: 2
- Main level bedrooms: 3
Primary bedroom
- Features: Ceiling Fan(s), Quartz Counters, Soaking Tub, Separate Shower, Walk-in Shower
- Level: Main
Primary bathroom
- Features: Quartz Counters, Double Vanity, Separate Shower, Soaking Tub, Walk-In Closet(s)
- Level: Main
Kitchen
- Features: Kitchn - Breakfast Area, Breakfast Bar, Quartz Counters, High Ceilings
- Level: Main
Heating
- Central
Cooling
- Ceiling Fan(s), Central Air
Appliances
- Included: Dishwasher, Disposal, Free-Standing Range
Features
- Breakfast Bar, Ceiling Fan(s), High Ceilings, Quartz Counters, Double Vanity, Multiple Dining Areas, Primary Bedroom on Main, Recessed Lighting
- Flooring: Concrete
- Windows: None
- Number of fireplaces: 1
- Fireplace features: Living Room
Interior area
- Total interior livable area: 1,851 sqft
Video & virtual tour
Property
Parking
- Total spaces: 2
- Parking features: None
- Garage spaces: 2
Accessibility
- Accessibility features: None
Features
- Levels: One
- Stories: 1
- Patio & porch: None
- Exterior features: Gutters Partial, Private Yard
- Pool features: None
- Fencing: Wood
- View description: None
- Waterfront features: None
Lot
- Size: 6,451 Square Feet
- Features: None
Details
- Additional structures: None
- Parcel number: 04164404050000
- Special conditions: Standard
Construction
Type & style
- Home type: SingleFamily
- Property subtype: Single Family Residence
Materials
- Foundation: Slab
- Roof: Composition
Condition
- Resale
- New construction: No
- Year built: 1995
Utilities & green energy
- Sewer: Public Sewer
- Water: Public
- Utilities for property: Cable Connected, Electricity Connected, Internet-Fiber, Natural Gas Connected, Sewer Connected, Water Connected
Community & HOA
Community
- Features: Cluster Mailbox, Curbs, Dog Park, Picnic Area, Playground, Pool, Sidewalks
- Subdivision: Circle C Ranch Ph A Sec 04
HOA
- Has HOA: Yes
- Services included: Common Area Maintenance
- HOA fee: $529 semi-annually
- HOA name: Circle C HOA
Location
- Region: Austin
Financial & listing details
- Price per square foot: $324/sqft
- Tax assessed value: $536,354
- Annual tax amount: $10,976
- Date on market: 7/22/2026
- Listing terms: Cash,Conventional,FHA,VA Loan
- Electric utility on property: Yes
Estimated market value
Not available
Estimated sales range
Not available
Not available
Price history
| Date | Event | Price |
|---|---|---|
| 9/29/2026 | Price change | $599,000-1.6%$324/sqft |
Source:  Unlock MLS #9114804 Report a problem Unlock MLS #9114804 Report a problem | ||
| 8/25/2026 | Price change | $609,000-1.6%$329/sqft |
Source: Unlock MLS #9114804 Report a problem | ||
| 7/22/2026 | Listed for sale | $619,000+113.5%$334/sqft |
Source: Unlock MLS #9114804 Report a problem | ||
| 3/19/2013 | Listing removed | $289,900$157/sqft |
Source: JBGoodwin REALTORS, Inc. #6492864 Report a problem | ||
| 2/6/2013 | Pending sale | $289,900$157/sqft |
Source: JBGoodwin REALTORS, Inc. #6492864 Report a problem | ||
| 2/1/2013 | Price change | $289,900-3.3%$157/sqft |
Source: JBGoodwin REALTORS, Inc. #6492864 Report a problem | ||
| 1/27/2013 | Listed for sale | $299,900$162/sqft |
Source: JBGoodwin REALTORS, Inc. #6492864 Report a problem | ||
Public tax history
| Year | Property taxes | Tax assessment |
|---|---|---|
| 2025 | $10,976 +2.8% | $536,354 -0.5% |
| 2024 | $10,678 -0.5% | $538,802 -9.2% |
| 2023 | $10,735 -11.8% | $593,364 -13.2% |
| 2022 | $12,168 | $683,744 +59.6% |
| 2021 | -- | $428,340 +12.9% |
| 2020 | $8,449 +3.8% | $379,451 |
| 2019 | $8,139 +4% | $379,451 +0.3% |
| 2018 | $7,828 | $378,426 +7% |
| 2017 | $7,828 +18.8% | $353,561 +4.7% |
| 2016 | $6,589 | $337,769 +19.6% |
| 2015 | $6,589 | $282,400 +2% |
| 2014 | $6,589 | $276,858 +16.4% |
| 2013 | -- | $237,790 +2.5% |
| 2012 | -- | $231,903 +1.7% |
| 2011 | -- | $228,010 -5.4% |
| 2010 | -- | $240,905 -1.8% |
| 2009 | -- | $245,398 +3.3% |
| 2008 | -- | $237,555 +12% |
| 2007 | -- | $212,187 +10% |
| 2006 | -- | $192,897 +2.4% |
| 2005 | -- | $188,415 +4.7% |
| 2002 | $4,111 | $179,919 |
Find assessor info on the county website
Monthly payment
Est. payment
Payment breakdown
Explore the cost of this home by adjusting the details. Changes won't be saved.Climate risks
Neighborhood: Village at Western Oaks
Nearby schools
Schools provided by the listing agent
- Elementary: Kiker
- Middle: Gorzycki
- High: Bowie
- District: Austin ISD
Source: Unlock MLS. This data may not be complete. We recommend contacting the local school district to confirm school assignments for this home.


Similar homes
- $619,9993 bd3 ba2.1k sqft4732 Norman Trl, Austin, TX 78749Active

 MLS ID #1778578, Ashley Stucki, Ashley Austin Homes. Unlock MLS
 - $575,0003 bd2 ba1.7k sqft5815 Lomita Verde Cir, Austin, TX 78749Active
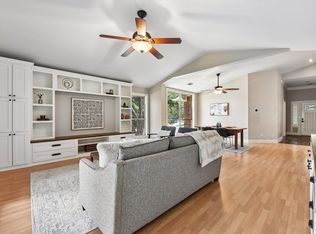 MLS ID #9417098, Ben Phillips, Engel & Volkers Austin. Unlock MLS
 - $569,9003 bd2 ba1.8k sqft5958 Salcon Cliff Dr, Austin, TX 78749Active
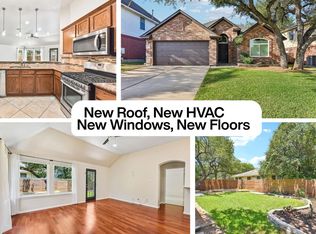 MLS ID #3785760, Cristina Murphey, Keller Williams Realty. Unlock MLS
 - $569,0003 bd3 ba2k sqft5660 Wagon Train Rd, Austin, TX 78749Active
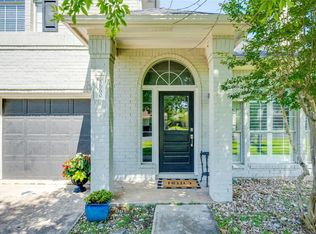 MLS ID #5009406, Kevin Bown, Twelve Rivers Realty. Unlock MLS
 - $607,0003 bd2 ba1.6k sqft8505 Moccasin Path, Austin, TX 78736ActiveMLS ID #3418212, Juan Alonso, Compass RE Texas, LLC. Unlock MLS
- $590,0003 bd2 ba1.7k sqft6032 Roxbury Ln, Austin, TX 78739ActiveMLS ID #1849955, Jodi Whitcher, NUBUILD HOMES LLC. Unlock MLS
- $595,0004 bd3 ba2.2k sqft2011 Malvern Hill Dr, Austin, TX 78745ActiveMLS ID #1986380, Gene Arant, Keller Williams - Lake Travis. Unlock MLS
- $519,0004 bd2 ba1.6k sqft5613 Lomita Verde Cir, Austin, TX 78749ActiveMLS ID #5943883, Colin Foley, Redfin Corporation. Unlock MLS
- $689,0004 bd3 ba2.7k sqft8610 Axis Dr, Austin, TX 78749ActiveMLS ID #8800024, John Martin, Keller Williams Realty. Unlock MLS
- $449,0003 bd2 ba1.4k sqft7703 Copperas Dr, Austin, TX 78749ActiveMLS ID #2616988, Barrett Raven, eXp Realty, LLC. Unlock MLS
- $565,0003 bd3 ba2.1k sqft5315 La Crosse Ave #1, Austin, TX 78739ActiveMLS ID #7803639, Megan O'Loughlin, JBGoodwin REALTORS WL. Unlock MLS
- $599,0003 bd2 ba1.8k sqft11524 Emerald Falls Dr, Austin, TX 78738ActiveMLS ID #9474534, Laura Gunia, Keller Williams - Lake Travis. Unlock MLS
- $770,0004 bd4 ba2.5k sqft5907 Rickerhill Ln, Austin, TX 78739ActiveMLS ID #2221588, Ashley Stucki, Ashley Austin Homes. Unlock MLS
- $672,0005 bd2 ba2.6k sqft4110 Paseo Dr, Austin, TX 78739ActiveMLS ID #4622082, Jennifer Mueller, Central Real Estate Group. Unlock MLS
- $625,0003 bd2 ba2.6k sqft4801 Interlachen Ln, Austin, TX 78747ActiveMLS ID #4269132, Holly Mace Massingill, Keller Williams Realty. Unlock MLS
- $525,0004 bd3 ba2.1k sqft301 W Stassney Ln Unit 20, Austin, TX 78745ActiveMLS ID #9051743, Nicole Cooper, NBC REALTY INC. Unlock MLS
- $550,0003 bd2 ba2k sqft902 Catalina Ln, Austin, TX 78737ActiveMLS ID #7860779, Jody Lockshin, Habitat Hunters Inc. Unlock MLS
- $565,0003 bd2 ba1.9k sqft207 Meadow Oaks Dr, Dripping Springs, TX 78620ActiveMLS ID #9323518, Barbara Siegwalt, Compass RE Texas, LLC. Unlock MLS
- $675,0003 bd3 ba2.2k sqft662 Catalina Lane, Austin, TX 78737For Sale
 MLS ID #179108, Kimberley C Johnson, Zina & Co. Real Estate. HLMLS as distributed by MLS GRID
 - $445,0003 bd3 ba1.9k sqft10701 Beard Ave, Austin, TX 78748ActiveMLS ID #6746530, Ferree Rhodes, Compass RE Texas, LLC. Unlock MLS
