Welcome to this charming 3-bedroom, 2.5-bath home located in the highly sought after area of Southwest Austin! As you step inside, you'll notice the spacious open layout, beautiful flooring, and high ceilings that create a warm and inviting atmosphere. The updated kitchen is sure to impress with beautiful countertops, abundant cabinetry, an undermount sink, gas range, stylish backsplash, and stainless steel appliances, including a refrigerator that conveys. The primary suite features an updated bathroom and an incredible walk-in shower. Step outside to a beautiful backyard shaded by mature trees that create a wonderful outdoor setting. The terraced backyard features decorative stone walls, multiple levels to enjoy, and plenty of space for entertaining, relaxing, gardening, or playing. Whether you're hosting family and friends or simply enjoying a quiet evening outside, this backyard offers a rare combination of privacy, character, and usable outdoor space. Additional features include recessed lighting, ceiling fans throughout, a 2-car garage with a storage closet, and a cozy stone fireplace that's perfect for the cooler months. The location is fantastic—just minutes from local eateries, coffee shops, breweries, shopping, parks, and more! This home is a rare gem that combines modern upgrades with classic charm, offers the added benefit of no HOA, and is the perfect place to experience Southwest Austin living.
Active
Price cut: $15K (9/11)
$449,900
8501 Selway Dr, Austin, TX 78736
3beds
1,582sqft
Single Family Residence
Built in 1983
6,590 Square Feet Lot
$-- Zestimate®
$284/sqft
$-- HOA
What's special
Cozy stone fireplaceStylish backsplashTerraced backyardUpdated bathroomHigh ceilingsRecessed lightingBeautiful flooring
- 68 days
- 316
- 44
Zillow last checked:
Listing updated:
Listed by:
John Boozer (512) 925-9940,
BOOZER TEAM REALTY (512) 925-9940
Source: Unlock MLS,MLS#: 1524618
Facts & features
Interior
Bedrooms & bathrooms
- Bedrooms: 3
- Bathrooms: 3
- Full bathrooms: 2
- 1/2 bathrooms: 1
Heating
- Central
Cooling
- Central Air
Appliances
- Included: Dishwasher, Disposal, Free-Standing Gas Range, Refrigerator, Stainless Steel Appliance(s), Gas Water Heater
Features
- Ceiling Fan(s), High Ceilings, Electric Dryer Hookup, Open Floorplan, Pantry, Recessed Lighting, Walk-In Closet(s), Washer Hookup
- Flooring: See Remarks, Carpet, Tile
- Windows: Blinds
- Number of fireplaces: 1
- Fireplace features: Living Room
Interior area
- Total interior livable area: 1,582 sqft
Property
Parking
- Total spaces: 2
- Parking features: Attached, Garage
- Attached garage spaces: 2
Accessibility
- Accessibility features: None
Features
- Levels: Two
- Stories: 2
- Patio & porch: Covered, Patio, Rear Porch
- Exterior features: See Remarks
- Pool features: None
- Fencing: Privacy
- View description: None
- Waterfront features: None
Lot
- Size: 6,590 Square Feet
- Features: Back Yard, Curbs, Front Yard
Details
- Additional structures: None
- Parcel number: 04064804560000
- Special conditions: Standard
Construction
Type & style
- Home type: SingleFamily
- Property subtype: Single Family Residence
Materials
- Foundation: Slab
- Roof: Shingle
Condition
- Resale
- New construction: No
- Year built: 1983
Utilities & green energy
- Sewer: Public Sewer
- Water: Public
- Utilities for property: Electricity Connected, Natural Gas Connected, Sewer Connected, Water Connected
Community & HOA
Community
- Features: Curbs, Park, Playground, Sidewalks, Street Lights
- Subdivision: Windmill Run Sec 02-A
HOA
- Has HOA: No
Location
- Region: Austin
Financial & listing details
- Price per square foot: $284/sqft
- Tax assessed value: $397,644
- Annual tax amount: $8,137
- Date on market: 8/7/2026
- Listing terms: Cash,Conventional,FHA,VA Loan
- Electric utility on property: Yes
Estimated market value
Not available
Estimated sales range
Not available
Not available
Price history
| Date | Event | Price |
|---|---|---|
| 9/11/2026 | Price change | $449,900-3.2%$284/sqft |
Source:  Unlock MLS #1524618 Report a problem Unlock MLS #1524618 Report a problem | ||
| 8/26/2026 | Price change | $464,900-2.9%$294/sqft |
Source: Unlock MLS #1524618 Report a problem | ||
| 8/7/2026 | Listed for sale | $479,000-23.8%$303/sqft |
Source: Unlock MLS #1524618 Report a problem | ||
| 3/8/2024 | Listing removed | -- |
Source: Zillow Rentals Report a problem | ||
| 2/28/2024 | Listed for rent | $2,650+3.9%$2/sqft |
Source: Zillow Rentals Report a problem | ||
| 2/22/2024 | Listing removed | -- |
Source: Unlock MLS #7785781 Report a problem | ||
| 1/3/2024 | Listed for sale | $629,000$398/sqft |
Source: Unlock MLS #7785781 Report a problem | ||
| 11/23/2022 | Listing removed | -- |
Source: Zillow Rental Manager Report a problem | ||
| 10/26/2022 | Listed for rent | $2,550$2/sqft |
Source: Zillow Rental Manager Report a problem | ||
| 10/25/2022 | Listing removed | -- |
Source: Unlock MLS #2512865 Report a problem | ||
| 9/6/2022 | Price change | $629,000-0.9%$398/sqft |
Source: Unlock MLS #2512865 Report a problem | ||
| 8/22/2022 | Price change | $634,900-2.3%$401/sqft |
Source: Unlock MLS #2512865 Report a problem | ||
| 8/16/2022 | Listed for sale | $649,900$411/sqft |
Source: Unlock MLS #2512865 Report a problem | ||
| 8/1/2022 | Listing removed | -- |
Source: Unlock MLS #2512865 Report a problem | ||
| 6/29/2022 | Price change | $649,900-3.7%$411/sqft |
Source: Unlock MLS #2512865 Report a problem | ||
| 5/31/2022 | Listed for sale | $675,000+58.8%$427/sqft |
Source: Unlock MLS #2512865 Report a problem | ||
| 10/19/2021 | Listing removed | -- |
Source: Unlock MLS #6106813 Report a problem | ||
| 8/24/2021 | Pending sale | $425,000$269/sqft |
Source: Unlock MLS #6106813 Report a problem | ||
Public tax history
| Year | Property taxes | Tax assessment |
|---|---|---|
| 2025 | $8,138 +8.3% | $397,644 +4.9% |
| 2024 | $7,512 -17.4% | $379,044 -24.6% |
| 2023 | $9,092 -8.6% | $502,552 -0.2% |
| 2022 | $9,945 | $503,587 +55.7% |
| 2021 | -- | $323,490 +10% |
| 2020 | $3,387 +9.3% | $294,082 |
| 2019 | $3,100 +13.2% | $294,082 +15.1% |
| 2018 | $2,738 | $255,472 +10% |
| 2017 | $2,738 -27.2% | $232,247 +10% |
| 2016 | $3,761 | $211,134 +10% |
| 2015 | $3,761 | $191,940 +10% |
| 2014 | $3,761 | $174,491 +10% |
| 2013 | -- | $158,628 -3% |
| 2012 | -- | $163,469 -0.5% |
| 2011 | -- | $164,276 +3% |
| 2010 | -- | $159,435 +0.1% |
| 2009 | -- | $159,321 +10% |
| 2008 | -- | $144,837 +10% |
| 2007 | -- | $131,670 +10% |
| 2006 | -- | $119,700 -1.1% |
| 2005 | -- | $121,072 +3.5% |
| 2002 | $2,591 | $117,003 |
Find assessor info on the county website
Monthly payment
Est. payment
Payment breakdown
Explore the cost of this home by adjusting the details. Changes won't be saved.Climate risks
Neighborhood: West Oak Hill
Nearby schools
Schools provided by the listing agent
- Elementary: Patton
- Middle: Small
- High: Bowie
- District: Austin ISD
Source: Unlock MLS. This data may not be complete. We recommend contacting the local school district to confirm school assignments for this home.
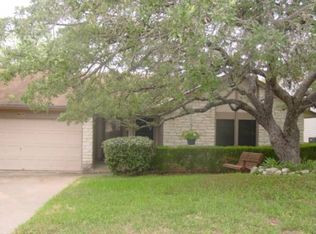
Similar homes
- $449,0003 bd2 ba1.4k sqft7703 Copperas Dr, Austin, TX 78749Active
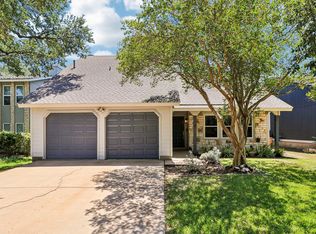
 MLS ID #2616988, Barrett Raven, eXp Realty, LLC. Unlock MLS
 - $425,0003 bd2 ba1.4k sqft4613 Molera Dr, Austin, TX 78749Active
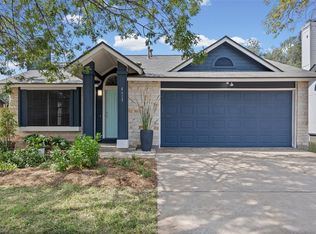 MLS ID #4968604, Derek Smith, Deal Smith Realty LLC. Unlock MLS
 - $499,9903 bd2 ba1.8k sqft2805 Centennial Olympic Park, Austin, TX 78732Active

 MLS ID #627585, Carolyn G. Abbott, All City Real Estate. Central Texas MLS
 - $420,0003 bd2 ba1.3k sqft7906 Wycombe Dr, Austin, TX 78749Active
 MLS ID #2738921, Tausha Carlson, Marathon Real Estate - Tausha. Unlock MLS
 - $449,0003 bd3 ba2.1k sqft1625 Rockland Dr, Austin, TX 78748ActiveMLS ID #5546358, Chad Mahagan, Moreland Properties. Unlock MLS
- $639,0004 bd2 ba2k sqft5513 Kayview Dr, Austin, TX 78749ActiveMLS ID #2195095, Miryam Cornwall, Cornwall Properties. Unlock MLS
- $490,0003 bd3 ba1.5k sqft1325 Central Park Ct, Austin, TX 78745ActiveMLS ID #5374933, Kelvin Glover, Compass RE Texas, LLC. Unlock MLS
- $419,9004 bd2 ba1.4k sqft3103 Matador Dr, Austin, TX 78741ActiveMLS ID #1548066, Andrew Stanek, Compass RE Texas, LLC. Unlock MLS
- $385,0003 bd3 ba1.8k sqft2028 Desco Dr, Austin, TX 78748ActiveMLS ID #8739676, Ryan Kelly, Keller Williams Realty. Unlock MLS
- $450,0003 bd2 ba1.4k sqft2705 Kingsland Way, Austin, TX 78725ActiveMLS ID #1390977, Amber Hart, Keller Williams - Lake Travis. Unlock MLS
- $599,0003 bd2 ba1.8k sqft9321 Colberg Dr, Austin, TX 78749ActiveMLS ID #9114804, Jen Sparks, Kifer Sparks Agency. Unlock MLS
- $569,9003 bd2 ba1.8k sqft5958 Salcon Cliff Dr, Austin, TX 78749ActiveMLS ID #3785760, Cristina Murphey, Keller Williams Realty. Unlock MLS
- $474,0003 bd3 ba2k sqft8608 Delaware Ct, Austin, TX 78758ActiveMLS ID #4110343, Casey Mayer, JPAR North Metro. Unlock MLS
- $619,9993 bd3 ba2.1k sqft4732 Norman Trl, Austin, TX 78749ActiveMLS ID #1778578, Ashley Stucki, Ashley Austin Homes. Unlock MLS
- $414,0003 bd2 ba1.8k sqft707 Allende Bnd, Austin, TX 78748ActiveMLS ID #4063483, Laura De haro, Via Realty Group LLC. Unlock MLS
- $399,9003 bd3 ba1.9k sqft9940 Milla Cir #24, Austin, TX 78748ActiveMLS ID #9124474, Sarah Williams, Iron Creek Realty. Unlock MLS
- $409,0003 bd2 ba1.3k sqft9404 Meadow Vale, Austin, TX 78758ActiveMLS ID #1338309, Toni Sepeda, Bramlett Partners. Unlock MLS
- $399,9003 bd3 ba1.8k sqft9936 Aly May Dr, Austin, TX 78748ActiveMLS ID #7034580, Adam Baker, Serhant Texas, LLC. Unlock MLS
- $573,0003 bd2 ba1.4k sqft7611 Oak Hedge Pl, Austin, TX 78745ActiveMLS ID #8281733, Gray Adkins, Kuper Sotheby's Int'l Realty. Unlock MLS
- $575,0004 bd3 ba1.9k sqft8921 Corran Ferry Dr, Austin, TX 78749ActiveMLS ID #1825606, Janessa Tomberlin, JBGoodwin REALTORS WL. Unlock MLS
