A single-story home on a quiet interior street in Maple Run, an established South Austin neighborhood off Davis Lane. Mature shade trees, a limestone and navy exterior, and a brand new cedar privacy fence set it up well from the street. A gabled portico with an arched transom over the front door covers the entry, and a low planting bed of drought-tolerant grasses and shrubs runs along the front of the house. Inside, the living and dining rooms open to each other under a vaulted, beamed ceiling, with an arched transom window pulling light in above the fireplace wall. The wood-burning fireplace has a tile surround and a gas hookup. Tile flooring runs through the main living areas, so there is no carpet to replace. A breakfast bar connects the kitchen to the living space, and a door off the dining area opens to the back yard. Ceiling fans, a dining chandelier, and solar screens on the front windows are already in place. Three bedrooms and two full baths sit on one level across 1,416 square feet, all on a 6,220 square foot lot. The primary bath has been redone with large-format marble-look tile, a stone mosaic accent band, a teak fold-down bench, and both fixed and handheld shower heads. Out back, a crushed granite patio replaced the original wood deck and the yard is fully fenced with new cedar pickets. The garage is attached, two cars wide, with a deep driveway in front of it. The roof was replaced in 2018. The home runs on gas heat, a gas water heater, gas cooking, and electric central air. There are no HOA dues and no mandatory association here. The kitchen was updated with quartz countertops and new 2020 model stove and dishwashers. The house is vacant, so a quick close is easy. Creative terms are on the table and worth a conversation. Boone Elementary, Covington Middle, and Crockett High. Mopac and William Cannon put downtown, the Y at Oak Hill, and Southwest Parkway all within a short drive.
Active
Price cut: $3K (9/30)
$425,000
4613 Molera Dr, Austin, TX 78749
3beds
1,416sqft
Single Family Residence
Built in 1986
6,220 Square Feet Lot
$-- Zestimate®
$300/sqft
$-- HOA
What's special
Ceiling fansDining chandelierCrushed granite patioDeep drivewayMature shade treesVaulted beamed ceilingLimestone and navy exterior
- 44 days
- 472
- 30
Zillow last checked:
Listing updated:
Listed by:
Derek Smith (512) 784-1945,
Deal Smith Realty LLC (512) 784-1945
Source: Unlock MLS,MLS#: 4968604
Facts & features
Interior
Bedrooms & bathrooms
- Bedrooms: 3
- Bathrooms: 2
- Full bathrooms: 2
- Main level bedrooms: 3
Heating
- Central
Cooling
- Central Air
Appliances
- Included: Dishwasher, Disposal, Oven, Gas Oven, Plumbed For Ice Maker, RNGHD, Gas Water Heater
Features
- Primary Bedroom on Main
- Flooring: Carpet, See Remarks
- Windows: Blinds
- Number of fireplaces: 1
- Fireplace features: Family Room
Interior area
- Total interior livable area: 1,416 sqft
Property
Parking
- Total spaces: 2
- Parking features: Attached
- Attached garage spaces: 2
Accessibility
- Accessibility features: None
Features
- Levels: One
- Stories: 1
- Patio & porch: None
- Exterior features: None
- Pool features: None
- Spa features: None
- Fencing: Wood
- View description: None
- Waterfront features: None
Lot
- Size: 6,220 Square Feet
- Dimensions: 56.00 x 110.00
- Features: Back Yard, Front Yard, Public Maintained Road
Details
- Additional structures: None
- Parcel number: 04183001370000
- Special conditions: Standard
Construction
Type & style
- Home type: SingleFamily
- Property subtype: Single Family Residence
Materials
- Foundation: Slab
- Roof: Composition
Condition
- Resale
- New construction: No
- Year built: 1986
Utilities & green energy
- Sewer: Public Sewer
- Water: Public
- Utilities for property: Electricity Available
Community & HOA
Community
- Features: None
- Subdivision: MAPLE RUN SEC 7 B
HOA
- Has HOA: No
Location
- Region: Austin
Financial & listing details
- Price per square foot: $300/sqft
- Tax assessed value: $395,472
- Annual tax amount: $8,784
- Date on market: 8/28/2026
- Listing terms: Cash,Conventional,FHA,FMHA (Fannie Mae),Owner May Carry,Sell Workout,VA Loan
- Electric utility on property: Yes
Estimated market value
Not available
Estimated sales range
Not available
Not available
Price history
| Date | Event | Price |
|---|---|---|
| 9/30/2026 | Price change | $425,000-0.7%$300/sqft |
Source:  Unlock MLS #4968604 Report a problem Unlock MLS #4968604 Report a problem | ||
| 8/28/2026 | Listed for sale | $428,000$302/sqft |
Source: Unlock MLS #4968604 Report a problem | ||
Public tax history
| Year | Property taxes | Tax assessment |
|---|---|---|
| 2025 | $5,988 -3.6% | $395,472 -0.9% |
| 2024 | $6,209 +22.2% | $398,967 +10% |
| 2023 | $5,080 -8.1% | $362,697 +10% |
| 2022 | $5,528 | $329,725 +10% |
| 2021 | -- | $299,750 +10% |
| 2020 | $5,377 +3.8% | $272,500 -1.4% |
| 2019 | $5,179 +15.3% | $276,450 +2.7% |
| 2018 | $4,491 | $269,125 +16.9% |
| 2017 | $4,491 +20.6% | $230,126 +10% |
| 2016 | $3,725 | $209,205 +10% |
| 2015 | $3,725 | $190,186 +10% |
| 2014 | $3,725 | $172,896 +10% |
| 2013 | -- | $157,178 +2.5% |
| 2012 | -- | $153,382 -5.6% |
| 2011 | -- | $162,492 |
| 2010 | -- | $162,492 -2.7% |
| 2009 | -- | $167,047 +8.9% |
| 2008 | -- | $153,464 +10% |
| 2007 | -- | $139,513 +10% |
| 2006 | -- | $126,830 +4.3% |
| 2005 | -- | $121,544 -4% |
| 2002 | $2,824 | $126,641 |
Find assessor info on the county website
Monthly payment
Est. payment
Payment breakdown
Explore the cost of this home by adjusting the details. Changes won't be saved.Climate risks
Neighborhood: Brodie Lane
Nearby schools
Schools provided by the listing agent
- Elementary: Boone
- Middle: Covington
- High: Crockett
- District: Austin ISD
Source: Unlock MLS. This data may not be complete. We recommend contacting the local school district to confirm school assignments for this home.
Similar homes
- $449,0003 bd2 ba1.4k sqft7703 Copperas Dr, Austin, TX 78749Active
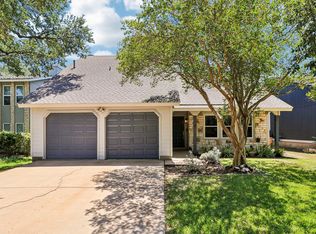
 MLS ID #2616988, Barrett Raven, eXp Realty, LLC. Unlock MLS
 - $435,0003 bd3 ba2k sqft8509 Copano Dr, Austin, TX 78749Active
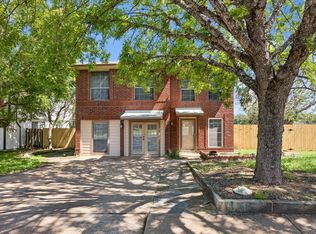 MLS ID #8810650, Alex Ellis, LPT Realty LLC - Ascend Group. Unlock MLS
 - $450,0003 bd2 ba1.4k sqft5509 Porsche Ln, Austin, TX 78749Active
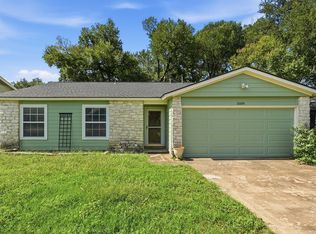 MLS ID #8565800, Adam Walker, Compass RE Texas, LLC. Unlock MLS
 - $420,0003 bd1 ba1k sqft3303 Plantation Rd, Austin, TX 78745Active
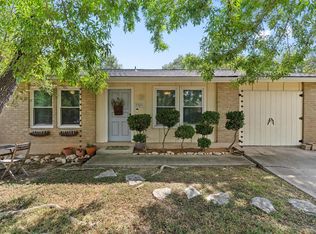 MLS ID #7189100, Nanette Labastida, Compass RE Texas, LLC. Unlock MLS
 - $415,0003 bd2 ba1.4k sqft9505 Doliver Dr, Austin, TX 78748ActiveMLS ID #3095470, Cole Northrop, Real Broker, LLC. Unlock MLS
- $435,0003 bd2 ba1.4k sqft6300 Capriola Dr, Austin, TX 78745ActiveMLS ID #7781283, Jeff Jang, Teifke Real Estate. Unlock MLS
- $400,0003 bd2 ba1k sqft2808 Dillionhill Dr, Austin, TX 78745ActiveMLS ID #3442734, Jennifer Arredondo, KW-Austin Portfolio Real Estate. Unlock MLS
- $385,0003 bd2 ba1.6k sqft6901 Greycloud Dr, Austin, TX 78745ActiveMLS ID #3605968, Rob Canuelle, Venture Partners R.E.. Unlock MLS
- $400,0003 bd2 ba1.4k sqft206 Clearday Dr, Austin, TX 78745ActiveMLS ID #6125094, David Bunyea, Compass RE Texas, LLC. Unlock MLS
- $370,0003 bd1 ba1k sqft3411 Thomas Kincheon St, Austin, TX 78745ActiveMLS ID #8974445, Suzie Adams, Christies Intl Real Estate Lone Star. Unlock MLS
- $568,5003 bd2 ba2k sqft4717 Norman Trl, Austin, TX 78749ActiveMLS ID #6401203, Samantha Adler, Compass RE Texas, LLC. Unlock MLS
- $470,0003 bd2 ba1.5k sqft2612 Choctaw Trl, Austin, TX 78745ActiveMLS ID #1279469, Karon Ricker, eXp Realty, LLC. Unlock MLS
- $449,9003 bd3 ba1.5k sqft8501 Selway Dr, Austin, TX 78736ActiveMLS ID #1524618, John Boozer, BOOZER TEAM REALTY. Unlock MLS
- $537,9004 bd3 ba1.9k sqft6401 Sam Maverick Pass, Austin, TX 78749ActiveMLS ID #1441003, Carolina Aceituno, Keller Williams Realty Lone St. Unlock MLS
- $629,9004 bd2 ba2k sqft4605 Grider Pass, Austin, TX 78749ActiveMLS ID #6687126, Greg Galindo, JBGoodwin REALTORS WL. Unlock MLS
- $369,0003 bd2 ba1.1k sqft7802 Elderberry Dr, Austin, TX 78745ActiveMLS ID #7600583, Nate Ortiz, Redfin Corporation. Unlock MLS
- $425,0003 bd2 ba1.4k sqft11010 Prairie Dove Cir, Austin, TX 78758ActiveMLS ID #5777756, Andrew Vallejo, Redfin Corporation. Unlock MLS
- $379,0003 bd2 ba2k sqft12900 Ben Milam Dr, Manchaca, TX 78652ActiveMLS ID #9526468, Roberto Talamas, Keller Williams Realty. Unlock MLS
- $485,0003 bd2 ba1.8k sqft13402 Ramrod Dr, Manchaca, TX 78652ActiveMLS ID #4909918, Erin Ritter, Sky Realty. Unlock MLS
- $315,0003 bd1 ba900 sqft8204 Kellog Ct, Austin, TX 78745ActiveMLS ID #4314608, Charlie Pitkin, Clear Sail Realty. Unlock MLS
