Tucked into Southwest Austin, 5509 Porsche Ln offers a warm and inviting setting where comfortable living meets everyday convenience. From the moment you step inside, laminate flooring flows throughout the home, complemented by neutral paint tones that create a bright, versatile backdrop for any style. The living room serves as the heart of the home, centered around a wood-burning fireplace that adds warmth and character for cozy evenings or relaxed gatherings. The spacious primary suite provides a private retreat, featuring a generously sized bedroom and an ensuite bath with an updated vanity and walk-in closet designed to keep daily routines organized and effortless. Step outside to discover an extended covered patio overlooking a private backyard shaded by mature oak trees. Whether enjoying morning coffee, dining al fresco, or unwinding after a long day, this inviting outdoor space offers a peaceful setting to enjoy the best of the Texas outdoors. Conveniently located near the Circle C Ranch and Southwest Austin communities, this home offers easy access to shopping, dining, recreation, and entertainment. Enjoy local favorites such as Jack Allen's Kitchen, Waterloo Ice House, and Torchy's Tacos, or explore the shops and restaurants at Escarpment Village and the nearby Shops at Slaughter Creek. Outdoor adventures await at Circle C Metropolitan Park and Slaughter Creek Preserve, while South Austin's vibrant dining and entertainment scene is just a short drive away. With convenient access to Mopac Expressway and major roadways, Downtown Austin and surrounding areas are easily within reach. Offering a comfortable floor plan, inviting outdoor living, and a location surrounded by some of Southwest Austin's favorite destinations, 5509 Porsche Ln is ready to welcome its next chapter.
Active
Price cut: $15K (8/19)
$450,000
5509 Porsche Ln, Austin, TX 78749
3beds
1,411sqft
Single Family Residence
Built in 1981
7,261 Square Feet Lot
$-- Zestimate®
$319/sqft
$-- HOA
What's special
Inviting outdoor livingComfortable floor planGenerously sized bedroom
- 76 days
- 348
- 45
Zillow last checked:
Listing updated:
Listed by:
Adam Walker (512) 575-3644,
Compass RE Texas, LLC (512) 575-3644
Source: Unlock MLS,MLS#: 8565800
Facts & features
Interior
Bedrooms & bathrooms
- Bedrooms: 3
- Bathrooms: 2
- Full bathrooms: 2
- Main level bedrooms: 3
Heating
- Central
Cooling
- Central Air
Appliances
- Included: Dishwasher, Disposal, Exhaust Fan, Free-Standing Gas Range, Stainless Steel Appliance(s)
Features
- Ceiling Fan(s), Laminate Counters, In-Law Floorplan, Open Floorplan, Pantry, Walk-In Closet(s)
- Flooring: Laminate
- Windows: Blinds, Drapes
- Number of fireplaces: 1
- Fireplace features: Living Room, Wood Burning
Interior area
- Total interior livable area: 1,411 sqft
Video & virtual tour
Property
Parking
- Total spaces: 2
- Parking features: Attached, Door-Single, Driveway, Garage Door Opener, Garage Faces Front
- Attached garage spaces: 2
Accessibility
- Accessibility features: None
Features
- Levels: One
- Stories: 1
- Patio & porch: Covered, Rear Porch
- Exterior features: Private Yard
- Pool features: None
- Fencing: Back Yard, Privacy, Wood
- View description: None
- Waterfront features: None
Lot
- Size: 7,261 Square Feet
- Features: Back Yard, Front Yard, Trees-Large (Over 40 Ft)
Details
- Additional structures: None
- Parcel number: 04083005260000
- Special conditions: Standard
Construction
Type & style
- Home type: SingleFamily
- Property subtype: Single Family Residence
Materials
- Foundation: Slab
- Roof: Composition, Shingle
Condition
- Resale
- New construction: No
- Year built: 1981
Utilities & green energy
- Sewer: Public Sewer
- Water: Public
- Utilities for property: Electricity Connected, Natural Gas Connected, Sewer Connected, Water Connected
Community & HOA
Community
- Features: None
- Subdivision: Westcreek Ph 03 Sec 05
HOA
- Has HOA: No
Location
- Region: Austin
Financial & listing details
- Price per square foot: $319/sqft
- Tax assessed value: $507,802
- Annual tax amount: $9,455
- Date on market: 7/24/2026
- Listing terms: Cash,Conventional,FHA,VA Loan
- Electric utility on property: Yes
Estimated market value
Not available
Estimated sales range
Not available
Not available
Price history
| Date | Event | Price |
|---|---|---|
| 8/19/2026 | Price change | $450,000-3.2%$319/sqft |
Source:  Unlock MLS #8565800 Report a problem Unlock MLS #8565800 Report a problem | ||
| 8/7/2026 | Listed for sale | $465,000$330/sqft |
Source: Unlock MLS #8565800 Report a problem | ||
| 8/1/2026 | Contingent | $465,000$330/sqft |
Source: Unlock MLS #8565800 Report a problem | ||
| 7/24/2026 | Listed for sale | $465,000$330/sqft |
Source: Unlock MLS #8565800 Report a problem | ||
Public tax history
| Year | Property taxes | Tax assessment |
|---|---|---|
| 2025 | $2,750 -22.5% | $507,802 +4.4% |
| 2024 | $3,548 +9% | $486,520 +10% |
| 2023 | $3,256 -30% | $442,291 +10% |
| 2022 | $4,652 | $402,083 +10% |
| 2021 | -- | $365,530 +10% |
| 2020 | $4,788 +9.8% | $332,300 -0.6% |
| 2019 | $4,362 -15.2% | $334,409 +19.7% |
| 2018 | $5,143 | $279,394 +6.9% |
| 2017 | $5,143 +20.8% | $261,443 +10% |
| 2016 | $4,258 | $237,675 +10% |
| 2015 | $4,258 | $216,068 +10% |
| 2014 | $4,258 | $196,425 +10% |
| 2013 | -- | $178,568 +4.8% |
| 2012 | -- | $170,313 -0.9% |
| 2011 | -- | $171,814 |
| 2010 | -- | $171,814 -2.8% |
| 2009 | -- | $176,826 +10% |
| 2008 | -- | $160,751 +10% |
| 2007 | -- | $146,137 +10% |
| 2006 | -- | $132,852 +1.4% |
| 2005 | -- | $131,051 +10.8% |
| 2002 | $2,621 | $118,226 |
Find assessor info on the county website
Monthly payment
Est. payment
Payment breakdown
Explore the cost of this home by adjusting the details. Changes won't be saved.Climate risks
Neighborhood: East Oak Hill
Nearby schools
Schools provided by the listing agent
- Elementary: Patton
- Middle: Small
- High: Austin
- District: Austin ISD
Source: Unlock MLS. This data may not be complete. We recommend contacting the local school district to confirm school assignments for this home.

Similar homes
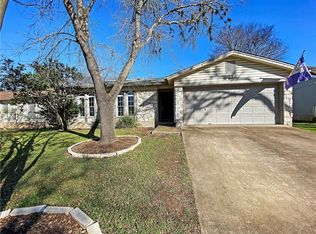
- $449,0003 bd2 ba1.4k sqft7703 Copperas Dr, Austin, TX 78749Active
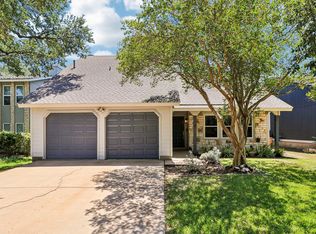
 MLS ID #2616988, Barrett Raven, eXp Realty, LLC. Unlock MLS
 - $425,0003 bd2 ba1.4k sqft4613 Molera Dr, Austin, TX 78749Active
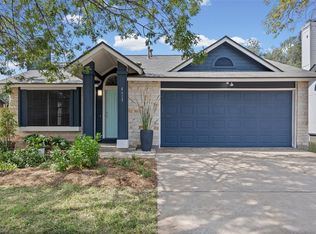 MLS ID #4968604, Derek Smith, Deal Smith Realty LLC. Unlock MLS
 - $539,5003 bd2 ba2k sqft6201 Oakclaire Dr, Austin, TX 78735Active
 MLS ID #6177652, Spero Stavros, KW-Austin Portfolio Real Estate. Unlock MLS
 - $400,0003 bd2 ba1k sqft2808 Dillionhill Dr, Austin, TX 78745Active
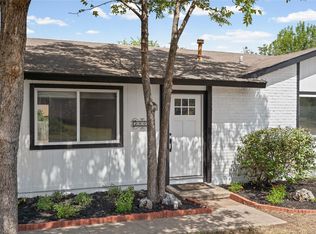 MLS ID #3442734, Jennifer Arredondo, KW-Austin Portfolio Real Estate. Unlock MLS
 - $415,0003 bd3 ba1.5k sqft8400 Spring Valley Dr, Austin, TX 78736ActiveMLS ID #9869872, Colleen Rouhselang, Coldwell Banker Realty. Unlock MLS
- $389,9003 bd2 ba1.2k sqft3102 Jeanne Marie Ct, Austin, TX 78745ActiveMLS ID #8323243, Alex McCormick, Keller Williams Realty. Unlock MLS
- $629,9004 bd2 ba2k sqft4605 Grider Pass, Austin, TX 78749ActiveMLS ID #6687126, Greg Galindo, JBGoodwin REALTORS WL. Unlock MLS
- $424,0003 bd2 ba1.6k sqft3221 Darnell Dr, Austin, TX 78745ActiveMLS ID #5723152, Kristi Houser, Fauve House. Unlock MLS
- $400,0003 bd2 ba1.4k sqft206 Clearday Dr, Austin, TX 78745ActiveMLS ID #6125094, David Bunyea, Compass RE Texas, LLC. Unlock MLS
- $485,0003 bd2 ba1.8k sqft13402 Ramrod Dr, Manchaca, TX 78652ActiveMLS ID #4909918, Erin Ritter, Sky Realty. Unlock MLS
- $365,0003 bd2 ba1.5k sqft9511 Curlew Dr, Austin, TX 78748ActiveMLS ID #6231747, John Turlington, Compass RE Texas, LLC. Unlock MLS
- $490,0003 bd3 ba1.5k sqft1325 Central Park Ct, Austin, TX 78745ActiveMLS ID #5374933, Kelvin Glover, Compass RE Texas, LLC. Unlock MLS
- $370,0003 bd1 ba1k sqft3411 Thomas Kincheon St, Austin, TX 78745ActiveMLS ID #8974445, Suzie Adams, Christies Intl Real Estate Lone Star. Unlock MLS
- $439,0004 bd4 ba2k sqft2511 Howellwood Way, Austin, TX 78748ActiveMLS ID #6947568, Ryan Mojica, RPM Reliable Prop. Mgmt. Unlock MLS
- $425,0003 bd2 ba1.4k sqft11010 Prairie Dove Cir, Austin, TX 78758ActiveMLS ID #5777756, Andrew Vallejo, Redfin Corporation. Unlock MLS
- $524,0002 bd2 ba1.2k sqft10706 Creek View Dr, Austin, TX 78748ActiveMLS ID #9674471, Stefan Stankovic, Spyglass Realty. Unlock MLS
- $445,0004 bd4 ba1.7k sqft6305 Emerald Forest Dr, Austin, TX 78745ActiveMLS ID #3150237, Diana Cuero, Compass RE Texas, LLC. Unlock MLS
- $550,0003 bd2 ba2k sqft2006 Lear Ln, Austin, TX 78745ActiveMLS ID #9563677, Jamie Cousins, Bramlett Partners. Unlock MLS
- $369,0003 bd2 ba1.1k sqft7802 Elderberry Dr, Austin, TX 78745ActiveMLS ID #7600583, Nate Ortiz, Redfin Corporation. Unlock MLS
- $429,9003 bd2 ba1.4k sqft1300 Neans Dr, Austin, TX 78758ActiveMLS ID #2268192, Arthur Dubin-Ehrlich, KW-Austin Portfolio Real Estate. Unlock MLS
