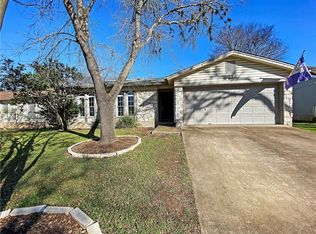
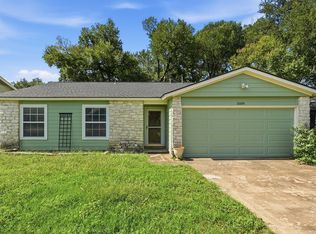
Southwest Austin delivers the location. Westcreek delivers the value. At 5505 Porsche Ln, a fully remodeled single-story home on a private 0.168-acre lot puts buyers seven miles from downtown Austin with MoPac access, Dick Nichols Park, and the Barton Creek Greenbelt trail system all within easy reach of daily life. Inside, the open-concept floor plan connects the living, dining, and kitchen areas in one continuous line of sight. Hardwood floors and recessed lighting run throughout the living spaces. A stone fireplace anchors the main living area, framed by French doors that pull natural light deep into the home. The flex space off the main living area, finished with hardwood flooring and a bright window, functions as a confirmed home office and keeps professional life separate from personal space. The kitchen is the visual and functional center of the remodel. Granite counters, stainless steel appliances, and white cabinetry deliver the updated finish level that buyers in the 78749 market consistently prioritize. The layout opens directly into the dining area, keeping the space connected and functional for both daily routines and entertaining. The primary bathroom features a walk-in shower with textured tile accents. A second full bathroom includes a marble-patterned double vanity with contemporary fixtures. All three bedrooms feature hardwood flooring and ceiling fans throughout. The fenced backyard extends the living space outdoors with two distinct zones. A wide concrete patio and a stamped concrete patio provide dedicated areas for relaxation and outdoor dining. Zoned to Austin ISD, with Patton Elementary, Small Middle School, and Austin High School in the pipeline. Seven miles to downtown Austin via MoPac and Highway 290.
Active
$550,000
5505 Porsche Ln, Austin, TX 78749
3beds
1,411sqft
Single Family Residence
Built in 1981
7,305 Square Feet Lot
$-- Zestimate®
$390/sqft
$-- HOA
What's special
Open-concept floor planRecessed lightingHardwood floorsStainless steel appliancesGranite countersWhite cabinetry
- 16 days |
- 290 |
- 28 |
Likely to sell faster than
Zillow last checked:
Listing updated:
Listed by:
Gene Arant (512) 261-1000,
Keller Williams - Lake Travis (512) 263-9090,
Thomas Catlin (512) 592-2929,
Keller Williams - Lake Travis
Source: Unlock MLS,MLS#: 1711249
Loading...
Facts & features
Interior
Bedrooms & bathrooms
- Bedrooms: 3
- Bathrooms: 2
- Full bathrooms: 2
- Main level bedrooms: 3
Heating
- Central, Natural Gas
Cooling
- Central Air, Electric
Appliances
- Included: Dishwasher, Disposal, Free-Standing Gas Oven, Refrigerator
Features
- Ceiling Fan(s), Granite Counters, Electric Dryer Hookup, Primary Bedroom on Main, Walk-In Closet(s), Washer Hookup
- Flooring: Tile, Vinyl
- Windows: Double Pane Windows, Solar Screens
- Number of fireplaces: 1
- Fireplace features: Living Room
Interior area
- Total interior livable area: 1,411 sqft
Property
Parking
- Total spaces: 2
- Parking features: Door-Single, Driveway, Garage, Garage Faces Front
- Garage spaces: 2
Accessibility
- Accessibility features: None
Features
- Levels: One
- Stories: 1
- Patio & porch: Covered, Patio
- Exterior features: Gutters Full, Private Yard
- Pool features: None
- Fencing: Back Yard, Wood
- Has view: Yes
- View description: Neighborhood
- Waterfront features: None
Lot
- Size: 7,305 Square Feet
- Features: Back Yard, Cleared, Curbs, Front Yard, Private, Trees-Medium (20 Ft - 40 Ft)
Details
- Additional structures: None
- Parcel number: 04083005280000
- Special conditions: Standard
Construction
Type & style
- Home type: SingleFamily
- Property subtype: Single Family Residence
Materials
- Foundation: Slab
- Roof: Asphalt
Condition
- Resale
- New construction: No
- Year built: 1981
Utilities & green energy
- Sewer: Public Sewer
- Water: Public
- Utilities for property: Above Ground, Electricity Connected, Natural Gas Connected, Water Connected
Community & HOA
Community
- Features: Curbs, Park
- Subdivision: Westcreek Ph 03 Sec 05
HOA
- Has HOA: No
Location
- Region: Austin
Financial & listing details
- Price per square foot: $390/sqft
- Tax assessed value: $507,991
- Annual tax amount: $9,459
- Date on market: 6/20/2026
- Listing terms: Cash,Conventional,FHA,VA Loan
- Electric utility on property: Yes
Estimated market value
Not available
Estimated sales range
Not available
Not available
Price history
| Date | Event | Price |
|---|---|---|
| 6/20/2026 | Listed for sale | $550,000$390/sqft |
Source: | ||
| 5/14/2025 | Listing removed | $550,000$390/sqft |
Source: | ||
| 5/2/2025 | Listed for rent | $3,250$2/sqft |
Source: Unlock MLS #7512472 Report a problem | ||
| 4/29/2025 | Price change | $550,000-8.2%$390/sqft |
Source: | ||
| 4/22/2025 | Price change | $599,000-6.3%$425/sqft |
Source: | ||
| 3/12/2025 | Price change | $639,000-0.5%$453/sqft |
Source: | ||
| 2/17/2025 | Price change | $642,000-2%$455/sqft |
Source: | ||
| 1/6/2025 | Price change | $655,000-2.1%$464/sqft |
Source: | ||
| 1/2/2025 | Listed for sale | $669,000$474/sqft |
Source: | ||
| 12/16/2024 | Listing removed | $669,000$474/sqft |
Source: | ||
| 11/12/2024 | Price change | $669,000-1.5%$474/sqft |
Source: | ||
| 10/16/2024 | Price change | $679,000+47.6%$481/sqft |
Source: | ||
| 7/20/2024 | Pending sale | $460,000$326/sqft |
Source: Owner Report a problem | ||
| 6/12/2024 | Listed for sale | $460,000$326/sqft |
Source: Owner Report a problem | ||
Public tax history
| Year | Property taxes | Tax assessment |
|---|---|---|
| 2025 | -- | $507,991 -6.3% |
| 2024 | -- | $542,378 -0.5% |
| 2023 | $9,866 -7% | $545,291 +1.5% |
| 2022 | $10,608 | $537,130 +45.1% |
| 2021 | -- | $370,181 +10.7% |
| 2020 | $7,446 +3.8% | $334,409 |
| 2019 | $7,173 +17% | $334,409 +16.2% |
| 2018 | $6,133 | $287,816 +3.9% |
| 2017 | $6,133 +22.2% | $276,991 +6.2% |
| 2016 | $5,020 | $260,865 +19.3% |
| 2015 | $5,020 | $218,716 +3.7% |
| 2014 | $5,020 | $210,927 +18.1% |
| 2013 | -- | $178,568 +4.8% |
| 2012 | -- | $170,313 -0.9% |
| 2011 | -- | $171,814 |
| 2010 | -- | $171,814 -4.2% |
| 2009 | -- | $179,318 +3.2% |
| 2008 | -- | $173,821 +16.3% |
| 2007 | -- | $149,422 +12.5% |
| 2006 | -- | $132,852 +1.4% |
| 2005 | -- | $131,051 |
Find assessor info on the county website
Monthly payment
Est. payment$--/mo
Payment breakdown
Explore the cost of this home by adjusting the details. Changes won't be saved.All calculations are estimates and provided by Zillow, Inc. for informational purposes only. Actual amounts may vary.
HOA fees may include property taxes on listings classified as Co-Ops. Contact the listing agent and/or owner for fee details.
Mortgage interest rates are dependent on a number of factors, including credit score, down payment, and repayment length. Interest rate data provided by Zillow Group Marketplace, Inc. as of 1/1/1970 from various mortgage lenders with which we have lead or other similar arrangements; the Estimated Payment is an average of those rates.
See how much you could borrow to make a competitive offer.
Climate risks
Neighborhood: East Oak Hill
Nearby schools
GreatSchools rating
- 6/10Patton Elementary SchoolGrades: PK-5Distance: 0.4 mi
- 9/10Small Middle SchoolGrades: 6-8Distance: 0.6 mi
- 7/10Austin High SchoolGrades: 9-12Distance: 5.7 mi
Schools provided by the listing agent
- Elementary: Patton
- Middle: Small
- High: Austin
- District: Austin ISD
Source: Unlock MLS. This data may not be complete. We recommend contacting the local school district to confirm school assignments for this home.
A local agent can set up tours, give advice and negotiate with sellers.
A local lender can help you make sure your offer is ready when you are.
- Texas
- Travis County
- Austin
- 78749
- East Oak Hill
- 5505 Porsche Ln