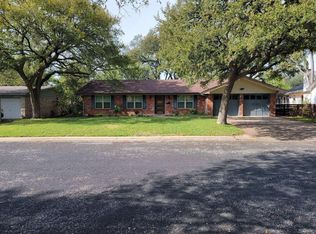
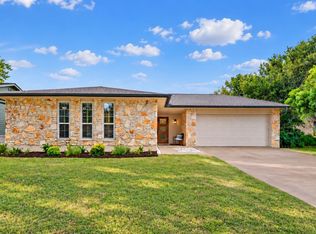
Beautifully remodeled South Austin home just minutes from downtown, Central Market, and popular restaurants and shopping. Currently tenant occupied with lease in place through March 1, 2027 at $3,200 per month, providing immediate and stable cash flow. Property conveys subject to existing lease and tenant rights. Showings by appointment only. Inside, enjoy a seamless flow between living and dining areas anchored by a stunning gas fireplace with stylish tile surround. The primary suite offers a spa-like walk-in shower and spacious walk-in closet. Two additional bedrooms and a full bath provide flexibility for guests or home office use. Outdoor living is exceptional with an expansive screened-in porch extending the entertaining space. The outdoor kitchen features a tiled wet bar with two bar refrigerators. The landscaped backyard includes a “Fountain of Zen,” lit bocce ball court, and dedicated staging area by the pond—ideal for gatherings and outdoor events. A storage shed with electricity and sink adds extra functionality. Thoughtfully updated and well maintained, this property offers both lifestyle appeal and strong investment fundamentals in a prime Austin location.
Active
$589,990
2507 Western Trails Blvd, Austin, TX 78745
3beds
1,391sqft
Single Family Residence
Built in 1968
9,870 Square Feet Lot
$-- Zestimate®
$424/sqft
$-- HOA
What's special
Landscaped backyardLit bocce ball courtSpacious walk-in closetTwo additional bedrooms
- 306 days
- 279
- 36
Zillow last checked:
Listing updated:
Listed by:
Will Dupuy (512) 900-3914,
TX Brokers (512) 900-3914
Source: Unlock MLS,MLS#: 1594484
Facts & features
Interior
Bedrooms & bathrooms
- Bedrooms: 3
- Bathrooms: 2
- Full bathrooms: 2
- Main level bedrooms: 3
Primary bedroom
- Description: Large primary bedroom
- Features: Ceiling Fan(s), Full Bath
- Level: Main
Primary bathroom
- Description: Remodeled with walk in shower!
- Features: Walk-In Closet(s), Walk-in Shower
- Level: Main
Kitchen
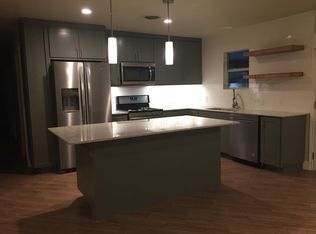
- Description: Remodeled Island Kitchen opens to living/ dining areas
- Features: Kitchen Island, Stone Counters, Eat-in Kitchen, Open to Family Room, Plumbed for Icemaker, Recessed Lighting
- Level: Main
Living room
- Description: Opens to the kitchen/ dining area featuring a beautiful fireplace and mantle. Sliding doors lead to the private backyard!
- Features: Ceiling Fan(s), High Ceilings
- Level: Main
Other
- Description: Beautiful screened outdoor living space features outdoor kitchen and tiled wet bar with 2 bar fridges. Ready for your get togethers!
- Features: Bar, Ceiling Fan(s), Tile Counters, Storage, Wet Bar
- Level: Main
Heating
- Natural Gas
Cooling
- Ceiling Fan(s), Central Air
Appliances
- Included: Bar Fridge, Dishwasher, Disposal, Exhaust Fan, Microwave, Gas Oven, Free-Standing Gas Range, RNGHD, Gas Water Heater
Features
- Ceiling Fan(s), Eat-in Kitchen, Kitchen Island, Open Floorplan, Primary Bedroom on Main, Recessed Lighting, Walk-In Closet(s), Wet Bar
- Flooring: Carpet, Wood
- Windows: Window Coverings
- Number of fireplaces: 1
- Fireplace features: Gas, Gas Log, Gas Starter, Living Room
Interior area
- Total interior livable area: 1,391 sqft
Video & virtual tour
Property
Parking
- Total spaces: 2
- Parking features: Driveway, Garage, Garage Door Opener, Garage Faces Front
- Garage spaces: 2
Accessibility
- Accessibility features: None
Features
- Levels: One
- Stories: 1
- Patio & porch: Covered, Deck, Enclosed, Patio, Porch, Rear Porch, Screened
- Exterior features: Garden, Gutters Partial, Lighting, No Exterior Steps, Private Yard
- Pool features: None
- Spa features: None
- Fencing: Back Yard, Fenced, Front Yard, Gate, Privacy, Wood
- View description: None
- Waterfront features: None
Lot
- Size: 9,870 Square Feet
- Features: Corner Lot, Landscaped, Sprinkler - Automatic, Sprinkler - Back Yard, Sprinklers In Front, Sprinkler - In-ground, Sprinkler - Side Yard
Details
- Additional structures: Outdoor Kitchen, Shed(s)
- Parcel number: 04081306030000
- Special conditions: Standard
Construction
Type & style
- Home type: SingleFamily
- Property subtype: Single Family Residence
Materials
- Foundation: Slab
- Roof: Composition
Condition
- Updated/Remodeled
- New construction: No
- Year built: 1968
Utilities & green energy
- Sewer: Public Sewer
- Water: Public
- Utilities for property: Electricity Connected, Natural Gas Connected, Sewer Connected, Water Connected
Community & HOA
Community
- Features: None
- Subdivision: Western Trails Sec 06
HOA
- Has HOA: No
Location
- Region: Austin
Financial & listing details
- Price per square foot: $424/sqft
- Tax assessed value: $725,081
- Annual tax amount: $14,370
- Date on market: 12/14/2025
- Listing terms: Cash,Conventional
- Electric utility on property: Yes
Estimated market value
Not available
Estimated sales range
Not available
Not available
Price history
| Date | Event | Price |
|---|---|---|
| 2/23/2026 | Listing removed | $3,200$2/sqft |
Source: Unlock MLS #6526230 Report a problem | ||
| 2/14/2026 | Listed for rent | $3,200+6.8%$2/sqft |
Source: Unlock MLS #6526230 Report a problem | ||
| 2/5/2026 | Price change | $589,990-1.7%$424/sqft |
Source:  Unlock MLS #1594484 Report a problem Unlock MLS #1594484 Report a problem | ||
| 12/14/2025 | Listed for sale | $599,990-11.8%$431/sqft |
Source: Unlock MLS #1594484 Report a problem | ||
| 11/26/2024 | Listing removed | $680,000-2.7%$489/sqft |
Source: Unlock MLS #9190913 Report a problem | ||
| 10/11/2024 | Price change | $699,000-3.6%$503/sqft |
Source: Unlock MLS #9190913 Report a problem | ||
| 9/7/2024 | Listed for sale | $725,000$521/sqft |
Source: Unlock MLS #9190913 Report a problem | ||
| 8/17/2024 | Listing removed | -- |
Source: Unlock MLS #9190913 Report a problem | ||
| 6/14/2024 | Listed for sale | $725,000-6.9%$521/sqft |
Source: Unlock MLS #9190913 Report a problem | ||
| 1/28/2023 | Listing removed | -- |
Source: Zillow Rentals Report a problem | ||
| 1/15/2023 | Listed for rent | $2,995$2/sqft |
Source: Zillow Rentals Report a problem | ||
| 11/2/2022 | Listing removed | -- |
Source: Unlock MLS #9457015 Report a problem | ||
| 9/5/2022 | Price change | $779,000-2.4%$560/sqft |
Source: Unlock MLS #9457015 Report a problem | ||
| 7/20/2022 | Price change | $798,000-2.6%$574/sqft |
Source: Unlock MLS #9457015 Report a problem | ||
| 6/23/2022 | Price change | $819,000-1.2%$589/sqft |
Source: Unlock MLS #9457015 Report a problem | ||
| 6/14/2022 | Listed for sale | $829,000+67.5%$596/sqft |
Source: Unlock MLS #9457015 Report a problem | ||
| 12/19/2019 | Listing removed | $495,000$356/sqft |
Source: Walzel Properties #1773932 Report a problem | ||
| 12/9/2019 | Price change | $495,000+2.1%$356/sqft |
Source: Walzel Properties #1773932 Report a problem | ||
| 11/13/2019 | Listed for sale | $485,000+21.6%$349/sqft |
Source: Walzel Properties #1773932 Report a problem | ||
| 5/24/2019 | Sold | -- |
Source: Agent Provided Report a problem | ||
| 5/3/2019 | Pending sale | $399,000$287/sqft |
Source: Culhane Premier Properties #2619471 Report a problem | ||
| 4/30/2019 | Price change | $399,000-6.1%$287/sqft |
Source: Culhane Premier Properties #2619471 Report a problem | ||
| 4/19/2019 | Listed for sale | $425,000$306/sqft |
Source: Culhane Premier Properties #2619471 Report a problem | ||
Public tax history
| Year | Property taxes | Tax assessment |
|---|---|---|
| 2025 | $14,839 +5.1% | $725,081 +1.8% |
| 2024 | $14,121 +19.3% | $712,527 +8.9% |
| 2023 | $11,835 -18% | $654,147 -10.4% |
| 2022 | $14,425 | $730,422 +24.8% |
| 2021 | -- | $585,268 +23.9% |
| 2020 | $10,522 +12.5% | $472,559 +8.3% |
| 2019 | $9,356 +28% | $436,216 +14.7% |
| 2018 | $7,310 | $380,327 +15.2% |
| 2017 | $7,310 +29.1% | $330,175 |
| 2016 | $5,660 | $330,175 +13.8% |
| 2015 | $5,660 | $290,034 +21.9% |
| 2014 | $5,660 | $237,844 +5% |
| 2013 | -- | $226,486 +3% |
| 2012 | -- | $219,926 -3.7% |
| 2011 | -- | $228,360 |
| 2010 | -- | $228,360 -15.6% |
| 2009 | -- | $270,528 +16.1% |
| 2008 | -- | $233,045 +12% |
| 2007 | -- | $207,990 +21.6% |
| 2006 | -- | $170,992 -1.8% |
| 2005 | -- | $174,162 |
Find assessor info on the county website
Monthly payment
Est. payment
Payment breakdown
Explore the cost of this home by adjusting the details. Changes won't be saved.Climate risks
Neighborhood: Westgate
Nearby schools
Schools provided by the listing agent
- Elementary: Sunset Valley
- Middle: Covington
- High: Crockett
- District: Austin ISD
Source: Unlock MLS. This data may not be complete. We recommend contacting the local school district to confirm school assignments for this home.
Similar homes
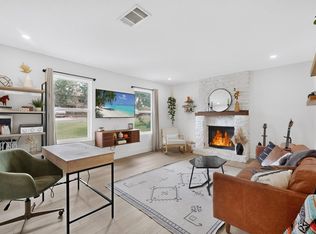
- $595,0003 bd2 ba2k sqft7402 Gaines Mill Ln, Austin, TX 78745Active
 MLS ID #4989976, Roman Lopez, Keller Williams Realty. Unlock MLS
 - $550,0003 bd2 ba1.5k sqft6108 Bridlington Cir, Austin, TX 78745Active
 MLS ID #3581012, Kristie Bryant, Keller Williams Realty. Unlock MLS
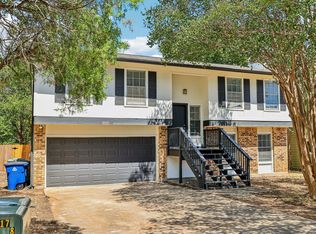
 - $550,0003 bd2 ba2k sqft2006 Lear Ln, Austin, TX 78745Active
 MLS ID #9563677, Jamie Cousins, Bramlett Partners. Unlock MLS
 - $599,9003 bd2 ba1.7k sqft6008 Smith Oak Trl, Austin, TX 78749Active
 MLS ID #4561307, Megan Willis, Compass RE Texas, LLC. Unlock MLS
 - $629,0004 bd3 ba1.8k sqft7906 Keneshaw Dr, Austin, TX 78745ActiveMLS ID #3852423, Lionel Laday, Laday Realty Group, LLC. Unlock MLS
- $585,0003 bd2 ba1.4k sqft1708 Payne Ave, Austin, TX 78757ActiveMLS ID #1962608, Rhonda Riley, Homecity Real Estate. Unlock MLS
- $500,0003 bd2 ba1.8k sqft900 Austin Highlands Blvd, Austin, TX 78745ActiveMLS ID #4282962, Kelsey Osborne, KW-Austin Portfolio Real Estate. Unlock MLS
- $619,9004 bd2 ba2k sqft4605 Grider Pass, Austin, TX 78749ActiveMLS ID #6687126, Greg Galindo, JBGoodwin REALTORS WL. Unlock MLS
- $490,0003 bd3 ba1.5k sqft1325 Central Park Ct, Austin, TX 78745ActiveMLS ID #5374933, Kelvin Glover, Compass RE Texas, LLC. Unlock MLS
- $499,0003 bd2 ba1.2k sqft2703 Princeton Dr, Austin, TX 78741ActiveMLS ID #3467545, J.p. Glass, Sprout Realty. Unlock MLS
- $400,0003 bd2 ba1k sqft2808 Dillionhill Dr, Austin, TX 78745ActiveMLS ID #3442734, Jennifer Arredondo, KW-Austin Portfolio Real Estate. Unlock MLS
- $419,0003 bd2 ba1.3k sqft504 Heartwood Dr, Austin, TX 78745ActiveMLS ID #7054908, Tausha Carlson, Marathon Real Estate - Tausha. Unlock MLS
- $350,0003 bd1 ba1.1k sqft204 Chippendale Ave, Austin, TX 78745ActiveMLS ID #2270615, Joshua Clifton, Compass RE Texas, LLC. Unlock MLS
- $575,0004 bd3 ba1.9k sqft8921 Corran Ferry Dr, Austin, TX 78749ActiveMLS ID #1825606, Janessa Tomberlin, JBGoodwin REALTORS WL. Unlock MLS
- $634,9003 bd2 ba1.6k sqft9131 Edwardson Ln, Austin, TX 78749ActiveMLS ID #5457585, Taylor Drolette, Douglas Elliman Real Estate. Unlock MLS
- $695,0003 bd3 ba1.6k sqft3803 Wilson St, Austin, TX 78704ActiveMLS ID #8676215, Benjamin Savrick, Moreland Properties. Unlock MLS
- $569,9003 bd2 ba1.8k sqft5958 Salcon Cliff Dr, Austin, TX 78749ActiveMLS ID #3785760, Cristina Murphey, Keller Williams Realty. Unlock MLS
- $490,0004 bd2 ba1.5k sqft7707 Whitsun Dr, Austin, TX 78749ActiveMLS ID #4545370, lauden lewis, eXp Realty, LLC. Unlock MLS
- $348,9003 bd2 ba1k sqft7106 Moat Cv, Austin, TX 78745ActiveMLS ID #5106766, Taylor Drolette, Douglas Elliman Real Estate. Unlock MLS
- $369,0003 bd2 ba1.1k sqft7802 Elderberry Dr, Austin, TX 78745ActiveMLS ID #7600583, Nate Ortiz, Redfin Corporation. Unlock MLS
