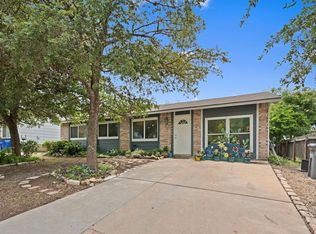
Located just minutes from Downtown Austin and moments from the vibrant St. Elmo District, 204 Chippendale seamlessly blends modern updates with classic bungalow charm. This nearly completely remodeled home offers a bright, open-concept layout designed for both everyday living and effortless entertaining, complemented by a versatile second living area or flex space ideal for a home office, media room, or guest retreat. The newly rebuilt expansive, privacy-fence creates a true outdoor backyard haven—complete with a patio for relaxing or hosting and a storage shed for added functionality. Just around the corner, enjoy easy access to a neighborhood park with trails, a basketball court, and a playscape, enhancing the home’s livability and appeal. Positioned in one of South Austin’s most dynamic growth corridors, you’re minutes from South Congress, the St. Elmo Market, major employers, public transit, and Austin-Bergstrom International Airport. Whether you’re seeking convenience, character, or proximity to Austin’s best dining and entertainment, this home delivers on all fronts. For more info, go to: https://wkf.ms/4evN7Ko
Active
$350,000
204 Chippendale Ave, Austin, TX 78745
3beds
1,196sqft
Single Family Residence
Built in 1966
8,803 Square Feet Lot
$-- Zestimate®
$293/sqft
$-- HOA
What's special
Modern updatesTrue outdoor backyard havenClassic bungalow charmBright open-concept layout
- 4 days
- 466
- 58
Likely to sell faster than
Zillow last checked:
Listing updated:
Listed by:
Joshua Clifton (512) 656-2266,
Compass RE Texas, LLC (512) 575-3644
Source: Unlock MLS,MLS#: 2270615
Facts & features
Interior
Bedrooms & bathrooms
- Bedrooms: 3
- Bathrooms: 1
- Full bathrooms: 1
- Main level bedrooms: 3
Heating
- Central, Natural Gas
Cooling
- Central Air, Electric
Appliances
- Included: Dishwasher, Disposal, Exhaust Fan, Gas Range, Plumbed For Ice Maker, Stainless Steel Appliance(s)
Features
- Breakfast Bar, Ceiling Fan(s), Vaulted Ceiling(s), Quartz Counters, Electric Dryer Hookup, Gas Dryer Hookup, Kitchen Island, No Interior Steps, Open Floorplan, Pantry, Primary Bedroom on Main, Recessed Lighting, Smart Thermostat, Storage
- Flooring: Laminate, Tile
- Windows: Blinds, Double Pane Windows, Insulated Windows, Screens, Vinyl Windows, Window Treatments
Interior area
- Total interior livable area: 1,196 sqft
Property
Parking
- Parking features: Concrete, Driveway
Accessibility
- Accessibility features: None
Features
- Levels: One
- Stories: 1
- Patio & porch: Patio
- Exterior features: Gutters Partial, Private Yard
- Pool features: None
- Fencing: Privacy, Wood
- Has view: Yes
- View description: Neighborhood, Trees/Woods
- Waterfront features: None
Lot
- Size: 8,803 Square Feet
- Features: Back Yard, Front Yard, Trees-Medium (20 Ft - 40 Ft)
Details
- Additional structures: Storage
- Parcel number: 04120507270000
- Special conditions: Standard
Construction
Type & style
- Home type: SingleFamily
- Property subtype: Single Family Residence
Materials
- Foundation: Slab
- Roof: Composition
Condition
- Resale
- New construction: No
- Year built: 1966
Utilities & green energy
- Sewer: Public Sewer
- Water: Public
- Utilities for property: Cable Connected, Electricity Connected, Natural Gas Connected, Phone Available, Sewer Connected, Water Connected
Community & HOA
Community
- Features: Park
- Subdivision: Greenwood Hills Sec 02
HOA
- Has HOA: No
Location
- Region: Austin
Financial & listing details
- Price per square foot: $293/sqft
- Tax assessed value: $507,227
- Annual tax amount: $10,380
- Date on market: 10/3/2026
- Listing terms: Cash,Conventional,FHA,VA Loan
- Electric utility on property: Yes
Estimated market value
Not available
Estimated sales range
Not available
Not available
Price history
| Date | Event | Price |
|---|---|---|
| 10/3/2026 | Listed for sale | $350,000-12.3%$293/sqft |
Source:  Unlock MLS #2270615 Report a problem Unlock MLS #2270615 Report a problem | ||
| 8/21/2026 | Listing removed | $399,000$334/sqft |
Source: Unlock MLS #4128027 Report a problem | ||
| 6/17/2026 | Price change | $399,000-0.3%$334/sqft |
Source: Unlock MLS #4128027 Report a problem | ||
| 6/5/2026 | Price change | $400,000-5.9%$334/sqft |
Source: Unlock MLS #4128027 Report a problem | ||
| 5/29/2026 | Price change | $424,900-2.3%$355/sqft |
Source: Unlock MLS #4128027 Report a problem | ||
| 4/17/2026 | Price change | $434,900-9.2%$364/sqft |
Source: Unlock MLS #4128027 Report a problem | ||
| 3/30/2026 | Listed for sale | $479,000-9.6%$401/sqft |
Source: Unlock MLS #4128027 Report a problem | ||
| 11/22/2023 | Listing removed | -- |
Source: Unlock MLS #5304459 Report a problem | ||
| 10/19/2023 | Price change | $529,900-1.9%$443/sqft |
Source: Unlock MLS #5304459 Report a problem | ||
| 9/29/2023 | Price change | $539,900-1.8%$451/sqft |
Source: Unlock MLS #5304459 Report a problem | ||
| 8/12/2023 | Listed for sale | $550,000+0.2%$460/sqft |
Source: Unlock MLS #5304459 Report a problem | ||
| 4/6/2023 | Sold | -- |
Source: Agent Provided Report a problem | ||
| 3/7/2023 | Pending sale | $549,000$459/sqft |
Source:  Engel & Volkers #5591107 Report a problem Engel & Volkers #5591107 Report a problem | ||
| 3/7/2023 | Contingent | $549,000$459/sqft |
Source: Unlock MLS #5591107 Report a problem | ||
| 2/17/2023 | Listed for sale | $549,000$459/sqft |
Source: Unlock MLS #5591107 Report a problem | ||
Public tax history
| Year | Property taxes | Tax assessment |
|---|---|---|
| 2025 | $10,380 -0.4% | $507,227 -3.6% |
| 2024 | $10,427 +41.5% | $526,120 +4.8% |
| 2023 | $7,366 +18.1% | $502,177 +36% |
| 2022 | $6,238 | $369,174 +10% |
| 2021 | -- | $335,613 +45.5% |
| 2020 | $2,183 +15.9% | $230,645 -10.4% |
| 2019 | $1,884 +15.8% | $257,336 +35% |
| 2018 | $1,627 | $190,615 +10% |
| 2017 | $1,627 -41% | $173,286 +10% |
| 2016 | $2,759 | $157,533 +10% |
| 2015 | $2,759 | $143,212 +10% |
| 2014 | $2,759 | $130,193 +10% |
| 2013 | -- | $118,357 +4.1% |
| 2012 | -- | $113,657 -7.3% |
| 2011 | -- | $122,666 +1.8% |
| 2010 | -- | $120,552 +10% |
| 2009 | -- | $109,593 +10% |
| 2008 | -- | $99,630 +10% |
| 2007 | -- | $90,573 +10% |
| 2006 | -- | $82,339 +6.6% |
| 2005 | -- | $77,206 |
Find assessor info on the county website
Monthly payment
Est. payment
Payment breakdown
Explore the cost of this home by adjusting the details. Changes won't be saved.Climate risks
Neighborhood: East Congress
Nearby schools
Schools provided by the listing agent
- Elementary: Galindo
- Middle: Bedichek
- High: Travis
- District: Austin ISD
Source: Unlock MLS. This data may not be complete. We recommend contacting the local school district to confirm school assignments for this home.
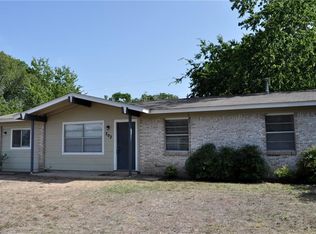
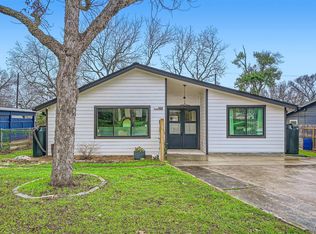
Similar homes
- $325,0003 bd2 ba1.5k sqft704 Buckingham Pl, Austin, TX 78745Active

 MLS ID #6356783, Gene Arant, Keller Williams - Lake Travis. Unlock MLS
 - $479,0004 bd2 ba1.4k sqft400 Chippendale Ave, Austin, TX 78745Active
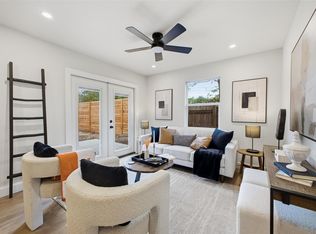 MLS ID #2370879, Erika Albert, E-Rae Realty. Unlock MLS
 - $440,0003 bd2 ba1.2k sqft307 Thistlewood Dr, Austin, TX 78745Active
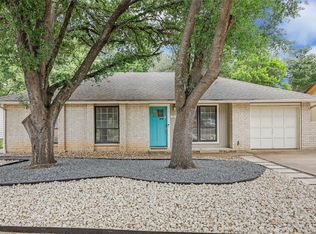 MLS ID #6952125, Kelvin Glover, Compass RE Texas, LLC. Unlock MLS
 - $325,0004 bd2 ba1.1k sqft5800 Breezewood Dr, Austin, TX 78745Active
 MLS ID #4443738, Mike Kelly, Jorgenson Real Estate. Unlock MLS
 - $419,0003 bd2 ba1.3k sqft504 Heartwood Dr, Austin, TX 78745ActiveMLS ID #7054908, Tausha Carlson, Marathon Real Estate - Tausha. Unlock MLS
- $386,0004 bd2 ba1.7k sqft6607 Starstreak Dr, Austin, TX 78745ActiveMLS ID #1924421, Mike Singletary, Mission Real Estate Group. Unlock MLS
- $379,9003 bd2 ba1k sqft4703 Candletree Ln, Austin, TX 78744ActiveMLS ID #4103767, Stephanie Douglass, Open House Austin Group LLC. Unlock MLS
- $390,0004 bd2 ba1.2k sqft6915 Cherry Meadow Dr, Austin, TX 78745ActiveMLS ID #7058898, Dr Kerrie Carter-Walker, ABUNDANTLY ANCHORED REALTY & DESIGN, LLC. Unlock MLS
- $349,5004 bd3 ba1.7k sqft7903 Bixler Dr, Austin, TX 78744ActiveMLS ID #1384452, Ramsey Duncan, Spyglass Realty. Unlock MLS
- $425,0003 bd2 ba1.4k sqft6300 Merriwood Dr, Austin, TX 78745ActiveMLS ID #2812374, Robert Van Swelm, Flex Group Real Estate. Unlock MLS
- $415,0003 bd3 ba1.6k sqft6800 Menchaca Rd #37, Austin, TX 78745ActiveMLS ID #5641298, Michelle Keahey, Compass RE Texas, LLC. Unlock MLS
- $300,0002 bd1 ba1k sqft6711 W Gate Blvd #A, Austin, TX 78745ActiveMLS ID #6704899, Kyle Pfaffe, T J Lewis Real Estate. Unlock MLS
- $449,9003 bd3 ba1.1k sqft806 Philco Dr Unit 2, Austin, TX 78745ActiveMLS ID #9885311, Julio Olvera, Olvera Bolton Properties. Unlock MLS
- $435,0003 bd2 ba1.2k sqft3203 Harpers Ferry Ln, Austin, TX 78745ActiveMLS ID #7042688, Kate Berger, Compass RE Texas, LLC. Unlock MLS
- $349,0002 bd2 ba1k sqft1404 Southport Dr #A, Austin, TX 78704ActiveMLS ID #3332402, Khani Zulu, Christies Intl Real Estate Lone Star. Unlock MLS
- $387,5003 bd3 ba1.3k sqft2101 Rivers Edge Way APT 3, Austin, TX 78741ActiveMLS ID #2169887, Havilah Crider, Crider Realty, LLC. Unlock MLS
- $299,0003 bd2 ba1.1k sqft4801 Saguaro Rd, Austin, TX 78744ActiveMLS ID #5985726, Chris Schoenfeld, Orchard Brokerage. Unlock MLS
- $384,9903 bd2 ba1.7k sqft6912 Ondantra Bnd, Austin, TX 78744ActiveMLS ID #1681734, Jacob Bremer, Keller Williams Realty. Unlock MLS
- $325,0003 bd2 ba1.4k sqft6702 Roseborough Dr, Austin, TX 78747ActiveMLS ID #9150149, Esmeralda Mcgee, eXp Realty, LLC. Unlock MLS
- $409,5003 bd2 ba1k sqft705 Dulwich St, Austin, TX 78748ActiveMLS ID #9464309, Deedra Poteet, Coldwell Banker Apex, REALTORS. Unlock MLS
