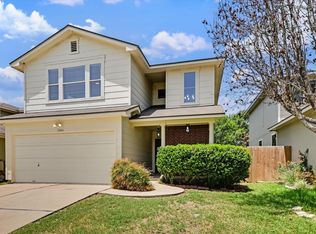
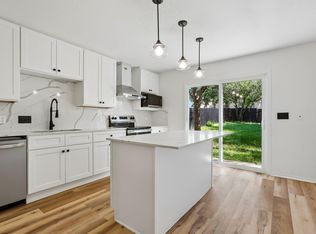
This beautifully remodeled South Austin home is move-in ready and full of thoughtful updates throughout. Featuring 3 bedrooms, 2 bathrooms, a versatile flex room, a breakfast area, and an inviting covered front porch, this home offers both comfort and functionality. Recent updates include a new roof, new luxury vinyl plank flooring, new kitchen cabinets, new kitchen and bathroom countertops, remodeled primary and hallway bathrooms, new doors, recessed lighting, fresh interior and exterior paint, and more. The kitchen is designed with style and storage in mind, offering cabinetry that extends to the ceiling for added space and a clean, elevated look. The primary suite features a spacious bathroom with a stand-up shower and a large walk-in closet. Additional hallway linen storage adds everyday convenience. Step outside and enjoy a private backyard highlighted by a large fig tree that produces fruit perfect for sharing with friends or making homemade jam. The front yard is equally charming, featuring a beautiful mature tree that provides shade and enhances the home’s curb appeal. Conveniently located in South Austin, this home offers easy access to popular eateries, coffee shops, shopping, fitness centers, and everyday conveniences. With its beautiful updates, inviting layout, and eye-catching curb appeal, this home is a wonderful opportunity in a highly desirable area. Short term rental potential for an investor buyer please verify with the City of Austin.
Active
Price cut: $5K (9/5)
$325,000
6702 Roseborough Dr, Austin, TX 78747
3beds
1,475sqft
Single Family Residence
Built in 1998
5,815 Square Feet Lot
$-- Zestimate®
$220/sqft
$-- HOA
What's special
New doorsRecessed lightingInviting layoutLarge walk-in closetEye-catching curb appealVersatile flex roomInviting covered front porch
- 117 days
- 406
- 67
Zillow last checked:
Listing updated:
Listed by:
Esmeralda Mcgee (512) 474-1300,
eXp Realty, LLC (888) 519-7431
Source: Unlock MLS,MLS#: 9150149
Facts & features
Interior
Bedrooms & bathrooms
- Bedrooms: 3
- Bathrooms: 2
- Full bathrooms: 2
- Main level bedrooms: 3
Primary bedroom
- Features: Ceiling Fan(s), Recessed Lighting
- Level: Main
Primary bathroom
- Features: Quartz Counters, Double Vanity, Full Bath, Walk-In Closet(s), Walk-in Shower
- Level: Main
Kitchen
- Features: Kitchn - Breakfast Area, Breakfast Bar, Quartz Counters, Pantry, Recessed Lighting, Storage
- Level: Main
Heating
- Central, Solar
Cooling
- Ceiling Fan(s), Central Air
Appliances
- Included: Dishwasher, Disposal, Free-Standing Gas Range, Refrigerator, Gas Water Heater
Features
- Breakfast Bar, Ceiling Fan(s), Quartz Counters, Double Vanity, Gas Dryer Hookup, No Interior Steps, Pantry, Primary Bedroom on Main, Recessed Lighting, Smart Thermostat, Storage, Study/Home Office, Walk-In Closet(s), Washer Hookup
- Flooring: Vinyl
- Windows: Blinds, Double Pane Windows, Insulated Windows
Interior area
- Total interior livable area: 1,475 sqft
Video & virtual tour
Property
Parking
- Total spaces: 2
- Parking features: Driveway, Garage, Garage Faces Front, Outside
- Garage spaces: 2
Accessibility
- Accessibility features: Accessible Full Bath, Accessible Hallway(s), Accessible Kitchen, Accessible Kitchen Appliances, Accessible Washer/Dryer
Features
- Levels: One
- Stories: 1
- Patio & porch: Covered, Front Porch
- Exterior features: Gutters Full, No Exterior Steps
- Pool features: None
- Fencing: Privacy
- View description: None
- Waterfront features: None
Lot
- Size: 5,815 Square Feet
- Features: Back Yard, Curbs, Front Yard, Level, Trees-Large (Over 40 Ft), Trees-Medium (20 Ft - 40 Ft)
Details
- Additional structures: None
- Parcel number: 03340304050000
- Special conditions: Standard
Construction
Type & style
- Home type: SingleFamily
- Property subtype: Single Family Residence
Materials
- Foundation: Slab
- Roof: Composition, Shingle
Condition
- Updated/Remodeled
- New construction: No
- Year built: 1998
Utilities & green energy
- Sewer: Public Sewer
- Water: Public
- Utilities for property: Electricity Connected, Natural Gas Connected, Sewer Available, Solar, Water Available
Community & HOA
Community
- Features: None
- Subdivision: Bend At Nuckols Crossing Ph 01
HOA
- Has HOA: No
Location
- Region: Austin
Financial & listing details
- Price per square foot: $220/sqft
- Tax assessed value: $323,090
- Annual tax amount: $6,376
- Date on market: 6/10/2026
- Listing terms: Cash,Conventional,FHA,VA Loan
- Electric utility on property: Yes
Estimated market value
Not available
Estimated sales range
Not available
Not available
Price history
| Date | Event | Price |
|---|---|---|
| 9/5/2026 | Price change | $325,000-1.5%$220/sqft |
Source:  Unlock MLS #9150149 Report a problem Unlock MLS #9150149 Report a problem | ||
| 7/16/2026 | Price change | $330,000-1.5%$224/sqft |
Source: eXp Realty #ACT9150149 Report a problem | ||
| 6/10/2026 | Listed for sale | $335,000$227/sqft |
Source: Unlock MLS #9150149 Report a problem | ||
Public tax history
| Year | Property taxes | Tax assessment |
|---|---|---|
| 2025 | $6,612 -3% | $323,090 -6.1% |
| 2024 | $6,817 -4.1% | $343,993 -12.4% |
| 2023 | $7,106 -6% | $392,735 +2.7% |
| 2022 | $7,555 | $382,557 +80.9% |
| 2021 | -- | $211,445 -2.1% |
| 2020 | $4,807 +3.8% | $215,893 |
| 2019 | $4,631 +16.2% | $215,893 +1.8% |
| 2018 | $3,984 | $211,977 +17.8% |
| 2017 | $3,984 +49.3% | $179,936 +15.8% |
| 2016 | $2,669 | $155,409 +2.4% |
| 2015 | $2,669 | $151,741 +35.3% |
| 2014 | $2,669 | $112,138 +3.1% |
| 2013 | -- | $108,766 +7.1% |
| 2012 | -- | $101,550 -16.6% |
| 2011 | -- | $121,740 -0.8% |
| 2010 | -- | $122,782 -3.3% |
| 2009 | -- | $126,953 +6.1% |
| 2008 | -- | $119,598 +1.7% |
| 2007 | -- | $117,576 -0.8% |
| 2006 | -- | $118,527 +7.3% |
| 2005 | -- | $110,417 -11.6% |
| 2002 | $3,128 | $124,913 |
Find assessor info on the county website
Monthly payment
Est. payment
Payment breakdown
Explore the cost of this home by adjusting the details. Changes won't be saved.Climate risks
Neighborhood: Bluff Springs
Nearby schools
Schools provided by the listing agent
- Elementary: Palm
- Middle: Paredes
- High: Akins
- District: Austin ISD
Source: Unlock MLS. This data may not be complete. We recommend contacting the local school district to confirm school assignments for this home.

Similar homes
- $350,0003 bd1 ba1.1k sqft204 Chippendale Ave, Austin, TX 78745Active

 MLS ID #2270615, Joshua Clifton, Compass RE Texas, LLC. Unlock MLS
 - $329,9003 bd3 ba1.5k sqft11504 Robert Wooding Dr, Austin, TX 78748Active
 MLS ID #6912237, Kristee Leonard, The Leaders Realty, LLC. Unlock MLS
 - $373,9003 bd3 ba1.7k sqft4504 Lyra Cir, Austin, TX 78744Active
 MLS ID #4255398, Steve Koleno, Beycome Brokerage Realty LLC. Unlock MLS
 - $275,0003 bd2 ba1.2k sqft4600 Cedargrove Dr, Austin, TX 78744Active
 MLS ID #9075087, Stacy Suits, Suits Realty. Unlock MLS
 - $379,9003 bd2 ba1k sqft4703 Candletree Ln, Austin, TX 78744ActiveMLS ID #4103767, Stephanie Douglass, Open House Austin Group LLC. Unlock MLS
- $363,0004 bd2 ba1.7k sqft2100 Deadwood Dr, Austin, TX 78744ActiveMLS ID #2745071, Frederic Rello, JPAR Austin. Unlock MLS
- $360,0004 bd3 ba2k sqft537 Roseberry St, Buda, TX 78610ActiveMLS ID #1988093, Marlena Fitts, Nu Edge Realty. Unlock MLS
- $400,0003 bd2 ba1.4k sqft206 Clearday Dr, Austin, TX 78745ActiveMLS ID #6125094, David Bunyea, Compass RE Texas, LLC. Unlock MLS
- $386,0004 bd2 ba1.7k sqft6607 Starstreak Dr, Austin, TX 78745ActiveMLS ID #1924421, Mike Singletary, Mission Real Estate Group. Unlock MLS
- $389,9995 bd2 ba1.5k sqft5506 S Pleasant Valley Rd, Austin, TX 78744ActiveMLS ID #7765820, Alan Galinsky, Open House Austin Group LLC. Unlock MLS
- $395,0003 bd3 ba1.8k sqft1608 Melibee Trl, Austin, TX 78748ActiveMLS ID #5275335, Nadia Moeller, Compass RE Texas, LLC. Unlock MLS
- $379,0003 bd2 ba2k sqft12900 Ben Milam Dr, Manchaca, TX 78652ActiveMLS ID #9526468, Roberto Talamas, Keller Williams Realty. Unlock MLS
- $419,9004 bd2 ba1.4k sqft3103 Matador Dr, Austin, TX 78741ActiveMLS ID #1548066, Andrew Stanek, Compass RE Texas, LLC. Unlock MLS
- $315,3373 bd2 ba1.2k sqft5728 Pinon Vista Dr, Austin, TX 78724ActiveMLS ID #3167514, Claire Meyer, eXp Realty, LLC. Unlock MLS
- $400,0003 bd2 ba1k sqft2808 Dillionhill Dr, Austin, TX 78745ActiveMLS ID #3442734, Jennifer Arredondo, KW-Austin Portfolio Real Estate. Unlock MLS
- $425,0003 bd3 ba1.8k sqft11608 Paul E Anderson Dr, Austin, TX 78748ActiveMLS ID #8715694, Rebecca Jacks, Eleven Oaks Realty. Unlock MLS
- $390,0004 bd2 ba1.2k sqft6915 Cherry Meadow Dr, Austin, TX 78745ActiveMLS ID #7058898, Dr Kerrie Carter-Walker, ABUNDANTLY ANCHORED REALTY & DESIGN, LLC. Unlock MLS
- $385,0004 bd3 ba2k sqft1428 Poppy Seed Ln, Austin, TX 78741ActiveMLS ID #5187974, David Brodsky, Brodsky Properties. Unlock MLS
- $309,9953 bd2 ba1.9k sqft381 Tranquility Mtn, Buda, TX 78610ActiveMLS ID #2115235, Leelynd Jackson, Spyglass Realty. Unlock MLS
