UPDATED EAST AUSTIN HOME FEATURING 0.35 ACRE LOT / PRE-FORECLOSURE / SHORT SALE OPPORTUNITY with HUGE backyard backing to the Boggy Creek greenbelt with direct access to the Walnut Creek Trail—offering a private, serene natural setting just minutes from downtown. This move-in-ready 3-bed, 1-bath home offers two spacious living areas, including a flexible second living space with a separate entrance—ideal for a home office, studio, or bonus room. Updates completed within the past five years include the kitchen, bathroom, flooring, windows, electrical lines and panels, and water supply lines. Additional 2025 improvements include a brand-new roof, new water heater, HVAC motor replacement, a renovated laundry room, and new PVC drain lines under the home to the cleanout. The expansive backyard includes a raised deck, storage shed, partially fenced area, and a steel-frame vehicle gate—perfect for RV or boat access and storage. The kitchen features butcher-block countertops, glass-front upper cabinets, a tiled backsplash, and a farmhouse sink. Prime location: less than one minute to US-183, approximately 6 minutes to Austin-Bergstrom International Airport, 10 minutes to Downtown Austin, and walking distance to Austin Liberal Arts and Sciences Academy.
Active under contract
Price cut: $60K (7/15)
$340,000
6302 Thurgood Ave, Austin, TX 78721
3beds
1,262sqft
Single Family Residence
Built in 1970
0.36 Acres Lot
$-- Zestimate®
$269/sqft
$-- HOA
What's special
Storage shedExpansive backyardPartially fenced areaTiled backsplashFarmhouse sinkRaised deckKitchen features butcher-block countertops
- 229 days
- 40
- 2
Zillow last checked:
Listing updated:
Listed by:
Knolly Williams (737) 205-1640,
eXp Realty, LLC (888) 519-7431
Source: Unlock MLS,MLS#: 5840715
Facts & features
Interior
Bedrooms & bathrooms
- Bedrooms: 3
- Bathrooms: 1
- Full bathrooms: 1
- Main level bedrooms: 3
Primary bedroom
- Features: Ceiling Fan(s)
- Level: Main
Kitchen
- Features: Pantry
- Level: Main
Living room
- Features: Ceiling Fan(s)
- Level: Main
Heating
- Central
Cooling
- Central Air
Appliances
- Included: Dishwasher, Gas Cooktop, Gas Range, Microwave, Free-Standing Gas Oven, Plumbed For Ice Maker, Free-Standing Gas Range, RNGHD, Stainless Steel Appliance(s), Gas Water Heater
Features
- Ceiling Fan(s), Gas Dryer Hookup, Multiple Living Areas, Open Floorplan, Primary Bedroom on Main, Storage, Washer Hookup
- Flooring: Tile, Vinyl
- Windows: Double Pane Windows, Screens, Vinyl Windows, Window Coverings
- Fireplace features: None
Interior area
- Total interior livable area: 1,262 sqft
Property
Parking
- Parking features: Outside
Accessibility
- Accessibility features: None
Features
- Levels: One
- Stories: 1
- Patio & porch: Deck, Front Porch, Porch
- Exterior features: Private Yard
- Pool features: None
- Spa features: None
- Fencing: Chain Link, Fenced, Wood
- Has view: Yes
- View description: Park/Greenbelt, Trees/Woods
- Waterfront features: Creek, Stream
- Body of water: Boggy Creek
Lot
- Size: 0.36 Acres
- Dimensions: 55' x 318'
- Features: Back to Park/Greenbelt, Trees-Large (Over 40 Ft)
Details
- Additional structures: Storage
- Parcel number: 02052302020000
- Special conditions: Short Sale
Construction
Type & style
- Home type: SingleFamily
- Property subtype: Single Family Residence
Materials
- Foundation: Slab
- Roof: Composition
Condition
- Updated/Remodeled
- New construction: No
- Year built: 1970
Utilities & green energy
- Sewer: Public Sewer
- Water: Public
- Utilities for property: Electricity Available
Community & HOA
Community
- Features: None
- Subdivision: Johnston Terrace Sec 02
HOA
- Has HOA: No
Location
- Region: Austin
Financial & listing details
- Price per square foot: $269/sqft
- Tax assessed value: $369,986
- Annual tax amount: $7,050
- Date on market: 2/4/2026
- Listing terms: Cash,Conventional,FHA,VA Loan
- Electric utility on property: Yes
Estimated market value
Not available
Estimated sales range
Not available
Not available
Price history
| Date | Event | Price |
|---|---|---|
| 8/7/2026 | Contingent | $340,000$269/sqft |
Source:  Unlock MLS #5840715 Report a problem Unlock MLS #5840715 Report a problem | ||
| 7/15/2026 | Price change | $340,000-15%$269/sqft |
Source: Unlock MLS #5840715 Report a problem | ||
| 6/27/2026 | Listed for sale | $400,000+14.3%$317/sqft |
Source: Unlock MLS #5840715 Report a problem | ||
| 4/4/2026 | Contingent | $350,000$277/sqft |
Source: Unlock MLS #5840715 Report a problem | ||
| 3/18/2026 | Price change | $350,000-6.4%$277/sqft |
Source: Unlock MLS #5840715 Report a problem | ||
| 2/27/2026 | Price change | $374,000-6.3%$296/sqft |
Source: Unlock MLS #5840715 Report a problem | ||
| 2/22/2026 | Price change | $399,000-3.9%$316/sqft |
Source: Unlock MLS #5840715 Report a problem | ||
| 2/4/2026 | Listed for sale | $415,000+10.7%$329/sqft |
Source: Unlock MLS #5840715 Report a problem | ||
| 10/30/2025 | Listing removed | -- |
Source: Owner Report a problem | ||
| 10/28/2025 | Listed for sale | $375,000+34.4%$297/sqft |
Source: Owner Report a problem | ||
| 1/31/2023 | Listing removed | -- |
Source: Zillow Rentals Report a problem | ||
| 1/15/2023 | Price change | $2,275-8.1%$2/sqft |
Source: Zillow Rentals Report a problem | ||
| 1/9/2023 | Listed for rent | $2,475-8%$2/sqft |
Source: Zillow Rentals Report a problem | ||
| 9/10/2022 | Listing removed | -- |
Source: Zillow Rental Manager Report a problem | ||
| 8/22/2022 | Price change | $2,690-2.2%$2/sqft |
Source: Zillow Rental Manager Report a problem | ||
| 8/11/2022 | Listed for rent | $2,750$2/sqft |
Source: Zillow Rental Manager Report a problem | ||
| 10/27/2019 | Listing removed | $279,000$221/sqft |
Source: Allure Real Estate #8622871 Report a problem | ||
| 9/29/2019 | Pending sale | $279,000$221/sqft |
Source: Allure Real Estate #8622871 Report a problem | ||
| 9/27/2019 | Price change | $279,000-6.8%$221/sqft |
Source: Allure Real Estate #8622871 Report a problem | ||
| 9/12/2019 | Price change | $299,500-3.4%$237/sqft |
Source: Allure Real Estate #8622871 Report a problem | ||
| 9/7/2019 | Price change | $310,000-3.1%$246/sqft |
Source: Allure Real Estate #8622871 Report a problem | ||
| 8/31/2019 | Listed for sale | $320,000$254/sqft |
Source: Allure Real Estate #8622871 Report a problem | ||
Public tax history
| Year | Property taxes | Tax assessment |
|---|---|---|
| 2025 | $5,518 -14% | $369,986 -9.9% |
| 2024 | $6,419 +22.2% | $410,679 +10% |
| 2023 | $5,255 -7.8% | $373,345 +10% |
| 2022 | $5,702 | $339,405 +10% |
| 2021 | -- | $308,550 +10% |
| 2020 | $6,246 -2.5% | $280,500 -6.1% |
| 2019 | $6,405 +14.5% | $298,606 -7% |
| 2018 | $5,594 | $320,965 +27% |
| 2017 | $5,594 +72.3% | $252,650 +30.2% |
| 2016 | $3,246 | $194,010 +14.7% |
| 2015 | $3,246 | $169,135 +24% |
| 2014 | $3,246 | $136,396 +5.8% |
| 2013 | -- | $128,860 |
| 2012 | -- | $128,860 |
| 2011 | -- | $128,860 -3.7% |
| 2010 | -- | $133,798 -0.5% |
| 2009 | -- | $134,415 +31.9% |
| 2008 | -- | $101,877 +10% |
| 2007 | -- | $92,615 +10% |
| 2006 | -- | $84,195 +15.1% |
| 2005 | -- | $73,125 +33.1% |
| 2002 | $967 | $54,940 |
Find assessor info on the county website
Monthly payment
Est. payment
Payment breakdown
Explore the cost of this home by adjusting the details. Changes won't be saved.Climate risks
Neighborhood: Johnston Terrace
Nearby schools
Schools provided by the listing agent
- Elementary: Govalle
- Middle: Martin
- High: Liberal Arts and Science Academy (LASA)
- District: Austin ISD
Source: Unlock MLS. This data may not be complete. We recommend contacting the local school district to confirm school assignments for this home.

Similar homes
- $366,0003 bd1 ba1.1k sqft1005 Arthur Stiles Rd, Austin, TX 78721Active
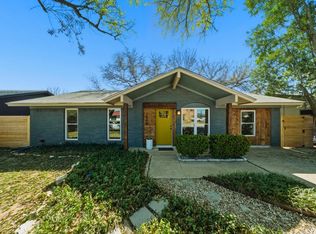
 MLS ID #5127121, Annie Bright, Allure Real Estate. Unlock MLS
 - $339,0003 bd1 ba1k sqft4709 Leslie Ave, Austin, TX 78721Active
 MLS ID #1625370, Elle Garrison, Bramlett Partners. Unlock MLS
 - $374,0003 bd2 ba1.2k sqft4703 Leslie Ave, Austin, TX 78721Active
 MLS ID #4747600, Loretta Thomason, Keller Williams Realty. Unlock MLS
 - $424,9003 bd2 ba1.1k sqft1708 Adina St, Austin, TX 78721Active
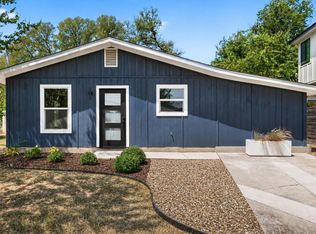 MLS ID #8339064, Tara McGuire, Bramlett Partners. Unlock MLS
 - $335,0003 bd2 ba1.3k sqft1101 Silverton Ct, Austin, TX 78753ActiveMLS ID #7104193, Isaac Quintanilla, Sprout Realty. Unlock MLS
- $489,0003 bd2 ba1.7k sqft4709 York Hill Dr, Austin, TX 78723ActiveMLS ID #1593388, Pirie Humphries, KW-Austin Portfolio Real Estate. Unlock MLS
- $440,0004 bd2 ba1.7k sqft5307 Ledesma Rd, Austin, TX 78721ActiveMLS ID #2060197, Edwin Lui, Storehouse Realty. Unlock MLS
- $400,0003 bd2 ba1.3k sqft5804 Whitebrook Dr, Austin, TX 78724ActiveMLS ID #8906371, Maya Balalian, Compass RE Texas, LLC. Unlock MLS
- $379,0003 bd2 ba1k sqft7609 Crystalbrook W, Austin, TX 78724ActiveMLS ID #8529142, Wendy Papasan, Keller Williams Realty. Unlock MLS
- $485,0003 bd2 ba1k sqft1400 Westmoor Dr, Austin, TX 78723ActiveMLS ID #5082323, Pascal Munnelly, Keller Williams Realty. Unlock MLS
- $389,9003 bd2 ba1.2k sqft5405 Rusk Ct, Austin, TX 78723ActiveMLS ID #4201444, Marianne Rodriguez, Compass RE Texas, LLC. Unlock MLS
- $325,0003 bd1 ba1.7k sqft11604 N Oaks Dr, Austin, TX 78753ActiveMLS ID #3886316, Gabe Recio, Redfin Corporation. Unlock MLS
- $359,9003 bd2 ba1.1k sqft9505 Quail Ct, Austin, TX 78758ActiveMLS ID #4613325, Christy Condit, 2TX Realty. Unlock MLS
- $374,9003 bd2 ba1.3k sqft1103 Chesapeake Dr, Austin, TX 78758ActiveMLS ID #6129120, Ron Redder, Presidio Group, REALTORS. Unlock MLS
- $375,0003 bd2 ba1.7k sqft11605 N Oaks Dr, Austin, TX 78753ActiveMLS ID #8808986, Lisa Munoz, Compass RE Texas, LLC. Unlock MLS
- $425,0004 bd3 ba1.8k sqft5119 Provencial Dr, Austin, TX 78724ActiveMLS ID #8152248, Bob Hachtel, Record Realty. Unlock MLS
- $349,0003 bd2 ba1k sqft7106 Moat Cv, Austin, TX 78745ActiveMLS ID #5106766, Taylor Drolette, Douglas Elliman Real Estate. Unlock MLS
- $385,0003 bd2 ba1.3k sqft6407 Cannonleague Dr, Austin, TX 78745ActiveMLS ID #9992305, Dianna Salazar, Texas Residential Properties. Unlock MLS
- $480,0003 bd2 ba1.2k sqft4710 Russet Hill Dr, Austin, TX 78723ActiveMLS ID #9824323, Kory Moye, New Home Realty. Unlock MLS
