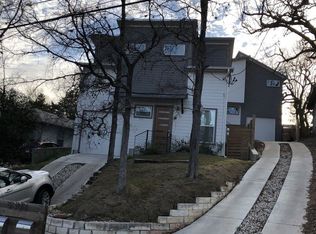
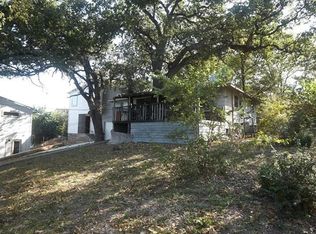
MODERN DETACHED LIVING IN EAST AUSTIN — NO SHARED WALLS & NO HOA. This well-maintained 3-bedroom, 2.5-bath home offers the privacy of a standalone residence with 1,580 SF of thoughtfully designed living space, an attached one-car garage and a private yard with deck. Built in 2016, the home features an open-concept main level filled with natural light, beautiful wood flooring and high ceilings. The kitchen is designed for both everyday living and entertaining, with granite countertops, an oversized breakfast bar, custom wood cabinetry, soft-close drawers, stainless-steel appliances, gas range, drawer microwave and a subway-tile backsplash. The kitchen opens directly to the living and dining areas for an easy, connected feel. Upstairs, the vaulted primary suite offers a walk-in closet and ensuite bath with dual vanity and separate shower. Two additional bedrooms provide flexibility for guests, a home office or additional living space. A stacked washer and dryer are included. Outside, enjoy a private yard and deck, while the attached garage provides convenient parking and storage. Ideally located in East Austin, close to popular restaurants, coffee shops, entertainment, Mueller and Downtown Austin. With no HOA, no shared walls and the feel of a true standalone home, this is an excellent opportunity to own a low-maintenance property in one of Austin's most dynamic areas. The bathrooms feature coordinating tile and attractive finishes throughout. A stacked washer and dryer are also included. The open floor plan offers comfortable living spaces with plenty of natural light and an easy flow for everyday living and entertaining. Ideally located near East Austin’s popular restaurants, coffee shops, entertainment, Mueller, and Downtown Austin. A wonderful opportunity to own a low-maintenance home in one of Austin’s most vibrant and desirable areas.
Active
$545,000
5308 Downs Dr Unit 2, Austin, TX 78721
3beds
1,580sqft
Single Family Residence
Built in 2016
6,316 Square Feet Lot
$537,300 Zestimate®
$345/sqft
$-- HOA
What's special
Open floor planBeautiful wood flooringStainless steel appliancesSamsung refrigeratorGranite countertopsGorgeous tile backsplashSpacious kitchen
- 20 days
- 174
- 15
Likely to sell faster than
Zillow last checked:
Listing updated:
Listed by:
Alexa Kanelos (512) 751-3022,
Compass RE Texas, LLC (512) 575-3644
Source: Unlock MLS,MLS#: 3625658
Facts & features
Interior
Bedrooms & bathrooms
- Bedrooms: 3
- Bathrooms: 3
- Full bathrooms: 2
- 1/2 bathrooms: 1
Primary bedroom
- Description: Vaulted Ceiling
- Features: Walk-In Closet(s)
- Level: Second
Primary bathroom
- Features: Double Vanity, Full Bath, Separate Shower
- Level: Second
Kitchen
- Features: Breakfast Bar, Granite Counters, Open to Family Room
- Level: First
Heating
- Central
Cooling
- Central Air
Appliances
- Included: Dishwasher, Disposal, Microwave, Free-Standing Range, Self Cleaning Oven, Tankless Water Heater
Features
- Breakfast Bar, High Ceilings, Vaulted Ceiling(s), Interior Steps, Recessed Lighting
- Flooring: Carpet, Tile, Wood
- Windows: None
Interior area
- Total interior livable area: 1,580 sqft
Property
Parking
- Total spaces: 1
- Parking features: Attached
- Attached garage spaces: 1
Accessibility
- Accessibility features: None
Features
- Levels: Two
- Stories: 2
- Patio & porch: Deck
- Exterior features: Private Yard
- Pool features: None
- Fencing: None
- Has view: Yes
- View description: None
- Waterfront features: None
Lot
- Size: 6,316 Square Feet
- Features: Public Maintained Road, Sloped Down, Trees-Large (Over 40 Ft), Trees-Medium (20 Ft - 40 Ft)
Details
- Additional structures: None
- Parcel number: 5308 DOWNS DR 2, TX 78721
- Special conditions: Standard
Construction
Type & style
- Home type: SingleFamily
- Property subtype: Single Family Residence
Materials
- Foundation: Slab
- Roof: Composition
Condition
- Resale
- New construction: No
- Year built: 2016
Utilities & green energy
- Sewer: Public Sewer
- Water: Public
- Utilities for property: Electricity Available, Natural Gas Available
Community & HOA
Community
- Features: None
- Subdivision: Truman Heights
HOA
- Has HOA: No
Location
- Region: Austin
Financial & listing details
- Price per square foot: $345/sqft
- Tax assessed value: $586,200
- Annual tax amount: $9,502
- Date on market: 8/27/2026
- Listing terms: Cash,Conventional,VA Loan
- Electric utility on property: Yes
Estimated market value
$537,300
$510,000 - $564,000
$3,101/mo
Price history
| Date | Event | Price |
|---|---|---|
| 8/27/2026 | Listed for sale | $545,000$345/sqft |
Source:  Unlock MLS #3625658 Report a problem Unlock MLS #3625658 Report a problem | ||
| 9/18/2025 | Listing removed | $3,000$2/sqft |
Source: Unlock MLS #4321766 Report a problem | ||
| 8/26/2025 | Listed for rent | $3,000$2/sqft |
Source: Unlock MLS #4321766 Report a problem | ||
Public tax history
| Year | Property taxes | Tax assessment |
|---|---|---|
| 2025 | $9,502 -4.8% | $586,200 -3.8% |
| 2024 | $9,985 +20% | $609,287 +8.7% |
| 2023 | $8,320 -5% | $560,386 +10% |
| 2022 | $8,761 | $509,442 +10% |
| 2021 | -- | $463,129 +3.2% |
| 2020 | $9,037 +3.7% | $448,779 |
| 2019 | $8,715 | $448,779 +6.8% |
| 2018 | -- | $420,113 |
Find assessor info on the county website
Monthly payment
Est. payment
Payment breakdown
Explore the cost of this home by adjusting the details. Changes won't be saved.Climate risks
Neighborhood: MLK 183
Nearby schools
Schools provided by the listing agent
- Elementary: Norman-Sims
- Middle: Martin
- High: Lyndon B Johnson (Austin ISD)
- District: Austin ISD
Source: Unlock MLS. This data may not be complete. We recommend contacting the local school district to confirm school assignments for this home.
Similar homes
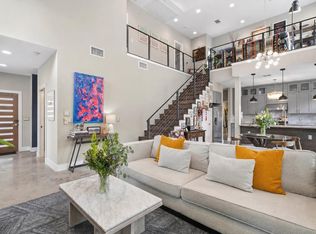
- $574,9903 bd3 ba1.6k sqft1800 Webberville Rd #B, Austin, TX 78721Active
 MLS ID #7926588, Cassandra King, Engel & Volkers Austin. Unlock MLS
 - $449,9003 bd3 ba1.6k sqft4707 Leslie Ave Unit A, Austin, TX 78721Active
 MLS ID #6444665, Adrianne Craft, Keller Williams Realty. Unlock MLS
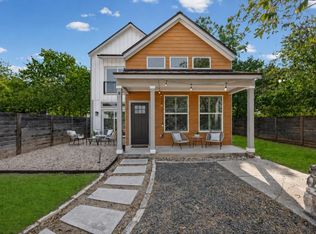
 - $475,0002 bd3 ba1.2k sqft1609 Deloney St #B, Austin, TX 78721Active
 MLS ID #9636256, Jenn Carey, Open House Austin Group LLC. Unlock MLS
 - $492,5003 bd2 ba1.2k sqft1120 Spur St, Austin, TX 78721Active
 MLS ID #2956540, Lalo Herrera, Keller Williams Realty. Unlock MLS
 - $550,0003 bd3 ba2.1k sqft5308 Sendero Hills Pkwy, Austin, TX 78724ActiveMLS ID #4905342, Amber Gunn, Live Midcentury. Unlock MLS
- $499,9503 bd2 ba1.9k sqft3203 E 18th St, Austin, TX 78721ActiveMLS ID #7252105, Tim Landy, Compass RE Texas, LLC. Unlock MLS
- $539,9993 bd4 ba2.1k sqft6109 Cherrylawn Cir #A, Austin, TX 78723ActiveMLS ID #2332723, Parsa Koochak Kosari, Compass RE Texas, LLC. Unlock MLS
- $550,0003 bd2 ba1.6k sqft7302 Meadowood Dr, Austin, TX 78723ActiveMLS ID #9527107, Rhonda Rispoli, ERA Brokers Consolidated. Unlock MLS
- $699,0003 bd3 ba1.6k sqft3923 E 16th St #A, Austin, TX 78721ActiveMLS ID #9667602, Garrett Dominey, Grackle Realty. Unlock MLS
- $480,0003 bd2 ba1.2k sqft4710 Russet Hill Dr, Austin, TX 78723ActiveMLS ID #9824323, Kory Moye, New Home Realty. Unlock MLS
- $560,0004 bd2 ba2k sqft2705 Harrowden Dr, Austin, TX 78727ActiveMLS ID #7526481, Hanan Lowell, Kuper Sotheby's Int'l Realty. Unlock MLS
- $599,9004 bd4 ba2.1k sqft5002 Pecan Springs Rd #7, Austin, TX 78723ActiveMLS ID #9138577, Elisha Perez, Compass RE Texas, LLC. Unlock MLS
- $595,0003 bd2 ba1.4k sqft1184 Navasota St, Austin, TX 78702ActiveMLS ID #1966403, Benjamin Woolfolk, Twelve Rivers Realty. Unlock MLS
- $389,0003 bd3 ba1.5k sqft6001 Perlita Dr, Austin, TX 78724ActiveMLS ID #1339306, Albert Chen, AATX Residential. Unlock MLS
- $695,0003 bd3 ba1.7k sqft1158 Ridgeway Dr #A, Austin, TX 78702ActiveMLS ID #7602622, Sam Lee, Compass RE Texas, LLC. Unlock MLS
- $524,0002 bd3 ba1.8k sqft10700 Twisted Elm Dr #55, Austin, TX 78726ActiveMLS ID #7331367, Suellen Young, Moreland Properties. Unlock MLS
- $534,9484 bd3 ba1.9k sqft9516 Petrichor Blvd, Manor, TX 78653ActiveMLS ID #9527666, Shivraj Grewal, Compass RE Texas, LLC. Unlock MLS
- $625,0003 bd3 ba1.5k sqft5613 Roosevelt Ave #B, Austin, TX 78756ActiveMLS ID #1026026, Karol Maki, Compass RE Texas, LLC. Unlock MLS
- $469,0003 bd4 ba1.8k sqft7306 Carver Ave #1, Austin, TX 78752ActiveMLS ID #7036869, Katie Wehrli, eXp Realty, LLC. Unlock MLS
- $589,0004 bd3 ba1.9k sqft2302 Quanah Parker Trl, Austin, TX 78734ActiveMLS ID #6268434, Monica Fabbio, Christies Intl Real Estate Lone Star. Unlock MLS
