This stunning, two-story, four-bedroom home in the desirable Parker Station community offers an exceptional blend of modern luxury and strategic accessibility. The main level features a thoughtfully designed open-concept layout that seamlessly connects the chef-inspired kitchen - complete with stainless steel appliances and a large center island - to the inviting living and dining areas. The primary suite is privately tucked away on the first floor alongside two additional spacious bedrooms, while the second floor serves as a versatile retreat with a fourth bedroom, full bath, and a bonus space boasting views of Downtown Austin. Modern conveniences abound, from a dedicated laundry room and two-car garage to a smart home package and high-end 2023 upgrades including a bathroom remodel, skylights, and a custom patio with a pergola. Perfectly positioned for the modern professional, this home is located just 10 minutes from the Tesla Gigafactory, roughly 15 minutes from Austin-Bergstrom International Airport, and under 20 minutes from the high-tech corridor of Samsung Austin Semiconductor and the vibrant shopping and dining at The Domain. Surrounded by parks and walking trails, this residence provides a tranquil escape while remaining minutes away from Austin’s most notable employment and entertainment hubs.
Active
Price cut: $10K (7/29)
$430,000
7416 Peggie Nell Dr, Austin, TX 78724
4beds
2,322sqft
:
Get pre-qualified$3,111/mo
Single Family Residence
Built in 2021
6,250 Square Feet Lot
$-- Zestimate®
$185/sqft
$60/mo HOA
What's special
Two-car garageStainless steel appliancesFour-bedroom homeLarge center islandSmart home packageTwo additional spacious bedroomsChef-inspired kitchen
- 124 days |
- 214 |
- 25 |
Zillow last checked:
Listing updated:
Listed by:
Kelvin Glover (512) 575-3644,
Compass RE Texas, LLC (512) 575-3644
Source: Unlock MLS,MLS#: 5305436
Facts & features
Interior
Bedrooms & bathrooms
- Bedrooms: 4
- Bathrooms: 3
- Full bathrooms: 3
- Main level bedrooms: 3
Primary bedroom
- Features: Ceiling Fan(s)
- Level: Main
Primary bathroom
- Features: Stone Counters, Double Vanity, Storage, Walk-In Closet(s), Walk-in Shower
- Level: Main
Kitchen
- Features: Kitchen Island, Stone Counters, Open to Family Room, Pantry, Recessed Lighting, Storage
- Level: Main
Heating
- Central, Natural Gas
Cooling
- Ceiling Fan(s), Central Air
Appliances
- Included: Dishwasher, Exhaust Fan, Gas Cooktop, Microwave, Electric Oven, Refrigerator, Self Cleaning Oven, Stainless Steel Appliance(s), Washer/Dryer, Gas Water Heater
Features
- See Remarks, Breakfast Bar, Built-in Features, Ceiling Fan(s), High Ceilings, Corain Counters, Granite Counters, Quartz Counters, Interior Steps, Kitchen Island, Multiple Living Areas, Open Floorplan, Pantry, Primary Bedroom on Main, Recessed Lighting, Smart Thermostat, Storage, Walk-In Closet(s)
- Flooring: Carpet, Tile
- Windows: Skylight(s), Window Treatments
- Fireplace features: Fire Pit
Interior area
- Total interior livable area: 2,322 sqft
Video & virtual tour
Property
Parking
- Total spaces: 2
- Parking features: Attached, Concrete, Door-Single, Driveway, Electric Vehicle Charging Station(s), Garage, Garage Door Opener, Garage Faces Front, Secured
- Attached garage spaces: 2
Accessibility
- Accessibility features: None
Features
- Levels: Two
- Stories: 2
- Patio & porch: Covered, Patio, See Remarks
- Exterior features: Lighting, Private Yard, See Remarks
- Pool features: None
- Fencing: Back Yard, Fenced, Full, Gate, Privacy, Wood
- Has view: Yes
- View description: Neighborhood
- Waterfront features: None
Lot
- Size: 6,250 Square Feet
- Dimensions: 50 x 125
- Features: Curbs, Few Trees, Interior Lot, Level, Near Public Transit, Sprinkler - Automatic, Sprinkler - In-ground
Details
- Additional structures: Pergola, See Remarks
- Parcel number: 02213810110000
- Special conditions: Standard
Construction
Type & style
- Home type: SingleFamily
- Property subtype: Single Family Residence
Materials
- Foundation: Slab
- Roof: Composition
Condition
- Resale
- New construction: No
- Year built: 2021
Details
- Builder name: D.R. Horton
Utilities & green energy
- Sewer: Public Sewer
- Water: Public
- Utilities for property: Electricity Available, Internet-Cable, Sewer Available, Water Available
Community & HOA
Community
- Features: BBQ Pit/Grill, Cluster Mailbox, Common Grounds, Curbs, Park, Playground, Pool, Sidewalks, Street Lights, See Remarks
- Subdivision: Parker Station
HOA
- Has HOA: Yes
- Services included: Common Area Maintenance
- HOA fee: $60 monthly
- HOA name: Parker Station
Location
- Region: Austin
Financial & listing details
- Price per square foot: $185/sqft
- Tax assessed value: $478,891
- Annual tax amount: $9,561
- Date on market: 4/1/2026
- Listing terms: Cash,Conventional,FHA,VA Loan
- Electric utility on property: Yes
Estimated market value
Not available
Estimated sales range
Not available
Not available
Price history
| Date | Event | Price |
|---|---|---|
| 7/29/2026 | Price change | $430,000-2.3%$185/sqft |
Source:  Unlock MLS #5305436 Report a problem Unlock MLS #5305436 Report a problem | ||
| 5/7/2026 | Price change | $440,000-4.3%$189/sqft |
Source: Unlock MLS #5305436 Report a problem | ||
| 4/1/2026 | Listed for sale | $460,000-5.9%$198/sqft |
Source: Unlock MLS #5305436 Report a problem | ||
| 5/10/2025 | Listing removed | $2,700$1/sqft |
Source: Unlock MLS #9258075 Report a problem | ||
| 5/5/2025 | Listed for rent | $2,700-1.8%$1/sqft |
Source: Unlock MLS #9258075 Report a problem | ||
| 8/15/2024 | Listing removed | -- |
Source: Unlock MLS #1190847 Report a problem | ||
| 8/12/2024 | Price change | $2,750-5.2%$1/sqft |
Source: Unlock MLS #1190847 Report a problem | ||
| 7/3/2024 | Listed for rent | $2,900$1/sqft |
Source: Unlock MLS #1190847 Report a problem | ||
| 6/13/2023 | Listing removed | -- |
Source: Unlock MLS #7063669 Report a problem | ||
| 6/6/2023 | Contingent | $489,000$211/sqft |
Source: Unlock MLS #7063669 Report a problem | ||
| 6/1/2023 | Price change | $489,000-2%$211/sqft |
Source: Unlock MLS #7063669 Report a problem | ||
| 5/12/2023 | Listed for sale | $499,000$215/sqft |
Source: Unlock MLS #7063669 Report a problem | ||
| 11/21/2021 | Sold | -- |
Source: Agent Provided Report a problem | ||
Public tax history
| Year | Property taxes | Tax assessment |
|---|---|---|
| 2025 | $10,548 +1.8% | $478,891 -2.4% |
| 2024 | $10,361 +20.1% | $490,427 -5.9% |
| 2023 | $8,630 -14% | $521,096 -9.7% |
| 2022 | $10,036 | $577,148 +1503.2% |
| 2021 | -- | $36,000 +60% |
| 2020 | $578 | $22,500 |
Find assessor info on the county website
Monthly payment
Est. payment
Payment breakdown
Explore the cost of this home by adjusting the details. Changes won't be saved.Climate risks
Neighborhood: 78724
Nearby schools
GreatSchools rating
- 1/10Decker Elementary SchoolGrades: PK-5Distance: 0.9 mi
- 2/10Decker Middle SchoolGrades: 6-8Distance: 0.6 mi
- 2/10Manor High SchoolGrades: 9-12Distance: 5.2 mi
Schools provided by the listing agent
- Elementary: Decker
- Middle: Decker
- High: Manor
- District: Manor ISD
Source: Unlock MLS. This data may not be complete. We recommend contacting the local school district to confirm school assignments for this home.
- $443,2004 bd3 ba2.4k sqft7420 Peggie Nell Dr, Austin, TX 78724Off Market
- $393,3004 bd2 ba2k sqft7412 Peggie Nell Dr, Austin, TX 78724Off Market
- $340,9003 bd2 ba1.6k sqft7717 Jacobean Way, Austin, TX 78724Off Market
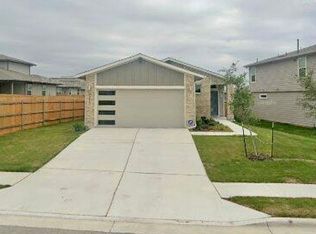
- $398,9004 bd2 ba1.8k sqft7408 Peggie Nell Dr, Austin, TX 78724Off Market
- $2,3004 bd3 ba2.1k sqft7713 Jacobean Way, Austin, TX 78724For Rent
- $430,2004 bd3 ba2.3k sqft7404 Peggie Nell Dr, Austin, TX 78724Off Market
- $454,6004 bd3 ba2.6k sqft7417 Peggie Nell Dr, Austin, TX 78724Off Market
- $431,0004 bd3 ba2.3k sqft7500 Peggie Nell Dr, Austin, TX 78724Off Market
A local agent can set up tours, give advice and negotiate with sellers.
Similar homes
- $440,0004 bd3 ba1.9k sqft2100 Tucker Ln, Austin, TX 78754Active

 MLS ID #7749408, Jonathan Fong, Coldwell Banker Realty. Unlock MLS
 - $429,9904 bd4 ba2.1k sqft4802 Native Pearl Ln, Austin, TX 78754Active
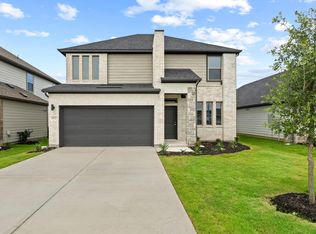 Unlock MLS
 - $285,0003 bd2 ba1.4k sqft5712 Xene Dr, Austin, TX 78724Active
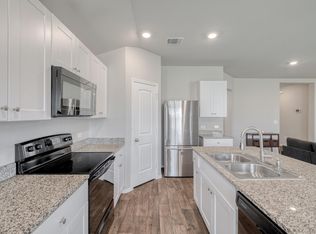 MLS ID #1061911, Mackenzie Dyer, Compass RE Texas, LLC. Unlock MLS
 - $415,0004 bd3 ba2k sqft1428 Poppy Seed Ln, Austin, TX 78741Active
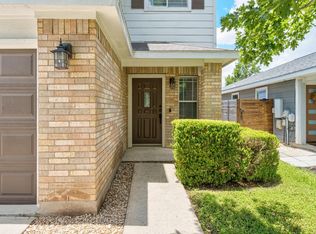 MLS ID #5187974, David Brodsky, Brodsky Properties. Unlock MLS
 - $415,0004 bd3 ba2.3k sqft5301 Monarda Mint Dr, Manor, TX 78653ActiveUnlock MLS
- $394,9004 bd3 ba2k sqft2600 Hill Street Cv, Round Rock, TX 78664ActiveMLS ID #2763382, George Wang, Texas Fortune Realty. Unlock MLS
- $460,0005 bd3 ba2.8k sqft12720 Oxford Vineyard Ln, Manor, TX 78653ActiveMLS ID #2802936, Gene Arant, Keller Williams - Lake Travis. Unlock MLS
- $495,0004 bd3 ba2.3k sqft7710 Ellas Inlet Dr, Austin, TX 78744ActiveMLS ID #7435179, Ryan Jamison, Keller Williams Realty. Unlock MLS
- $409,9903 bd2 ba1.6k sqft4729 Bridwell Ln, Austin, TX 78754ActiveUnlock MLS
- $439,0005 bd4 ba3k sqft21317 Resource Rd, Pflugerville, TX 78660ActiveMLS ID #6739883, Adelina Rotar, Keller Williams Realty. Unlock MLS
- $449,0004 bd3 ba2.2k sqft8720 Mina Dr, Austin, TX 78747ActiveMLS ID #2755590, Amy Alvarado, Kuper Sotheby's Int'l Realty. Unlock MLS
- $385,0004 bd3 ba2.5k sqft14005 McArthur Dr, Manor, TX 78653ActiveMLS ID #9291139, Dayla Murphy, Dayla Realty Group LLC. Unlock MLS
- $419,9004 bd3 ba1.9k sqft2945 Mill Run Bnd, Round Rock, TX 78665ActiveMLS ID #1496756, Milly Lee, Streamline Properties, LLC. Unlock MLS
- $440,0004 bd3 ba2k sqft2803 Canteen Creek Way, Round Rock, TX 78665ActiveMLS ID #8252721, Yahaira Martinez, Horizon Realty. Unlock MLS
- $370,0003 bd2 ba2k sqft16516 Glimmering Rd, Manor, TX 78653ActiveMLS ID #1282023, Amber McCluskey, Orchard Brokerage. Unlock MLS
- $389,9004 bd3 ba2k sqft2902 Tavern Dr, Pflugerville, TX 78660ActiveMLS ID #8325490, Amy Venhorst, Jorgenson Real Estate. Unlock MLS
- $449,0004 bd2 ba2.1k sqft2209 Hat Bender Loop, Round Rock, TX 78664ActiveMLS ID #5867807, Todd Burgener, Douglas Elliman Real Estate. Unlock MLS
- $489,0004 bd3 ba2.6k sqft521 Falkland Trce, Pflugerville, TX 78660ActiveMLS ID #1321703, Michael Mechler, Douglas Elliman Real Estate. Unlock MLS
- $355,0004 bd3 ba2k sqft13108 Chapala Way, Manor, TX 78653For SaleMLS ID #24456710, Vidaly Govea, Gregtxrealty - Central. HAR
- $426,3754 bd3 ba2.3k sqft9824 Serene Bliss Ln, Buda, TX 78610ActiveUnlock MLS
