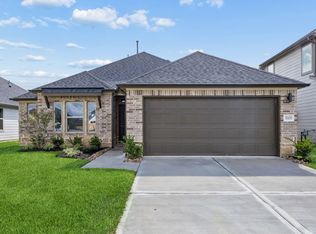
Beautifully maintained modern 4 bed/2.5 bath home located on a large corner lot. Open concept living area with durable vinyl flooring, kitchen island, and half bath downstairs; perfect for entertaining and everyday life. Large primary bedroom upstairs with double vanity and large shower in primary bath. Huge walk-in closet. Secondary bedrooms also upstairs with a big second full bath. Expansive backyard includes custom shed and garage is painted and has epoxy flooring. Community has pool, playground, and basketball court nearby. Conveniently located to restaurants, shopping, large companies. Easy access to major highways to get anywhere quickly. Freshly painted, cleaned, steam vacuumed, and ready for a new owner to move in!
Active
$440,000
2100 Tucker Ln, Austin, TX 78754
4beds
1,999sqft
Single Family Residence
Built in 2022
7,326 Square Feet Lot
$-- Zestimate®
$220/sqft
$55/mo HOA
What's special
Expansive backyardDurable vinyl flooringLarge corner lotCustom shedHuge walk-in closetKitchen islandHalf bath downstairs
- 70 days
- 233
- 24
Zillow last checked:
Listing updated:
Listed by:
Jonathan Fong (512) 343-7500,
Coldwell Banker Realty (512) 343-7500
Source: Unlock MLS,MLS#: 7749408
Facts & features
Interior
Bedrooms & bathrooms
- Bedrooms: 4
- Bathrooms: 3
- Full bathrooms: 2
- 1/2 bathrooms: 1
Primary bathroom
- Features: Double Vanity, Separate Shower, Walk-In Closet(s)
- Level: Second
Heating
- Central
Cooling
- Ceiling Fan(s), Central Air
Appliances
- Included: Dishwasher, Dryer, Gas Range, Microwave, Free-Standing Gas Range, Refrigerator, Vented Exhaust Fan, Washer
Features
- Ceiling Fan(s), Quartz Counters, Double Vanity, Kitchen Island, Open Floorplan, Walk-In Closet(s)
- Flooring: Carpet, Tile, Vinyl
- Windows: Blinds
Interior area
- Total interior livable area: 1,999 sqft
Property
Parking
- Total spaces: 2
- Parking features: Driveway, Garage Door Opener, Garage Faces Front
- Garage spaces: 2
Accessibility
- Accessibility features: None
Features
- Levels: Two
- Stories: 2
- Patio & porch: Covered, Patio
- Exterior features: None
- Pool features: None
- Fencing: Back Yard, Wood, Wrought Iron
- View description: None
- Waterfront features: None
Lot
- Size: 7,326 Square Feet
- Features: Back Yard, Corner Lot, Front Yard, Sprinkler - Automatic
Details
- Additional structures: Shed(s)
- Parcel number: 02412813220000
- Special conditions: Standard
Construction
Type & style
- Home type: SingleFamily
- Property subtype: Single Family Residence
Materials
- Foundation: Slab
- Roof: Composition
Condition
- Resale
- New construction: No
- Year built: 2022
Utilities & green energy
- Sewer: Public Sewer
- Water: Public
- Utilities for property: Electricity Available, Internet-Cable, Natural Gas Available, Water Available
Community & HOA
Community
- Features: Cluster Mailbox, Park, Pet Amenities, Playground, Pool
- Subdivision: Pioneer Hill Sec 6
HOA
- Has HOA: Yes
- Services included: Common Area Maintenance
- HOA fee: $55 monthly
- HOA name: Pioneer Hill
Location
- Region: Austin
Financial & listing details
- Price per square foot: $220/sqft
- Tax assessed value: $423,606
- Annual tax amount: $6,949
- Date on market: 8/1/2026
- Listing terms: Cash,Conventional
- Electric utility on property: Yes
Estimated market value
Not available
Estimated sales range
Not available
Not available
Price history
| Date | Event | Price |
|---|---|---|
| 8/1/2026 | Listed for sale | $440,000$220/sqft |
Source:  Unlock MLS #7749408 Report a problem Unlock MLS #7749408 Report a problem | ||
Public tax history
| Year | Property taxes | Tax assessment |
|---|---|---|
| 2025 | $6,949 -8.2% | $423,606 -5.7% |
| 2024 | $7,572 +32.1% | $449,380 +31.4% |
| 2023 | $5,730 +1211.4% | $341,921 +1723.6% |
| 2022 | $437 | $18,750 +114.3% |
| 2021 | -- | $8,750 |
Find assessor info on the county website
Monthly payment
Est. payment
Payment breakdown
Explore the cost of this home by adjusting the details. Changes won't be saved.Climate risks
Neighborhood: Walnut Creek
Nearby schools
Schools provided by the listing agent
- Elementary: Pioneer Crossing
- Middle: Decker
- High: Manor
- District: Manor ISD
Source: Unlock MLS. This data may not be complete. We recommend contacting the local school district to confirm school assignments for this home.

Similar homes
- $329,0003 bd2 ba1.3k sqft10801 Meris Ln, Austin, TX 78754Active

 MLS ID #3989851, Jenny Wang, JNJ REAL ESTATE INVESTMENT LLC. Unlock MLS
 - from $409,9904 bd3 ba1.7k sqftSabine Plan, Evelyn, Austin, TX 78754New Construction
 Trophy Signature Homes
 - $430,0003 bd3 ba2.7k sqft12600 Karasu Dr, Manor, TX 78653Active
 MLS ID #3272282, Grant von Burkhart, Compass RE Texas, LLC. Unlock MLS
 - $419,0004 bd3 ba2.3k sqft7416 Peggie Nell Dr, Austin, TX 78724Active
 MLS ID #5305436, Kelvin Glover, Compass RE Texas, LLC. Unlock MLS
 - $409,9903 bd2 ba1.6k sqft4729 Bridwell Ln, Austin, TX 78754ActiveUnlock MLS
- $435,0004 bd3 ba2.6k sqft825 Fortrose Ter, Pflugerville, TX 78660ActiveMLS ID #3225833, Kiran Kamboj, Trinity Texas Realty INC. Unlock MLS
- $467,0004 bd3 ba2.1k sqft15810 Celosia St, Austin, TX 78728ActiveMLS ID #5027660, Michele Scott, Square Move Realty, LLC. Unlock MLS
- $380,0004 bd3 ba2.3k sqft14313 Sage Blossom Dr, Manor, TX 78653ActiveMLS ID #3510215, Nathalia Gulotta, All City Real Estate Ltd. Co. Unlock MLS
- $434,9993 bd3 ba1.9k sqft14305 Eucalyptus Bnd, Austin, TX 78717ActiveMLS ID #9543171, Shreya Kolluri, Hawkins Bucklew Property Group. Unlock MLS
- $319,9994 bd2 ba1.7k sqft14317 Cantarra Dr, Pflugerville, TX 78660ActiveMLS ID #3204827, Sharon Toler, Coldwell Banker Apex. Unlock MLS
- $409,0003 bd2 ba1.9k sqft6708 Catania Loop, Round Rock, TX 78665ActiveMLS ID #4003945, Kathleen Wainwright, Bramlett Partners. Unlock MLS
- $534,9004 bd4 ba2.6k sqft9802 Acero Dr, Austin, TX 78717ActiveMLS ID #9898073, Srinivas Goduguluri, REKonnection, LLC. Unlock MLS
- $445,2355 bd3 ba2.5k sqft3000 Little Don Dr, Pflugerville, TX 78660ActiveUnlock MLS
- $364,9004 bd2 ba1.8k sqft13508 Clerk St, Pflugerville, TX 78660ActiveMLS ID #6260388, Jonathan Fong, Coldwell Banker Realty. Unlock MLS
- $325,0004 bd3 ba2.1k sqft15005 Upland Willow Rd, Austin, TX 78724ActiveMLS ID #2907227, Victoria Chiem, JBGoodwin REALTORS NW. Unlock MLS
- $405,0004 bd4 ba2.5k sqft17717 Zinfandel Dr, Pflugerville, TX 78660ActiveMLS ID #9840661, Brian Weinzetl, All City Real Estate Ltd. Co. Unlock MLS
- $459,0005 bd3 ba2.7k sqft545 Elm Green St, Hutto, TX 78634ActiveMLS ID #8657166, Sam Lee, DLX Realty, LLC. Unlock MLS
- $395,0003 bd3 ba2.1k sqft18921 Scoria Dr, Pflugerville, TX 78660ActiveMLS ID #1312476, John Northstar, Sprout Realty. Unlock MLS
