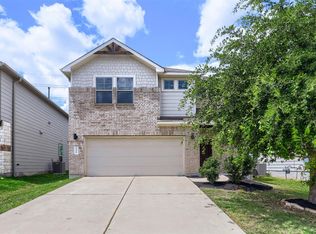
Welcome to 15810 Celosia Street, a beautifully designed home offering 4 spacious bedrooms, 3 full bathrooms, and a versatile flex space perfect for a home office, playroom, or media room. The thoughtfully designed primary suite features a luxurious spa-inspired shower complete with a rain shower head and a handheld shower on a vertical slide bar, creating a relaxing retreat at the end of the day. Enjoy outdoor living year-round on the oversized covered patio, ideal for entertaining, dining, or simply unwinding. Located in a vibrant community, residents have access to exceptional amenities including a community pool, playgrounds, basketball courts, and pet waste stations conveniently located throughout the neighborhood. Combining modern comfort with outstanding neighborhood amenities, this home offers the perfect balance of style, functionality, and convenience. Additional Features: Smart home wiring throughout, including wired internet, pre-wiring for a 7.2-channel surround sound system, and a water softener. The main level features a convenient guest bedroom and full bathroom, perfect for visitors or multigenerational living. The spacious primary suite is privately located on the second floor.
Active
Price cut: $10K (9/17)
$467,000
15810 Celosia St, Austin, TX 78728
4beds
2,103sqft
Single Family Residence
Built in 2020
4,068 Square Feet Lot
$-- Zestimate®
$222/sqft
$42/mo HOA
What's special
Thoughtfully designed primary suite
- 96 days
- 424
- 35
Zillow last checked:
Listing updated:
Listed by:
Michele Scott (512) 806-0516,
Square Move Realty, LLC (512) 806-0516
Source: Unlock MLS,MLS#: 5027660
Facts & features
Interior
Bedrooms & bathrooms
- Bedrooms: 4
- Bathrooms: 3
- Full bathrooms: 3
- Main level bedrooms: 1
Primary bedroom
- Level: Second
Heating
- Central, Natural Gas
Cooling
- Ceiling Fan(s), Central Air, Dual, Electric
Appliances
- Included: Built-In Oven(s), Cooktop, Dishwasher, Disposal, ENERGY STAR Qualified Appliances, Gas Cooktop, Microwave, Self Cleaning Oven, Gas Water Heater
Features
- Ceiling Fan(s), High Ceilings, Double Vanity, Interior Steps, Kitchen Island, Open Floorplan, Pantry, Walk-In Closet(s), Washer Hookup, Wired for Data
- Flooring: Carpet, Tile
- Windows: Screens
Interior area
- Total interior livable area: 2,103 sqft
Video & virtual tour
Property
Parking
- Total spaces: 2
- Parking features: Attached, Garage Door Opener, Garage Faces Front
- Attached garage spaces: 2
Accessibility
- Accessibility features: None
Features
- Levels: Two
- Stories: 2
- Patio & porch: Covered, Patio
- Exterior features: Private Yard
- Pool features: None
- Fencing: Back Yard, Fenced, Privacy, Wood
- View description: None
- Waterfront features: None
Lot
- Size: 4,068 Square Feet
- Features: Back Yard
Details
- Additional structures: None
- Parcel number: 02802012260000
- Special conditions: Standard
Construction
Type & style
- Home type: SingleFamily
- Property subtype: Single Family Residence
Materials
- Foundation: Slab
- Roof: Composition
Condition
- Resale
- New construction: No
- Year built: 2020
Details
- Builder name: Pulte Homes
Utilities & green energy
- Sewer: Public Sewer
- Water: Public
- Utilities for property: Electricity Connected, Internet-Fiber, Natural Gas Connected, Sewer Connected, Water Connected
Community & HOA
Community
- Features: BBQ Pit/Grill, Cluster Mailbox, Dog Park, Playground, Pool
- Subdivision: Preston Park Sec 3
HOA
- Has HOA: Yes
- Services included: See Remarks, Common Area Maintenance
- HOA fee: $125 quarterly
- HOA name: Preston Village HOA
Location
- Region: Austin
Financial & listing details
- Price per square foot: $222/sqft
- Tax assessed value: $502,746
- Annual tax amount: $7,278
- Date on market: 7/22/2026
- Listing terms: Cash,Conventional,FHA,VA Loan
- Electric utility on property: Yes
Estimated market value
Not available
Estimated sales range
Not available
Not available
Price history
| Date | Event | Price |
|---|---|---|
| 9/17/2026 | Price change | $467,000-2.1%$222/sqft |
Source:  Unlock MLS #5027660 Report a problem Unlock MLS #5027660 Report a problem | ||
| 7/22/2026 | Listed for sale | $477,000$227/sqft |
Source: Unlock MLS #5027660 Report a problem | ||
Public tax history
| Year | Property taxes | Tax assessment |
|---|---|---|
| 2025 | $6,360 -10.3% | $502,746 -6.4% |
| 2024 | $7,087 -9.6% | $536,940 -11% |
| 2023 | $7,837 -21.3% | $603,316 -6.6% |
| 2022 | $9,962 | $645,883 +171.7% |
| 2021 | -- | $237,734 +296.2% |
| 2020 | $1,147 | $60,000 |
Find assessor info on the county website
Monthly payment
Est. payment
Payment breakdown
Explore the cost of this home by adjusting the details. Changes won't be saved.Climate risks
Neighborhood: 78728
Nearby schools
Schools provided by the listing agent
- Elementary: Joe Lee Johnson
- Middle: Deerpark
- High: McNeil
- District: Round Rock ISD
Source: Unlock MLS. This data may not be complete. We recommend contacting the local school district to confirm school assignments for this home.


Similar homes
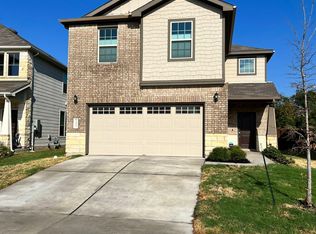
- $460,0003 bd3 ba1.8k sqft13513 Feldspar Dr, Austin, TX 78729Active

 MLS ID #3186032, Moe Alsharif, Compass RE Texas, LLC. Unlock MLS
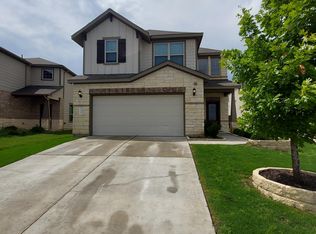
 - $459,0003 bd3 ba2.1k sqft9203 Moonstone Dr, Austin, TX 78729Active
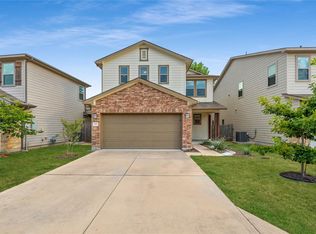 MLS ID #9940399, Britt Heffernan, Brodsky Properties. Unlock MLS
 - $489,0004 bd3 ba2.6k sqft521 Falkland Trce, Pflugerville, TX 78660Active
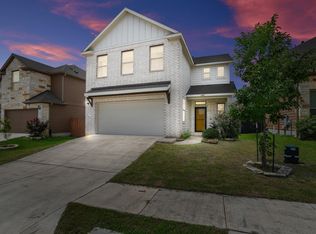 MLS ID #1321703, Michael Mechler, Douglas Elliman Real Estate. Unlock MLS
 - $434,9993 bd3 ba1.9k sqft14305 Eucalyptus Bnd, Austin, TX 78717Active
 MLS ID #9543171, Shreya Kolluri, Hawkins Bucklew Property Group. Unlock MLS
 - $534,9004 bd4 ba2.6k sqft9802 Acero Dr, Austin, TX 78717ActiveMLS ID #9898073, Srinivas Goduguluri, REKonnection, LLC. Unlock MLS
- $489,0214 bd4 ba2.9k sqft4316 Promontory Point Trl, Georgetown, TX 78626ActiveMLS ID #3390958, Michael Langford, Compass RE Texas, LLC. Unlock MLS
- $520,0004 bd3 ba2.3k sqft14700 Stillman Bnd #46, Austin, TX 78717ActiveMLS ID #3265476, Shelly Stallings, Nestplus Realty. Unlock MLS
- $419,0004 bd3 ba2.3k sqft7416 Peggie Nell Dr, Austin, TX 78724ActiveMLS ID #5305436, Kelvin Glover, Compass RE Texas, LLC. Unlock MLS
- $399,0004 bd3 ba2.3k sqft17408 Silent Harbor Loop, Pflugerville, TX 78660ActiveMLS ID #6246650, Ut Le, Texas Premier Realty. Unlock MLS
- $499,9905 bd5 ba3.1k sqft5835 Parma St, Round Rock, TX 78665ActiveMLS ID #5288419, Alex McCormick, Keller Williams Realty. Unlock MLS
- $429,0005 bd3 ba2.7k sqft545 Elm Green St, Hutto, TX 78634ActiveMLS ID #8657166, Sam Lee, DLX Realty, LLC. Unlock MLS
- $510,0004 bd3 ba2.7k sqft240 Frio Ln, Leander, TX 78641ActiveMLS ID #3908997, Jennifer Lish, CB&A, Realtors. Unlock MLS
- $455,0003 bd3 ba1.7k sqft2605 Sam Bass Rd #3, Round Rock, TX 78681ActiveMLS ID #5244851, Jeremy Bartlett, KW-Austin Portfolio Real Estate. Unlock MLS
- $525,0005 bd4 ba2.9k sqft3901 Eland Dr, Pflugerville, TX 78660ActiveMLS ID #8923268, Jacque Maloy, Orchard Brokerage. Unlock MLS
- $385,0004 bd3 ba1.9k sqft2945 Mill Run Bnd, Round Rock, TX 78665ActiveMLS ID #1496756, Milly Lee, Streamline Properties, LLC. Unlock MLS
- $445,2355 bd3 ba2.5k sqft3000 Little Don Dr, Pflugerville, TX 78660ActiveUnlock MLS
- $499,9955 bd3 ba2.8k sqft1432 Morning View Rd, Georgetown, TX 78628ActiveMLS ID #5646928, Zarina Kostrytsia, Keller Williams Realty C. P.. Unlock MLS
- $378,0004 bd3 ba2.5k sqft5628 Corsica Loop, Round Rock, TX 78665ActiveMLS ID #3756910, Diana Leyva, Dash Realty. Unlock MLS
- $475,0004 bd3 ba2.7k sqft1209 Willie Ranch Way, Leander, TX 78641ActiveMLS ID #8426736, Matt Menard, ERA Experts. Unlock MLS
