Modern two-story home, with 8-foot doors and an abundance of natural light welcome you inside. The heart of the home is a chef-inspired kitchen featuring sleek countertops, a massive central island, 42-inch upper cabinets, and premium stainless steel appliances. Retreat to the private primary suite, complete with a dual vanity, an inviting walk-in shower, and a generous walk-in closet, or unwind in the versatile upstairs loft. Thoughtful, move-in-ready details abound, including upstairs utility hookups, blinds throughout, and ceiling fans in the main living areas. Best of all, you can enjoy outdoor living on your rear covered patio and take advantage of an exceptionally low tax rate, all while the HOA handles your front and back yard mowing and edging for ultimate, stress-free living!
Active
Price cut: $18.2K (9/12)
$455,000
2605 Sam Bass Rd #3, Round Rock, TX 78681
3beds
1,782sqft
Single Family Residence
Built in 2024
5,009 Square Feet Lot
$-- Zestimate®
$255/sqft
$185/mo HOA
What's special
Versatile upstairs loftAbundance of natural lightBlinds throughoutRear covered patioSleek countertopsGenerous walk-in closetPremium stainless steel appliances
- 60 days
- 306
- 13
Zillow last checked:
Listing updated:
Listed by:
Jeremy Bartlett jeremy@swanson-realty.com,
KW-Austin Portfolio Real Estate (512) 901-9600,
Ana Swanson (512) 663-5816,
KW-Austin Portfolio Real Estate
Source: Unlock MLS,MLS#: 5244851
Facts & features
Interior
Bedrooms & bathrooms
- Bedrooms: 3
- Bathrooms: 3
- Full bathrooms: 2
- 1/2 bathrooms: 1
Heating
- Central, Natural Gas
Cooling
- Ceiling Fan(s), Central Air
Appliances
- Included: Dishwasher, Disposal, Microwave, Gas Oven, Refrigerator, Stainless Steel Appliance(s)
Features
- Ceiling Fan(s), Double Vanity, Electric Dryer Hookup, Entrance Foyer, Kitchen Island, Open Floorplan, Pantry, Recessed Lighting, Walk-In Closet(s), Washer Hookup
- Flooring: Carpet, Tile
- Windows: Double Pane Windows
Interior area
- Total interior livable area: 1,782 sqft
Property
Parking
- Total spaces: 2
- Parking features: Attached, Garage, Garage Door Opener, Garage Faces Front
- Attached garage spaces: 2
Accessibility
- Accessibility features: None
Features
- Levels: Two
- Stories: 2
- Patio & porch: Covered, Patio
- Exterior features: Private Yard
- Pool features: None
- Fencing: Back Yard, Privacy, Wood
- View description: None
- Waterfront features: None
Lot
- Size: 5,009 Square Feet
- Features: Back Yard, Curbs, Few Trees, Front Yard, Landscaped, Sprinkler - Automatic, Sprinkler - Back Yard, Sprinklers In Front, Many Trees
Details
- Additional structures: None
- Parcel number: 2605SAMBASSUNIT3
- Special conditions: Standard
Construction
Type & style
- Home type: SingleFamily
- Property subtype: Single Family Residence
Materials
- Foundation: Slab
- Roof: Composition
Condition
- Resale
- New construction: No
- Year built: 2024
Details
- Builder name: Brohn Homes
Utilities & green energy
- Sewer: Public Sewer
- Water: Public
- Utilities for property: Cable Available, Electricity Available, Natural Gas Available
Community & HOA
Community
- Features: Common Grounds, Curbs, Playground, Sidewalks
- Subdivision: Clear Creek
HOA
- Has HOA: Yes
- Services included: Common Area Maintenance, Maintenance Grounds, See Remarks
- HOA fee: $185 monthly
- HOA name: PamCo
Location
- Region: Round Rock
Financial & listing details
- Price per square foot: $255/sqft
- Tax assessed value: $504,793
- Annual tax amount: $9,083
- Date on market: 7/27/2026
- Listing terms: Cash,Conventional,FHA
- Electric utility on property: Yes
Estimated market value
Not available
Estimated sales range
Not available
Not available
Price history
| Date | Event | Price |
|---|---|---|
| 9/12/2026 | Price change | $455,000-3.8%$255/sqft |
Source:  Unlock MLS #5244851 Report a problem Unlock MLS #5244851 Report a problem | ||
| 8/18/2026 | Price change | $473,200-4.8%$266/sqft |
Source: Unlock MLS #5244851 Report a problem | ||
| 7/27/2026 | Listed for sale | $497,000-9.2%$279/sqft |
Source: Unlock MLS #5244851 Report a problem | ||
| 7/2/2024 | Listing removed | -- |
Source: Unlock MLS #9554391 Report a problem | ||
| 6/11/2024 | Pending sale | $547,622$307/sqft |
Source: Unlock MLS #9554391 Report a problem | ||
| 4/25/2024 | Price change | $547,622-0.2%$307/sqft |
Source: Unlock MLS #9554391 Report a problem | ||
| 2/14/2024 | Price change | $548,722+1.6%$308/sqft |
Source: Unlock MLS #9554391 Report a problem | ||
| 1/23/2024 | Price change | $540,090-0.1%$303/sqft |
Source: Unlock MLS #9554391 Report a problem | ||
| 9/18/2023 | Listed for sale | $540,455$303/sqft |
Source: Unlock MLS #9554391 Report a problem | ||
Public tax history
| Year | Property taxes | Tax assessment |
|---|---|---|
| 2025 | $9,083 +810.4% | $504,793 +473.6% |
| 2024 | $998 | $88,000 |
Find assessor info on the county website
Monthly payment
Est. payment
Payment breakdown
Explore the cost of this home by adjusting the details. Changes won't be saved.Climate risks
Neighborhood: 78681
Nearby schools
Schools provided by the listing agent
- Elementary: Old Town
- Middle: Walsh
- High: Round Rock
- District: Round Rock ISD
Source: Unlock MLS. This data may not be complete. We recommend contacting the local school district to confirm school assignments for this home.
- $437,7003 bd3 ba1.7k sqft2605 Sam Bass Rd UNIT 42, Round Rock, TX 78681Off Market
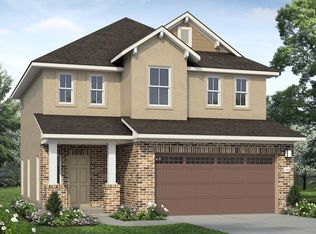
- $392,9004 bd-- ba2k sqft2605 Sam Bass Rd UNIT 60, Round Rock, TX 78681Off Market
- $412,400-- bd2 ba1.6k sqft2802 Creek Bend Cir, Round Rock, TX 78681Off Market
- $345,700-- bd2 ba1.7k sqft1700 Creek Bend Cir, Round Rock, TX 78681Off Market
