Modern home. Easy lock & leave! Open, bright, and simple floor plan. The first floor is one large open space with wood-like tile throughout, kitchen with prep island, 42" cabinets, and corner pantry opens to the spacious living and dining areas, there is a powder room and a storage space downstairs as well. On the second floor: a large primary bedroom and bathroom plus two more bedrooms and a full bathroom. Modern touches throughout the home: recessed lights everywhere, iron railing. Covered patio, no back neighbors. Two car garage. Fresh paint and New Carpet. HOA maintains the front yard weekly included in the monthly fees, small gravel backyard requires little maintenance. The best of all is the LOCATION!! Super easy access to Parmer, IH45, and HWY 183. Apple Campus is literally 2.5 miles away (5 minutes), tons of shopping and dining options in every direction: Lakeline area, places along 183 or 620...and LIFETIME Fitness is around the corner
Active
$460,000
13513 Feldspar Dr, Austin, TX 78729
3beds
1,879sqft
Single Family Residence
Built in 2018
3,920 Square Feet Lot
$-- Zestimate®
$245/sqft
$130/mo HOA
What's special
Fresh paintRecessed lights everywhereNew carpetWood-like tile throughoutCovered patioTwo car garageKitchen with prep island
- 46 days
- 207
- 6
Zillow last checked:
Listing updated:
Listed by:
Moe Alsharif (512) 575-3644,
Compass RE Texas, LLC (512) 575-3644
Source: Unlock MLS,MLS#: 3186032
Facts & features
Interior
Bedrooms & bathrooms
- Bedrooms: 3
- Bathrooms: 3
- Full bathrooms: 2
- 1/2 bathrooms: 1
Heating
- Central
Cooling
- Central Air
Appliances
- Included: Dishwasher, Disposal, Microwave, Free-Standing Gas Range, Self Cleaning Oven, Gas Water Heater
Features
- Recessed Lighting, Walk-In Closet(s)
- Flooring: Carpet, Tile
- Windows: Blinds, Double Pane Windows, Low Emissivity Windows, Vinyl Windows
Interior area
- Total interior livable area: 1,879 sqft
Video & virtual tour
Property
Parking
- Total spaces: 2
- Parking features: Attached, Garage, Garage Faces Front
- Attached garage spaces: 2
Accessibility
- Accessibility features: None
Features
- Levels: Two
- Stories: 2
- Patio & porch: Covered, Patio, Porch
- Exterior features: Gutters Full
- Pool features: None
- Spa features: None
- Fencing: Fenced, Privacy, Wood
- View description: None
- Waterfront features: None
Lot
- Size: 3,920 Square Feet
- Dimensions: 40 x 100
- Features: Curbs, Level, Sprinklers In Front
Details
- Additional structures: None
- Parcel number: 16304300000034
- Special conditions: Standard
Construction
Type & style
- Home type: SingleFamily
- Property subtype: Single Family Residence
Materials
- Foundation: Slab
- Roof: Composition, Shingle
Condition
- Resale
- New construction: No
- Year built: 2018
Details
- Builder name: Calatlantic
Utilities & green energy
- Sewer: Municipal Utility District (MUD)
- Water: Municipal Utility District (MUD)
- Utilities for property: Electricity Available, Natural Gas Available
Community & HOA
Community
- Features: Cluster Mailbox, Curbs, Underground Utilities
- Subdivision: Amber Oaks
HOA
- Has HOA: Yes
- Services included: See Remarks, Common Area Maintenance, Landscaping
- HOA fee: $130 monthly
- HOA name: Amber Oaks HOA
Location
- Region: Austin
Financial & listing details
- Price per square foot: $245/sqft
- Tax assessed value: $429,820
- Annual tax amount: $7,542
- Date on market: 9/10/2026
- Listing terms: Cash,Conventional,FHA,VA Loan
- Electric utility on property: Yes
Estimated market value
Not available
Estimated sales range
Not available
Not available
Price history
| Date | Event | Price |
|---|---|---|
| 9/10/2026 | Listed for sale | $460,000$245/sqft |
Source:  Unlock MLS #3186032 Report a problem Unlock MLS #3186032 Report a problem | ||
Public tax history
| Year | Property taxes | Tax assessment |
|---|---|---|
| 2025 | $7,495 -7.5% | $429,820 -7.9% |
| 2024 | $8,103 +14.2% | $466,759 +14.2% |
| 2023 | $7,095 -28.4% | $408,573 -22.1% |
| 2022 | $9,916 +24.6% | $524,671 +35.8% |
| 2021 | $7,955 +6.2% | $386,330 +12.8% |
| 2020 | $7,493 +1.9% | $342,550 +2.5% |
| 2019 | $7,354 | $334,071 +197.6% |
| 2018 | -- | $112,250 |
Find assessor info on the county website
Monthly payment
Est. payment
Payment breakdown
Explore the cost of this home by adjusting the details. Changes won't be saved.Climate risks
Neighborhood: 78729
Nearby schools
Schools provided by the listing agent
- Elementary: Live Oak
- Middle: Deerpark
- High: McNeil
- District: Round Rock ISD
Source: Unlock MLS. This data may not be complete. We recommend contacting the local school district to confirm school assignments for this home.
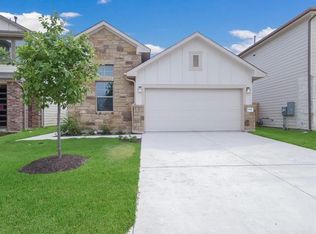

Similar homes
- $459,0003 bd3 ba2.1k sqft9203 Moonstone Dr, Austin, TX 78729Active
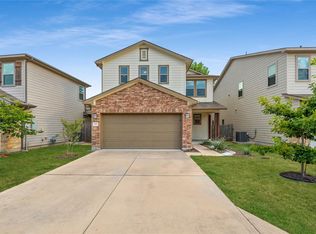
 MLS ID #9940399, Britt Heffernan, Brodsky Properties. Unlock MLS
 - $429,0003 bd2 ba1.4k sqft12807 Leatherback Ln, Austin, TX 78729For Sale
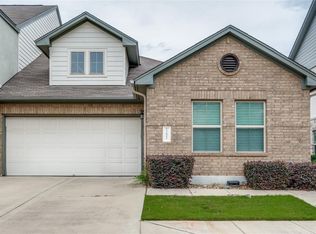 MLS ID #44909092, David Brown, David Christopher & Associates. HAR
 - $434,9993 bd3 ba1.9k sqft14305 Eucalyptus Bnd, Austin, TX 78717Active
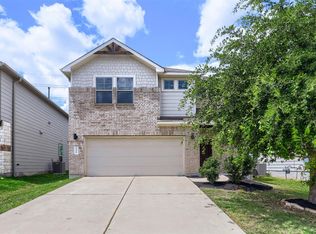 MLS ID #9543171, Shreya Kolluri, Hawkins Bucklew Property Group. Unlock MLS
 - $430,0003 bd3 ba2.2k sqft3908 Belmont Stables Ln, Austin, TX 78728Active
 MLS ID #8932448, Kiran Kamboj, Trinity Texas Realty INC. Unlock MLS
 - $467,0004 bd3 ba2.1k sqft15810 Celosia St, Austin, TX 78728ActiveMLS ID #5027660, Michele Scott, Square Move Realty, LLC. Unlock MLS
- $534,9004 bd4 ba2.6k sqft9802 Acero Dr, Austin, TX 78717ActiveMLS ID #9898073, Srinivas Goduguluri, REKonnection, LLC. Unlock MLS
- $520,0004 bd3 ba2.3k sqft14700 Stillman Bnd #46, Austin, TX 78717ActiveMLS ID #3265476, Shelly Stallings, Nestplus Realty. Unlock MLS
- $425,0004 bd2 ba2.2k sqft1703 Oakland Dr, Cedar Park, TX 78613ActiveMLS ID #4372160, Tom Rott, Select Austin Real Estate. Unlock MLS
- $470,0004 bd3 ba2.4k sqft17309 Headstock Rd #251, Round Rock, TX 78664ActiveMLS ID #4330516, Robin Curle, Compass RE Texas, LLC. Unlock MLS
- $449,0005 bd3 ba2.4k sqft20205 Navarre Ter, Pflugerville, TX 78660ActiveMLS ID #2025099, Aaron Jistel, ListingSpark. Unlock MLS
- $489,0004 bd3 ba2.6k sqft521 Falkland Trce, Pflugerville, TX 78660ActiveMLS ID #1321703, Michael Mechler, Douglas Elliman Real Estate. Unlock MLS
- $510,0004 bd3 ba2.7k sqft240 Frio Ln, Leander, TX 78641ActiveMLS ID #3908997, Jennifer Lish, CB&A, Realtors. Unlock MLS
- $340,0003 bd2 ba1.5k sqft2008 Fretboard St, Round Rock, TX 78664ActiveMLS ID #5429843, Kaye Rich, Redfin Corporation. Unlock MLS
- $509,0003 bd3 ba2.6k sqft236 Cross Mountain Trl, Georgetown, TX 78628ActiveMLS ID #1451764, Erica Gutierrez, Pathfinder Realty. Unlock MLS
- $419,0004 bd3 ba2.3k sqft7416 Peggie Nell Dr, Austin, TX 78724ActiveMLS ID #5305436, Kelvin Glover, Compass RE Texas, LLC. Unlock MLS
- $444,9005 bd3 ba2.7k sqft20516 Farm Pond Ln, Pflugerville, TX 78660ActiveMLS ID #8988023, Adam Zell, Compass RE Texas, LLC. Unlock MLS
- $415,0003 bd3 ba2.1k sqft2328 Sawdust Dr, Georgetown, TX 78633Active
 MLS ID #628569, Cindy Jamison, LPT Realty, LLC. Central Texas MLS
 - $395,0004 bd3 ba2.4k sqft709 American Trl Unit 58, Leander, TX 78641ActiveMLS ID #4179012, Laura Croteau, Austin Rock City Realty. Unlock MLS
- $275,0002 bd3 ba1.5k sqft2632 Century Park Blvd Unit 72, Austin, TX 78727ActiveMLS ID #9535937, Jess Rodriguez, One Place Realty LLC. Unlock MLS
- $403,0003 bd2 ba1.9k sqft6708 Catania Loop, Round Rock, TX 78665ActiveMLS ID #4003945, Kathleen Wainwright, Bramlett Partners. Unlock MLS
