***Low Rate Seller Financing Available! Contact agent for details.*** Welcome to 521 Falkland Trace in The Crossing at Wells Branch — a spacious and versatile 4-bedroom, 3 full bathroom home designed for modern living in one of Pflugerville’s most convenient locations. Thoughtfully laid out with one bedroom and one full bathroom on the main floor, the home offers an ideal setup for guests, multi-generational living, or a private work-from-home space. The open-concept main living area features abundant natural light, recessed lighting, and a seamless flow between the kitchen, dining, and living spaces, creating an inviting environment for both everyday living and entertaining. The kitchen is equipped with generous cabinetry, expansive counter space, and a large center island overlooking the living area. Upstairs, the flex space provides endless possibilities as a media room, game room, theater setup, second living area, or substantial home office. The primary suite includes dual vanities, a walk-in shower, and an oversized walk-in closet. Step outside to a covered back porch and backyard with tremendous potential to become a true outdoor entertaining retreat, whether envisioned as a lounge area, grilling station, play space, or future backyard oasis. Residents of The Crossing at Wells Branch also enjoy access to neighborhood amenities, including a community pool, adding to the neighborhood’s appeal and lifestyle convenience. Conveniently located near the Tech Ridge corridor and North Austin’s growing tech hub, the home offers exceptional accessibility for daily life and weekend fun alike. Less than 5 minutes to H-E-B, less than 10 minutes to PopStroke, and less than 20 minutes to The Domain, Q2 Stadium, Stone Hill Town Center, Costco, Target, Typhoon Texas Waterpark, and Lake Pflugerville. With quick access to major employers, commuter routes, dining, shopping, and entertainment, this home delivers both comfort and convenience in a rapidly growing area.
Active
Price cut: $5K (7/29)
$489,000
521 Falkland Trce, Pflugerville, TX 78660
4beds
2,615sqft
Single Family Residence
Built in 2020
4,948 Square Feet Lot
$-- Zestimate®
$187/sqft
$55/mo HOA
What's special
Recessed lightingAbundant natural lightOversized walk-in closetExpansive counter spaceGenerous cabinetryCovered back porch
- 140 days
- 109
- 16
Zillow last checked:
Listing updated:
Listed by:
Michael Mechler (512) 810-0007,
Douglas Elliman Real Estate (512) 866-3795
Source: Unlock MLS,MLS#: 1321703
Facts & features
Interior
Bedrooms & bathrooms
- Bedrooms: 4
- Bathrooms: 3
- Full bathrooms: 3
- Main level bedrooms: 1
Heating
- Central
Cooling
- Central Air
Appliances
- Included: Gas Cooktop, Gas Range, Microwave, Gas Oven, Stainless Steel Appliance(s)
Features
- Quartz Counters, Double Vanity, Kitchen Island, Multiple Living Areas, Recessed Lighting
- Flooring: Carpet, Tile, Vinyl
- Windows: Window Treatments
Interior area
- Total interior livable area: 2,615 sqft
Property
Parking
- Total spaces: 2
- Parking features: Garage, Garage Door Opener
- Garage spaces: 2
Accessibility
- Accessibility features: None
Features
- Levels: Two
- Stories: 2
- Patio & porch: Covered, Front Porch, Porch, Rear Porch
- Exterior features: See Remarks
- Pool features: None
- Fencing: Privacy, Wood
- Has view: Yes
- View description: Neighborhood
- Waterfront features: None
Lot
- Size: 4,948 Square Feet
- Features: Back Yard, Cul-De-Sac
Details
- Additional structures: None
- Parcel number: 02703012060000
- Special conditions: Standard
Construction
Type & style
- Home type: SingleFamily
- Property subtype: Single Family Residence
Materials
- Foundation: Slab
- Roof: Composition
Condition
- Resale
- New construction: No
- Year built: 2020
Utilities & green energy
- Sewer: Public Sewer
- Water: Public
- Utilities for property: Cable Available, Electricity Connected, Natural Gas Connected, Sewer Connected, Water Connected
Community & HOA
Community
- Features: Pool
- Subdivision: The Crossing at Wells Branch
HOA
- Has HOA: Yes
- Services included: Common Area Maintenance
- HOA fee: $55 monthly
- HOA name: The Crossing at Wells Branch
Location
- Region: Pflugerville
Financial & listing details
- Price per square foot: $187/sqft
- Tax assessed value: $450,000
- Annual tax amount: $10,775
- Date on market: 5/28/2026
- Listing terms: Cash,Conventional,FHA,VA Loan
- Electric utility on property: Yes
Estimated market value
Not available
Estimated sales range
Not available
Not available
Price history
| Date | Event | Price |
|---|---|---|
| 7/29/2026 | Price change | $489,000-1%$187/sqft |
Source:  Unlock MLS #1321703 Report a problem Unlock MLS #1321703 Report a problem | ||
| 6/28/2026 | Price change | $494,000-1%$189/sqft |
Source: Unlock MLS #1321703 Report a problem | ||
| 5/28/2026 | Listed for sale | $499,000$191/sqft |
Source: Unlock MLS #1321703 Report a problem | ||
Public tax history
| Year | Property taxes | Tax assessment |
|---|---|---|
| 2025 | $7,556 -5.3% | $450,000 -3.3% |
| 2024 | $7,975 +15.9% | $465,479 +10% |
| 2023 | $6,878 -7.6% | $423,163 -35.9% |
| 2022 | $7,441 | $659,883 +204.1% |
| 2021 | -- | $217,007 +352.1% |
| 2020 | $1,222 | $48,000 |
Find assessor info on the county website
Monthly payment
Est. payment
Payment breakdown
Explore the cost of this home by adjusting the details. Changes won't be saved.Climate risks
Neighborhood: 78660
Nearby schools
Schools provided by the listing agent
- Elementary: Springhill
- Middle: Pflugerville
- High: Pflugerville
- District: Pflugerville ISD
Source: Unlock MLS. This data may not be complete. We recommend contacting the local school district to confirm school assignments for this home.
- $394,9004 bd3 ba2.2k sqft525 Falkland Trce, Pflugerville, TX 78660Off Market
- $398,4004 bd3 ba2.1k sqft517 Falkland Trce, Pflugerville, TX 78660Off Market
- $452,2004 bd3 ba2.6k sqft601 Falkland Trce, Pflugerville, TX 78660Off Market

- $432,1004 bd3 ba2.6k sqft513 Falkland Trce, Pflugerville, TX 78660Off Market
Similar homes
- $550,0005 bd4 ba2.9k sqft3901 Eland Dr, Pflugerville, TX 78660Active

 MLS ID #8923268, Jacque Maloy, Orchard Brokerage. Unlock MLS
 - $400,0004 bd3 ba2.6k sqft21300 Bird Wing Dr, Pflugerville, TX 78660Active
 MLS ID #3232657, Jade Young, Redfin Corporation. Unlock MLS
 - $445,2355 bd3 ba2.5k sqft3000 Little Don Dr, Pflugerville, TX 78660Active
 Unlock MLS
 - from $417,9903 bd3 ba2.4k sqftThe McKinnon (451) Plan, Lakeside Meadows, Pflugerville, TX 78660New Construction
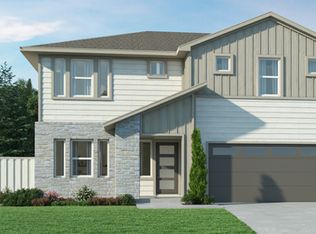 Meritage Homes
 - $380,0005 bd4 ba3k sqft21317 Resource Rd, Pflugerville, TX 78660ActiveMLS ID #6739883, Adelina Rotar, Keller Williams Realty. Unlock MLS
- $300,0003 bd2 ba1.4k sqft18308 Cuyahoga Dr, Pflugerville, TX 78660ActiveMLS ID #4754579, Paola Samaia Lozano, Keller Williams Realty. Unlock MLS
- $325,0004 bd2 ba1.8k sqft17817 Altesino Cv, Pflugerville, TX 78660ActiveMLS ID #8988219, Brian Weinzetl, All City Real Estate Ltd. Co. Unlock MLS
- $519,0004 bd3 ba2.7k sqft117 Barton Run Dr, Georgetown, TX 78628ActiveMLS ID #3443102, Barron Johnson, Real Broker, LLC. Unlock MLS
- $371,2003 bd2 ba1.9k sqft2602 Saint Regis Dr, Pflugerville, TX 78660ActiveUnlock MLS
- $333,2404 bd2 ba1.4k sqft2710 Foss Rd, Pflugerville, TX 78660ActiveUnlock MLS
- $499,9955 bd3 ba2.8k sqft1432 Morning View Rd, Georgetown, TX 78628ActiveMLS ID #5646928, Zarina Kostrytsia, Keller Williams Realty C. P.. Unlock MLS
- $439,9905 bd3 ba2.5k sqft5621 Koshoa Dr, Austin, TX 78754ActiveUnlock MLS
- $332,0203 bd2 ba1.5k sqft2717 Derwent Dr, Pflugerville, TX 78660ActiveUnlock MLS
- $475,0004 bd3 ba2.7k sqft1209 Willie Ranch Way, Leander, TX 78641ActiveMLS ID #8426736, Matt Menard, ERA Experts. Unlock MLS
- $409,0003 bd2 ba1.9k sqft6708 Catania Loop, Round Rock, TX 78665ActiveMLS ID #4003945, Kathleen Wainwright, Bramlett Partners. Unlock MLS
- $469,0004 bd3 ba2.2k sqft277 Rivers Edge Dr, Georgetown, TX 78628ActiveMLS ID #2634446, Christopher Marti, Keller Williams City-View. Unlock MLS
