Easy, Light-Filled Living in Siena! Welcome to this inviting single-story home in one of Round Rock’s popular master-planned communities, where a flexible floor plan, comfortable everyday spaces and neighborhood amenities come together in a home designed to be enjoyed. Natural light fills the open, airy interior, where a neutral color palette creates a warm backdrop for any style. The spacious kitchen sits at the heart of the home with warm wood cabinetry, granite countertops, stainless steel appliances, abundant prep space and a large center island that opens seamlessly to the living and dining areas—perfect for everything from busy mornings to relaxed dinners and weekend gatherings. With 3 bedrooms plus a dedicated office/flex space, there’s plenty of room to adapt as life changes. Create a home office, playroom, workout space or additional guest room—the choice is yours. Tucked quietly toward the back of the home, the spacious primary suite offers a private retreat with an en suite bath featuring dual vanities, a soaking tub, separate walk-in shower and generous walk-in closet. Outside, the covered and extended back patio adds another place to live, gather and unwind, whether it’s morning coffee, dinner outside or a quiet evening at home. And when you’re ready to venture beyond your backyard, Siena offers a true neighborhood lifestyle with community pools, walking trails, sports courts, playgrounds, cabana and picnic areas. Convenient access to SH 130 and 45 makes it easy to reach Downtown Austin, the airport, Dell Diamond, Kalahari Resort, Historic Round Rock, Round Rock Premium Outlets, IKEA and an abundance of nearby shopping and dining. Comfortable, connected and wonderfully versatile, this is a home that makes everyday living feel easy.
Active
$409,000
6708 Catania Loop, Round Rock, TX 78665
3beds
1,954sqft
Single Family Residence
Built in 2018
6,621 Square Feet Lot
$-- Zestimate®
$209/sqft
$25/mo HOA
What's special
Stainless steel appliancesGranite countertopsFlexible floor planComfortable everyday spacesGenerous walk-in closetSoaking tubInviting single-story home
- 14 days
- 235
- 10
Likely to sell faster than
Zillow last checked:
Listing updated:
Listed by:
Kathleen Wainwright (512) 850-5717,
Bramlett Partners (512) 850-5717
Source: Unlock MLS,MLS#: 4003945
Facts & features
Interior
Bedrooms & bathrooms
- Bedrooms: 3
- Bathrooms: 2
- Full bathrooms: 2
- Main level bedrooms: 3
Heating
- Central
Cooling
- Central Air
Appliances
- Included: Refrigerator
Features
- Breakfast Bar, Granite Counters, Washer Hookup
- Flooring: Carpet, Tile
- Windows: None
Interior area
- Total interior livable area: 1,954 sqft
Video & virtual tour
Property
Parking
- Total spaces: 2
- Parking features: Driveway, Garage
- Garage spaces: 2
Accessibility
- Accessibility features: None
Features
- Levels: One
- Stories: 1
- Patio & porch: Covered, Patio
- Exterior features: Private Yard
- Pool features: None
- Fencing: Wood
- Has view: Yes
- View description: Neighborhood
- Waterfront features: None
Lot
- Size: 6,621 Square Feet
- Features: Back Yard, Front Yard, Level
Details
- Additional structures: None
- Parcel number: 142480120I0057
- Special conditions: Standard
Construction
Type & style
- Home type: SingleFamily
- Property subtype: Single Family Residence
Materials
- Foundation: Slab
- Roof: Composition
Condition
- Resale
- New construction: No
- Year built: 2018
Utilities & green energy
- Sewer: Municipal Utility District (MUD)
- Water: Municipal Utility District (MUD)
- Utilities for property: Electricity Connected, Internet-Cable, Natural Gas Available
Community & HOA
Community
- Features: Playground, Pool, See Remarks
- Subdivision: Siena Sec 12
HOA
- Has HOA: Yes
- Services included: Common Area Maintenance
- HOA fee: $75 quarterly
- HOA name: Siena Master Community Association
Location
- Region: Round Rock
Financial & listing details
- Price per square foot: $209/sqft
- Tax assessed value: $381,718
- Annual tax amount: $9,073
- Date on market: 10/5/2026
- Listing terms: Cash,Conventional,FHA,VA Loan
- Electric utility on property: Yes
Estimated market value
Not available
Estimated sales range
Not available
Not available
Price history
| Date | Event | Price |
|---|---|---|
| 10/5/2026 | Listed for sale | $409,000$209/sqft |
Source:  Unlock MLS #4003945 Report a problem | ||
| 9/30/2026 | Listing removed | $2,195$1/sqft |
Source: Zillow Rentals Report a problem | ||
| 9/16/2026 | Listed for rent | $2,195+4.5%$1/sqft |
Source: Zillow Rentals Report a problem | ||
| 11/22/2024 | Sold | -- |
Source: Agent Provided Report a problem | ||
| 11/3/2024 | Listing removed | $2,100$1/sqft |
Source: Unlock MLS #9855346 Report a problem | ||
| 10/18/2024 | Listed for rent | $2,100-8.7%$1/sqft |
Source: Unlock MLS #9855346 Report a problem | ||
| 10/12/2024 | Listing removed | $2,300$1/sqft |
Source: Zillow Rentals Report a problem | ||
| 8/23/2024 | Price change | $2,300-6.1%$1/sqft |
Source: Zillow Rentals Report a problem | ||
| 7/30/2024 | Listed for rent | $2,450+6.8%$1/sqft |
Source: Zillow Rentals Report a problem | ||
| 8/31/2022 | Sold | -- |
Source: Agent Provided Report a problem | ||
| 7/28/2022 | Listing removed | -- |
Source:  Realty Austin Report a problem | ||
| 7/19/2022 | Listed for rent | $2,295+4.6%$1/sqft |
Source: Realty Austin #1501621 Report a problem | ||
| 3/30/2021 | Listing removed | -- |
Source: Realty Austin Report a problem | ||
| 3/16/2021 | Sold | -- |
Source: Realty Austin solds #3117870_78665 Report a problem | ||
| 3/16/2021 | Listed for rent | $2,195$1/sqft |
Source: Realty Austin #8590935 Report a problem | ||
Public tax history
| Year | Property taxes | Tax assessment |
|---|---|---|
| 2025 | $9,080 -0.9% | $381,718 -1% |
| 2024 | $9,164 -4.9% | $385,631 -5.2% |
| 2023 | $9,639 -18.9% | $406,672 -12.1% |
| 2022 | $11,887 | $462,463 +59% |
| 2021 | -- | $290,864 +10% |
| 2020 | $7,415 -4.8% | $264,422 -0.5% |
| 2019 | $7,788 | $265,686 +387.5% |
| 2018 | -- | $54,500 |
Find assessor info on the county website
Monthly payment
Est. payment
Payment breakdown
Explore the cost of this home by adjusting the details. Changes won't be saved.Climate risks
Neighborhood: 78665
Nearby schools
Schools provided by the listing agent
- Elementary: Veterans Hill
- Middle: Hutto
- High: Hutto
- District: Hutto ISD
Source: Unlock MLS. This data may not be complete. We recommend contacting the local school district to confirm school assignments for this home.

Similar homes
- $355,0004 bd2 ba2.1k sqft5672 Corsica Loop, Round Rock, TX 78665Active

 MLS ID #8389118, Jim Wilson, Crosstown Properties. Unlock MLS
- $378,0004 bd3 ba2.5k sqft5628 Corsica Loop, Round Rock, TX 78665Active
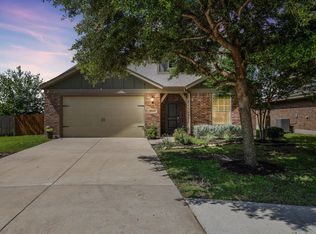 MLS ID #3756910, Diana Leyva, Dash Realty. Unlock MLS
- $399,9003 bd2 ba2k sqft2624 Enza Dr, Round Rock, TX 78665Active
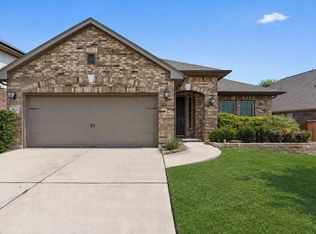 MLS ID #9951889, Tanya Kerr, KWLS - T. Kerr Property Group. Unlock MLS
- $325,0003 bd2 ba1.8k sqft5928 Pescia St, Round Rock, TX 78665Active
 MLS ID #7106079, Kyle Pfaffe, T J Lewis Real Estate. Unlock MLS
- $379,9004 bd2 ba2.1k sqft1049 Sussex Way, Round Rock, TX 78665ActiveMLS ID #6282181, Bruce Rodden, Keller Williams Realty Lone St. Unlock MLS
- $369,9004 bd2 ba2.6k sqft1729 Hidden Springs Path, Round Rock, TX 78665ActiveMLS ID #4399667, Micheall Moreno, eXp Realty, LLC. Unlock MLS
- $440,0003 bd3 ba2k sqft1018 Granbury Cv, Round Rock, TX 78664ActiveMLS ID #1160205, Wasi Ahmed, Texas Ally Real Estate Group. Unlock MLS
- $385,0004 bd3 ba2.2k sqft232 Gidran Trl, Georgetown, TX 78626ActiveMLS ID #1178993, Gene Arant, Keller Williams - Lake Travis. Unlock MLS
- $399,0004 bd3 ba2.4k sqft4009 Milano River Rd, Hutto, TX 78634ActiveMLS ID #5038070, Kapila Zielinski, Coldwell Banker Realty. Unlock MLS
- $459,9003 bd2 ba2.1k sqft3604 Mercer Rd, Georgetown, TX 78628ActiveMLS ID #3746572, Amy Gandy, AGandy & Co.. Unlock MLS
- $399,9004 bd2 ba2.5k sqft136 Finley St, Hutto, TX 78634ActiveMLS ID #8969859, Brooke Daniel, Hippo Realty, LLC. Unlock MLS
- $345,0004 bd2 ba1.6k sqft121 English Oak St, Georgetown, TX 78626ActiveMLS ID #9926782, Mary Lynn Gehrett, eXp Realty, LLC. Unlock MLS
- $415,0003 bd2 ba1.8k sqft2224 Bonavista Way, Leander, TX 78641ActiveMLS ID #1864735, Leilani Cardinoza, Keller Williams Realty. Unlock MLS
- $429,0005 bd3 ba2.7k sqft545 Elm Green St, Hutto, TX 78634ActiveMLS ID #8657166, Sam Lee, DLX Realty, LLC. Unlock MLS
- $334,5004 bd2 ba1.9k sqft1954 Rachel Ln, Round Rock, TX 78664ActiveMLS ID #6717621, Laura Johansson, Epique Realty LLC. Unlock MLS
- $374,0004 bd3 ba2.6k sqft620 English Oak St, Georgetown, TX 78626ActiveMLS ID #4859929, HATICE Alkaya Schlabach, Isaac Schlabach. Unlock MLS
- $419,9004 bd2 ba2.3k sqft407 Chaparral Dr, Leander, TX 78641ActiveMLS ID #7706468, Jess Rodriguez, One Place Realty LLC. Unlock MLS
- $435,0003 bd2 ba1.8k sqft1908 Turtle Bay Loop, Leander, TX 78641ActiveMLS ID #9665644, Leo Salazar, Orchard Brokerage. Unlock MLS
- $444,9005 bd3 ba2.7k sqft20516 Farm Pond Ln, Pflugerville, TX 78660ActiveMLS ID #8988023, Adam Zell, Compass RE Texas, LLC. Unlock MLS
