Beautiful Ashton Woods Harris plan offering approximately 2,473 sq ft with 4 bedrooms, 3 baths, and a spacious private study with a closet, offering excellent flexibility for a home office or additional workspace. The open-concept layout features wood flooring throughout the main living areas and a gourmet kitchen with a large center island, granite countertops, breakfast bar, and abundant cabinetry. The private primary suite includes a garden tub, walk-in shower, dual vanity, and generous walk-in closet. A separate mother-in-law suite with its own bath provides added flexibility for guests or multi-generational living. Enjoy the covered patio, oversized homesite, and 2.5-car garage with extra storage, all tucked away on a quiet street.
Active
$399,000
4009 Milano River Rd, Hutto, TX 78634
4beds
2,473sqft
Single Family Residence
Built in 2023
7,840 Square Feet Lot
$-- Zestimate®
$161/sqft
$28/mo HOA
What's special
Granite countertopsCovered patioOversized homesiteGenerous walk-in closetLarge center islandGourmet kitchenDual vanity
- 1 day
- 57
- 3
Likely to sell faster than
Zillow last checked:
Listing updated:
Listed by:
Kapila Zielinski (512) 233-4868,
Coldwell Banker Realty (512) 233-4868
Source: Unlock MLS,MLS#: 5038070
Facts & features
Interior
Bedrooms & bathrooms
- Bedrooms: 4
- Bathrooms: 3
- Full bathrooms: 3
- Main level bedrooms: 4
Heating
- Heat Pump
Cooling
- Central Air, ENERGY STAR Qualified Equipment
Appliances
- Included: Built-In Oven(s), Dishwasher, Disposal, Electric Cooktop, ENERGY STAR Qualified Appliances, Exhaust Fan, Microwave, Electric Water Heater
Features
- Granite Counters, Double Vanity, Entrance Foyer, French Doors, Kitchen Island, No Interior Steps, Open Floorplan, Pantry, Primary Bedroom on Main, Recessed Lighting, Walk-In Closet(s)
- Flooring: Carpet, Wood
- Windows: Window Treatments
Interior area
- Total interior livable area: 2,473 sqft
Property
Parking
- Total spaces: 2.5
- Parking features: Attached, Garage, Garage Door Opener, Garage Faces Front, Golf Cart Garage
- Attached garage spaces: 2.5
Accessibility
- Accessibility features: None
Features
- Levels: One
- Stories: 1
- Patio & porch: Covered, Patio
- Exterior features: Pest Tubes in Walls
- Pool features: None
- Fencing: Back Yard, Fenced, Privacy, Wood
- View description: None
- Waterfront features: None
Lot
- Size: 7,840 Square Feet
- Dimensions: 60 x 130
- Features: Cul-De-Sac, Interior Lot, Sprinkler - Automatic, Sprinkler - Back Yard, Sprinklers In Front
Details
- Additional structures: None
- Parcel number: 4009 Milano River Rd
- Special conditions: Short Sale
Construction
Type & style
- Home type: SingleFamily
- Property subtype: Single Family Residence
Materials
- Foundation: Slab
- Roof: Composition, Shingle
Condition
- Resale
- New construction: No
- Year built: 2023
Details
- Builder name: Ashton Woods
Utilities & green energy
- Sewer: Public Sewer
- Water: Public
- Utilities for property: Electricity Available, Phone Available, Sewer Available, Underground Utilities, Water Available
Community & HOA
Community
- Features: Park, Playground, Sport Court(s)/Facility
- Subdivision: Highlands North
HOA
- Has HOA: Yes
- Services included: Common Area Maintenance
- HOA fee: $335 annually
- HOA name: Highlands North
Location
- Region: Hutto
Financial & listing details
- Price per square foot: $161/sqft
- Date on market: 10/1/2026
- Listing terms: Cash,Conventional,FHA,VA Loan
- Electric utility on property: Yes
Estimated market value
Not available
Estimated sales range
Not available
Not available
Price history
| Date | Event | Price |
|---|---|---|
| 10/1/2026 | Listed for sale | $399,000-15.3%$161/sqft |
Source:  Unlock MLS #5038070 Report a problem Unlock MLS #5038070 Report a problem | ||
| 9/8/2023 | Listing removed | -- |
Source:  Ashton Woods Homes Report a problem Ashton Woods Homes Report a problem | ||
| 4/20/2023 | Listed for sale | $470,868$190/sqft |
Source: Ashton Woods Homes Report a problem | ||
Public tax history
Tax history is unavailable.
Monthly payment
Est. payment
Payment breakdown
Explore the cost of this home by adjusting the details. Changes won't be saved.Climate risks
Neighborhood: 78634
Nearby schools
Schools provided by the listing agent
- Elementary: Hutto
- Middle: Hutto
- High: Hutto
- District: Hutto ISD
Source: Unlock MLS. This data may not be complete. We recommend contacting the local school district to confirm school assignments for this home.
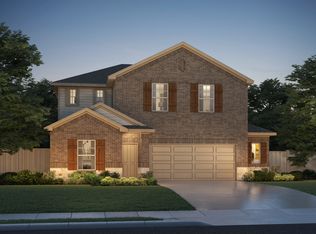
Similar homes
- from $408,9903 bd2 ba1.9k sqftMagnolia Plan, Flora, Hutto, TX 78634New Construction
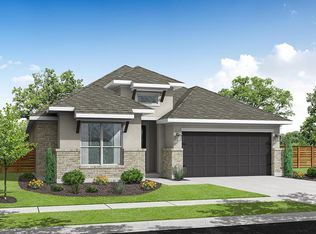 Empire Homes
 - from $404,9904 bd3 ba2.4k sqftGrayson Plan, Flora, Hutto, TX 78634New Construction
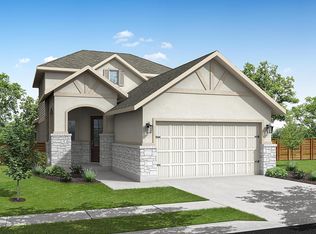 Empire Homes
 - from $389,9904 bd3 ba2.1k sqftShelby Plan, Flora, Hutto, TX 78634New Construction
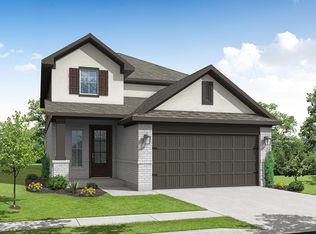 Empire Homes
 - $391,9904 bd3 ba2.2k sqft717 Universal Dr, Hutto, TX 78634New Construction
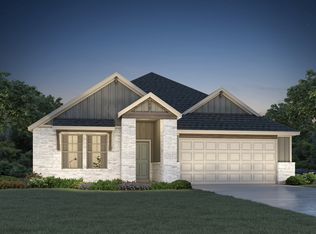 Meritage Homes
 - $373,5104 bd3 ba2.2k sqft1102 Universal Dr, Hutto, TX 78634Active
 Unlock MLS
 - $339,3994 bd4 ba1.9k sqft111 Magnolia Ranch Ln, Hutto, TX 78634ActiveMLS ID #3542038, Cindy Lee, Austin 101 Realty, LLC. Unlock MLS
- $337,5004 bd3 ba2.6k sqft110 Babblebrook Way, Hutto, TX 78634ActiveMLS ID #6486450, Russell Daniel, Hippo Realty, LLC. Unlock MLS
- $344,9654 bd3 ba2.1k sqft1012 Universal Dr, Hutto, TX 78634ActiveUnlock MLS
- $339,9004 bd3 ba2.3k sqft1019 Round Bale Rd, Hutto, TX 78634ActiveMLS ID #4231750, Russell Daniel, Hippo Realty, LLC. Unlock MLS
- $358,9653 bd2 ba1.6k sqft103 Melrose St, Hutto, TX 78634ActiveUnlock MLS
- $348,9904 bd2 ba1.8k sqft113 Malibu Bnd, Hutto, TX 78634ActiveUnlock MLS
- $459,0005 bd3 ba2.7k sqft545 Elm Green St, Hutto, TX 78634ActiveMLS ID #8657166, Sam Lee, DLX Realty, LLC. Unlock MLS
- $354,9903 bd2 ba1.8k sqft204 Melrose St, Hutto, TX 78634ActiveUnlock MLS
- $344,9903 bd2 ba1.7k sqft111 Malibu Bnd, Hutto, TX 78634ActiveUnlock MLS
- $390,0004 bd3 ba2.6k sqft620 English Oak St, Georgetown, TX 78626ActiveMLS ID #4859929, HATICE Alkaya Schlabach, Isaac Schlabach. Unlock MLS
