This is a beautifully positioned 4-bedroom Meritage-built Energy Star home offering comfortable living, flexible spaces, and an open, inviting setting. As you enter, the room to the left is perfectly suited for a home office, study, or flex space. A convenient powder room downstairs provides added functionality for guests and everyday living. One of the standout features of this home is the grand, open view from the front. With no neighbors directly across from the home and the community playground just beyond, the view feels spacious and unobstructed, creating a wonderful sense of openness and privacy. The owners are proud to have called this well-maintained, energy-efficient Meritage home their own. Located in fast-growing Hutto and just minutes from the new Co-Op development, this home is also conveniently close to Taylor, where Samsung's semiconductor operations and other high-tech and advanced manufacturing companies are driving tremendous growth. Enjoy the combination of a desirable location, flexible living spaces, energy-efficient construction, and a rare open community view—all in one inviting home.
Active
Price cut: $501 (9/12)
$339,399
111 Magnolia Ranch Ln, Hutto, TX 78634
4beds
1,942sqft
Single Family Residence
Built in 2022
4,922 Square Feet Lot
$-- Zestimate®
$175/sqft
$47/mo HOA
What's special
Rare open community viewOpen inviting settingFlexible spacesComfortable livingConvenient powder room downstairsCommunity playground just beyond
- 53 days
- 66
- 7
Zillow last checked:
Listing updated:
Listed by:
Cindy Lee (512) 400-0668,
Austin 101 Realty, LLC (512) 400-0668
Source: Unlock MLS,MLS#: 3542038
Facts & features
Interior
Bedrooms & bathrooms
- Bedrooms: 4
- Bathrooms: 4
- Full bathrooms: 3
- 1/2 bathrooms: 1
Primary bedroom
- Features: Ceiling Fan(s)
- Level: Second
Primary bathroom
- Features: Double Vanity, Walk-In Closet(s), Walk-in Shower
- Level: Second
Bathroom
- Level: Second
Dining room
- Level: Main
Kitchen
- Features: Quartz Counters, Gourmet Kitchen, Open to Family Room, Pantry
- Level: Main
Living room
- Features: Ceiling Fan(s)
- Level: Main
Heating
- ENERGY STAR Qualified Equipment, Natural Gas
Cooling
- Ceiling Fan(s), Central Air, ENERGY STAR Qualified Equipment
Appliances
- Included: Convection Oven, Dishwasher, Disposal, Gas Cooktop
Features
- Ceiling Fan(s), Quartz Counters, Double Vanity, Eat-in Kitchen, Kitchen Island, Open Floorplan, Pantry, Smart Thermostat, Walk-In Closet(s)
- Flooring: Carpet, Vinyl
- Windows: None
- Fireplace features: None
Interior area
- Total interior livable area: 1,942 sqft
Video & virtual tour
Property
Parking
- Total spaces: 2
- Parking features: Attached, Enclosed, Garage
- Attached garage spaces: 2
Accessibility
- Accessibility features: None
Features
- Levels: Two
- Stories: 2
- Patio & porch: Covered, Front Porch, Patio
- Exterior features: Gutters Partial, Pest Tubes in Walls, Private Yard
- Pool features: None
- Fencing: Fenced, Privacy
- Has view: Yes
- View description: Park/Greenbelt
- Waterfront features: None
Lot
- Size: 4,922 Square Feet
- Features: Interior Lot, Sprinkler - Automatic
Details
- Additional structures: None
- Parcel number: 141145010E0007
- Special conditions: Standard
Construction
Type & style
- Home type: SingleFamily
- Property subtype: Single Family Residence
Materials
- Foundation: Slab
- Roof: Shingle
Condition
- Resale
- New construction: No
- Year built: 2022
Utilities & green energy
- Sewer: Public Sewer
- Water: Public
- Utilities for property: Electricity Connected, Natural Gas Available, Sewer Available, Water Available
Community & HOA
Community
- Features: Dog Park, Playground
- Subdivision: Durango Farms
HOA
- Has HOA: Yes
- Services included: Common Area Maintenance
- HOA fee: $47 monthly
- HOA name: Durango Farms HOA
Location
- Region: Hutto
Financial & listing details
- Price per square foot: $175/sqft
- Tax assessed value: $381,224
- Annual tax amount: $7,364
- Date on market: 8/8/2026
- Listing terms: Cash,Conventional,FHA,VA Loan
- Electric utility on property: Yes
Estimated market value
Not available
Estimated sales range
Not available
Not available
Price history
| Date | Event | Price |
|---|---|---|
| 9/12/2026 | Price change | $339,399-0.1%$175/sqft |
Source:  Unlock MLS #3542038 Report a problem Unlock MLS #3542038 Report a problem | ||
| 8/8/2026 | Listed for sale | $339,900-22.3%$175/sqft |
Source: Unlock MLS #3542038 Report a problem | ||
| 7/16/2025 | Listing removed | $1,999$1/sqft |
Source: Unlock MLS #7306267 Report a problem | ||
| 7/8/2025 | Price change | $1,999-1.3%$1/sqft |
Source: Unlock MLS #7306267 Report a problem | ||
| 6/2/2025 | Price change | $2,025-2.4%$1/sqft |
Source: Unlock MLS #7306267 Report a problem | ||
| 4/25/2025 | Price change | $2,075-2.4%$1/sqft |
Source: Unlock MLS #7306267 Report a problem | ||
| 3/12/2025 | Listed for rent | $2,125-3.4%$1/sqft |
Source: Unlock MLS #7306267 Report a problem | ||
| 2/29/2024 | Listing removed | -- |
Source: Unlock MLS #1995595 Report a problem | ||
| 1/30/2024 | Listed for rent | $2,200$1/sqft |
Source: Unlock MLS #1995595 Report a problem | ||
| 4/29/2022 | Listing removed | -- |
Source:  Meritage Homes Report a problem Meritage Homes Report a problem | ||
| 4/22/2022 | Listed for sale | $437,580$225/sqft |
Source: Meritage Homes Report a problem | ||
Public tax history
| Year | Property taxes | Tax assessment |
|---|---|---|
| 2025 | $8,423 -1.6% | $381,224 +4.7% |
| 2024 | $8,556 -3.4% | $364,231 -3.4% |
| 2023 | $8,856 +257.1% | $377,135 +1307.2% |
| 2022 | $2,480 +578.1% | $26,800 +42.6% |
| 2021 | $366 | $18,800 |
Find assessor info on the county website
Monthly payment
Est. payment
Payment breakdown
Explore the cost of this home by adjusting the details. Changes won't be saved.Climate risks
Neighborhood: 78634
Nearby schools
Schools provided by the listing agent
- Elementary: Cottonwood Creek
- Middle: Hutto
- High: Hutto
- District: Hutto ISD
Source: Unlock MLS. This data may not be complete. We recommend contacting the local school district to confirm school assignments for this home.
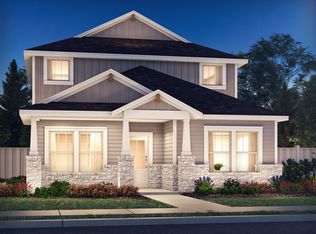
Similar homes
- $339,9004 bd3 ba2.3k sqft1019 Round Bale Rd, Hutto, TX 78634Active

 MLS ID #4231750, Russell Daniel, Hippo Realty, LLC. Unlock MLS
 - $337,5004 bd3 ba2.6k sqft110 Babblebrook Way, Hutto, TX 78634Active
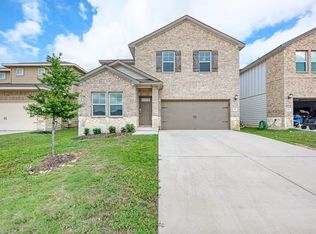 MLS ID #6486450, Russell Daniel, Hippo Realty, LLC. Unlock MLS
 - $325,0003 bd2 ba1.8k sqft5928 Pescia St, Round Rock, TX 78665Active
 MLS ID #7106079, Kyle Pfaffe, T J Lewis Real Estate. Unlock MLS
 - $344,9654 bd3 ba2.1k sqft1012 Universal Dr, Hutto, TX 78634Active
 Unlock MLS
 - $358,9653 bd2 ba1.6k sqft103 Melrose St, Hutto, TX 78634ActiveUnlock MLS
- $367,9654 bd3 ba1.7k sqft108 Melrose St, Hutto, TX 78634ActiveUnlock MLS
- $419,9994 bd3 ba2.7k sqft106 Barley Fork Ln, Hutto, TX 78634ActiveMLS ID #9023876, Jubayer Ahmed, Texas Ally Real Estate Group. Unlock MLS
- $349,0004 bd2 ba1.8k sqft17817 Altesino Cv, Pflugerville, TX 78660ActiveMLS ID #8988219, Brian Weinzetl, All City Real Estate Ltd. Co. Unlock MLS
- $339,0003 bd3 ba1.8k sqft1103 Sunny Meadows Loop, Georgetown, TX 78626ActiveMLS ID #1607930, Jonas Lord, Bramlett Partners. Unlock MLS
- $459,0005 bd3 ba2.7k sqft545 Elm Green St, Hutto, TX 78634ActiveMLS ID #8657166, Sam Lee, DLX Realty, LLC. Unlock MLS
- $422,4105 bd3 ba2.4k sqft127 Arlington Park Loop, Hutto, TX 78634ActiveUnlock MLS
- $385,0004 bd3 ba2.2k sqft232 Gidran Trl, Georgetown, TX 78626ActiveMLS ID #1178993, Gene Arant, Keller Williams - Lake Travis. Unlock MLS
- $330,0003 bd3 ba1.9k sqft312 Frederick Dr, Georgetown, TX 78626ActiveMLS ID #7788164, Marcy Dickson, Bramlett Partners. Unlock MLS
- $314,9003 bd3 ba1.8k sqft308 Otto Ave, Georgetown, TX 78626ActiveMLS ID #7153907, Barbara Colvin, LPT Realty, LLC. Unlock MLS
- $325,9903 bd2 ba1.5k sqft337 Harper Ranch Rd, Georgetown, TX 78626ActiveMLS ID #6763459, Kevin Dibia, Elite Living Realty. Unlock MLS
- $329,0003 bd3 ba2k sqft1120 La Conterra Blvd, Georgetown, TX 78626ActiveMLS ID #2381687, Michael Mechler, Douglas Elliman Real Estate. Unlock MLS
- $390,0004 bd3 ba2.6k sqft620 English Oak St, Georgetown, TX 78626ActiveMLS ID #4859929, HATICE Alkaya Schlabach, Isaac Schlabach. Unlock MLS
- $370,0004 bd3 ba2.2k sqft19812 Hubert R Humphrey Rd, Manor, TX 78653ActiveMLS ID #5233281, Hang Tung, Real Broker, LLC. Unlock MLS
