Welcome home to Wolf Ranch West, one of Georgetown’s most sought-after master-planned communities. This 2019 Perry Home offers just over 2,100 sq ft of light, modern living with 3 bedrooms, 2 baths, designated study, and a 2-car garage, all on a private lot with a rock wall fence enclosing the back yard. Inside, a light, neutral palette and wood-look tile flooring flow through all the main living areas. The open kitchen has a center island, and there’s a designated dining area. A study or media room gives you flexibility for a home office, game room, or movie nights. Out back, the oversized covered patio is made for year-round entertaining. Life here goes well beyond the front door. Wolf Ranch residents enjoy an infinity-edge pool, a second community pool, a fitness center, pickleball and basketball courts, playgrounds, a dog park, and miles of trails for walking, running, and biking. The community also has an active social calendar, so neighbors really do get to know each other. When you want to head out, the Rivery is minutes away. Stroll the riverfront, grab dinner on a patio, and enjoy the San Gabriel River setting. Wolf Ranch Town Center, HEB, Costco, and Sprouts are close by, and downtown Georgetown’s historic square is a short drive. Easy access to SH 29, I-35, and SH 130 keeps your commute simple, with major employers close at hand. Zoned to Georgetown ISD.
Active under contract
Price cut: $10.9K (11/1)
$449,000
3604 Mercer Rd, Georgetown, TX 78628
3beds
2,110sqft
Single Family Residence
Built in 2019
6,067 Square Feet Lot
$-- Zestimate®
$213/sqft
$67/mo HOA
What's special
Light neutral paletteDesignated dining areaDesignated study
- 18 days
- 461
- 35
Likely to sell faster than
Zillow last checked:
Listing updated:
Listed by:
Amy Gandy (512) 589-9005,
AGandy & Co. (512) 589-9005
Source: Unlock MLS,MLS#: 3746572
Facts & features
Interior
Bedrooms & bathrooms
- Bedrooms: 3
- Bathrooms: 2
- Full bathrooms: 2
- Main level bedrooms: 3
Primary bedroom
- Level: Main
Primary bathroom
- Level: Main
Heating
- Central, Natural Gas
Cooling
- Central Air
Appliances
- Included: Built-In Oven(s), Gas Cooktop, Dishwasher, Disposal, ENERGY STAR Qualified Appliances, Microwave, Self Cleaning Oven, Gas Water Heater
Features
- Breakfast Bar, High Ceilings, French Doors, Multiple Dining Areas, Multiple Living Areas, No Interior Steps, Primary Bedroom on Main, Walk-In Closet(s), Granite Counters
- Flooring: Carpet, Tile
- Windows: Blinds, ENERGY STAR Qualified Windows, Window Treatments
- Fireplace features: None
Interior area
- Total interior livable area: 2,110 sqft
Property
Parking
- Total spaces: 2
- Parking features: Attached, Door-Single, Driveway, Garage, Garage Faces Front
- Attached garage spaces: 2
Accessibility
- Accessibility features: None
Features
- Levels: One
- Stories: 1
- Patio & porch: Covered, Front Porch, Rear Porch
- Exterior features: Private Yard
- Pool features: None
- Spa features: None
- Fencing: Fenced, Privacy, Stone, Wood
- View description: None
- Waterfront features: None
Lot
- Size: 6,067 Square Feet
- Dimensions: 51 x 119
- Features: See Remarks, Curbs, Few Trees, Gentle Sloping, Interior Lot, Landscaped, Sprinkler - Back Yard, Sprinklers In Front, Trees-Moderate
Details
- Additional structures: None
- Parcel number: 208001220M0010
- Special conditions: Standard
Construction
Type & style
- Home type: SingleFamily
- Property subtype: Single Family Residence
Materials
- Foundation: Slab
- Roof: Composition, Shingle
Condition
- Resale
- New construction: No
- Year built: 2019
Details
- Builder name: Perry Homes
Utilities & green energy
- Sewer: Municipal Utility District (MUD), Public Sewer
- Water: Municipal Utility District (MUD), Public
- Utilities for property: Underground Utilities
Community & HOA
Community
- Features: BBQ Pit/Grill, Cluster Mailbox, Common Grounds, Playground, Pool, Sidewalks
- Subdivision: Wolf Ranch West
HOA
- Has HOA: Yes
- Services included: Common Area Maintenance
- HOA fee: $800 annually
- HOA name: FirstService Res
Location
- Region: Georgetown
Financial & listing details
- Price per square foot: $213/sqft
- Tax assessed value: $491,567
- Annual tax amount: $10,818
- Date on market: 10/16/2026
- Listing terms: Cash,Conventional,FHA,VA Loan
Estimated market value
Not available
Estimated sales range
Not available
Not available
Price history
| Date | Event | Price |
|---|---|---|
| 11/1/2026 | Contingent | $449,000$213/sqft |
Source:  Unlock MLS #3746572 Report a problem | ||
| 11/1/2026 | Price change | $449,000-2.4%$213/sqft |
Source: Unlock MLS #3746572 Report a problem | ||
| 10/16/2026 | Listed for sale | $459,900-4.2%$218/sqft |
Source: Unlock MLS #3746572 Report a problem | ||
| 12/9/2025 | Listing removed | $2,700$1/sqft |
Source: Unlock MLS #1393912 Report a problem | ||
| 12/1/2025 | Listing removed | $479,900$227/sqft |
Source: Unlock MLS #7713144 Report a problem | ||
| 11/18/2025 | Listed for rent | $2,700+5.9%$1/sqft |
Source: Unlock MLS #1393912 Report a problem | ||
| 8/20/2025 | Price change | $479,900-4%$227/sqft |
Source: Unlock MLS #7713144 Report a problem | ||
| 8/6/2025 | Price change | $499,9000%$237/sqft |
Source: Unlock MLS #7713144 Report a problem | ||
| 6/21/2025 | Listed for sale | $500,000+4.6%$237/sqft |
Source: Unlock MLS #7713144 Report a problem | ||
| 1/2/2024 | Listing removed | -- |
Source: Zillow Rentals Report a problem | ||
| 12/14/2023 | Price change | $2,550-3.8%$1/sqft |
Source: Zillow Rentals Report a problem | ||
| 11/28/2023 | Listed for rent | $2,650$1/sqft |
Source: Zillow Rentals Report a problem | ||
| 1/5/2023 | Listing removed | -- |
Source: Unlock MLS #9415226 Report a problem | ||
| 12/20/2022 | Listed for sale | $478,000$227/sqft |
Source: Unlock MLS #9415226 Report a problem | ||
| 12/18/2022 | Contingent | $478,000$227/sqft |
Source: Unlock MLS #9415226 Report a problem | ||
| 12/5/2022 | Price change | $478,000-0.2%$227/sqft |
Source: Unlock MLS #9415226 Report a problem | ||
| 11/28/2022 | Listed for sale | $479,000$227/sqft |
Source: Unlock MLS #9415226 Report a problem | ||
| 11/23/2022 | Pending sale | $479,000$227/sqft |
Source: Unlock MLS #9415226 Report a problem | ||
| 10/27/2022 | Price change | $479,000-8.7%$227/sqft |
Source: Unlock MLS #9415226 Report a problem | ||
| 10/6/2022 | Price change | $524,900-4.5%$249/sqft |
Source: Unlock MLS #9415226 Report a problem | ||
| 9/2/2022 | Listed for sale | $549,900$261/sqft |
Source: Unlock MLS #9415226 Report a problem | ||
Public tax history
| Year | Property taxes | Tax assessment |
|---|---|---|
| 2025 | $11,772 -1.6% | $491,567 -0.3% |
| 2024 | $11,959 -5.3% | $492,845 -5.5% |
| 2023 | $12,635 -11.3% | $521,414 -4.3% |
| 2022 | $14,241 +19.4% | $544,958 +24.4% |
| 2021 | $11,931 +29.7% | $438,192 +35% |
| 2020 | $9,196 +293.7% | $324,497 +224.5% |
| 2019 | $2,335 | $100,000 |
Find assessor info on the county website
Monthly payment
Est. payment
Payment breakdown
Explore the cost of this home by adjusting the details. Changes won't be saved.Climate risks
Neighborhood: 78628
Nearby schools
Schools provided by the listing agent
- Elementary: Wolf Ranch Elementary
- Middle: James Tippit
- High: East View
- District: Georgetown ISD
Source: Unlock MLS. This data may not be complete. We recommend contacting the local school district to confirm school assignments for this home.


Similar homes
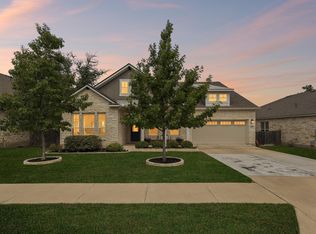
- $474,9994 bd4 ba2.5k sqft211 Prato Pl, Georgetown, TX 78628Active

 MLS ID #8819266, Falguni Kapadia, Pacesetter Properties. Unlock MLS
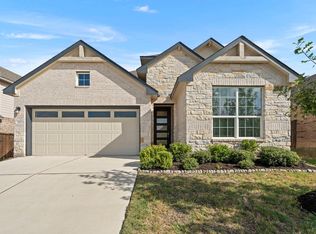
- $475,0004 bd3 ba2.7k sqft129 Ridgeview Ct, Georgetown, TX 78628Active
 MLS ID #4103619, Jennifer Geisheimer, Classic Realty Of Texas, LLC. Unlock MLS
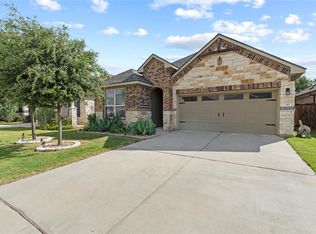
- $389,9004 bd3 ba2.6k sqft221 Indian Shoal Dr, Georgetown, TX 78628Active
 MLS ID #3879033, Becky Welch, Bramlett Partners. Unlock MLS
- $385,0004 bd2 ba1.7k sqft341 Peace Pipe Way, Georgetown, TX 78628Active
 MLS ID #3192446, Chris Tinnell, Compass RE Texas, LLC. Unlock MLS
- $474,0004 bd2 ba2.3k sqft232 Prato Pl, Georgetown, TX 78628ActiveMLS ID #2788235, Chris Mitchell, eXp Realty, LLC. Unlock MLS
- $424,5004 bd2 ba2k sqft137 Falabella Trl, Georgetown, TX 78626ActiveMLS ID #8591494, Rebecca Vita, Pure Realty. Unlock MLS
- $475,0004 bd3 ba2.5k sqft1213 Lakeside Ranch Rd, Georgetown, TX 78633ActiveMLS ID #5414885, Mary Anne Lachowsky, Keller Williams Realty. Unlock MLS
- $599,0004 bd4 ba3k sqft1401 Mulberry Oak Ln, Georgetown, TX 78628ActiveMLS ID #8027556, Michele Lafortune, Realty Texas LLC. Unlock MLS
- $489,0214 bd4 ba2.9k sqft4316 Promontory Point Trl, Georgetown, TX 78626ActiveMLS ID #3390958, Michael Langford, Compass RE Texas, LLC. Unlock MLS
- $380,0004 bd3 ba2.2k sqft232 Gidran Trl, Georgetown, TX 78626ActiveMLS ID #1178993, Gene Arant, Keller Williams - Lake Travis. Unlock MLS
- $498,9004 bd3 ba2.4k sqft229 Bluff Creek Ln, Georgetown, TX 78628ActiveMLS ID #6100662, Angie Gonzalez, Compass RE Texas, LLC. Unlock MLS
- $375,0003 bd2 ba1.9k sqft1128 Clearwing Cir, Georgetown, TX 78626ActiveMLS ID #5239378, Sabine McCalla, Berkshire Hathaway TX Realty. Unlock MLS
- $399,9994 bd3 ba2.6k sqft113 Cipressi Cv, Georgetown, TX 78628ActiveMLS ID #2709052, Brecken Watterson, Cornerstone Partners Realty. Unlock MLS
- $599,0005 bd4 ba2.9k sqft312 Maddox Dr, Georgetown, TX 78628ActiveMLS ID #6467111, Jenn Carey, Open House Austin Group LLC. Unlock MLS
- $425,0003 bd2 ba1.8k sqft832 Whitetail Dr, Round Rock, TX 78681ActiveMLS ID #1491003, Todd Hower, Todd Hower Realty LLC. Unlock MLS
- $479,0003 bd3 ba2.3k sqft173 La Venta Loop, Liberty Hill, TX 78642ActiveMLS ID #4737147, Sheela Rodrigues, All City Real Estate Ltd. Co. Unlock MLS
- $450,0004 bd3 ba2.6k sqft1704 Stonehaven Ln, Round Rock, TX 78665ActiveMLS ID #1101001, Kevin Restine, Realty Texas LLC. Unlock MLS
- $474,0004 bd3 ba2.7k sqft1917 Kempwood Loop, Round Rock, TX 78665ActiveMLS ID #7063668, Michelle Adams, AIR Property Group. Unlock MLS
- $370,0003 bd2 ba2k sqft212 La Grotta Ln, Georgetown, TX 78628ActiveMLS ID #8325565, L.C. Nino, Realty of America, LLC. Unlock MLS
