Welcome to 14305 Eucalyptus, where comfort, style, and an unbeatable Austin location come together for a great price. This 3-bedroom, 2.5-bath home offers a smart, modern layout with all three bedrooms thoughtfully situated upstairs, creating a private retreat away from the main living areas. Step inside to an open and inviting atmosphere, with bright living spaces designed for both everyday living and effortless entertaining. The main level flows beautifully, while the upstairs bedrooms deliver privacy and quiet for the whole household. This home has thoughtful and high-value upgrades. A fully paid-off solar panel system means energy savings from day one, with no lease to assume and no monthly payments to inherit. The living room features an integrated in-ceiling speaker system, with four speakers (two front, two back) hardwired through in-wall wiring for a clean, direct connection to your receiver, ideal for movie nights and entertaining. Throughout the home, Philips Hue smart lighting is built right into the recessed lights, with 15 full-color, dimmable BR30 bulbs and a smart home bridge for effortless automation and ambiance at the touch of a button. Location is everything, and this home truly delivers. Just 1 mile (about 5 minutes) from the Lakeline MetroRail station, with quick access to major highways including MoPac and 183, your commute anywhere in the city becomes a breeze. You're just minutes from The Domain plus countless restaurants, coffee shops, and everyday conveniences right at your fingertips. Whether you're heading downtown, to the airport, or exploring everything North Austin has to offer, you're perfectly positioned to enjoy it all. This is more than a house, it's a chance to plant roots in one of Austin's most connected and sought-after areas!
Active
Price cut: $10K (7/9)
$449,500
14305 Eucalyptus Bnd, Austin, TX 78717
3beds
1,977sqft
:
Get pre-qualified$3,189/mo
Single Family Residence
Built in 2017
4,399 Square Feet Lot
$442,300 Zestimate®
$227/sqft
$60/mo HOA
What's special
Open and inviting atmosphereSmart modern layout
- 46 days |
- 440 |
- 14 |
Zillow last checked:
Listing updated:
Listed by:
Shreya Kolluri (424) 282-5539,
Hawkins Bucklew Property Group (424) 282-5539
Source: Unlock MLS,MLS#: 9543171
Facts & features
Interior
Bedrooms & bathrooms
- Bedrooms: 3
- Bathrooms: 3
- Full bathrooms: 2
- 1/2 bathrooms: 1
Primary bedroom
- Features: Walk-In Closet(s)
- Level: Second
Heating
- Central, Natural Gas
Cooling
- Central Air
Appliances
- Included: Dishwasher, Disposal, Exhaust Fan, Gas Cooktop, Microwave, Free-Standing Range, Self Cleaning Oven, Gas Water Heater
Features
- Vaulted Ceiling(s), Crown Molding, Entrance Foyer, Interior Steps, Pantry
- Flooring: Carpet, Tile
- Windows: None
- Fireplace features: None
Interior area
- Total interior livable area: 1,977 sqft
Property
Parking
- Total spaces: 2
- Parking features: Attached, Driveway, Garage, Garage Door Opener, Garage Faces Front
- Attached garage spaces: 2
Accessibility
- Accessibility features: None
Features
- Levels: Two
- Stories: 2
- Patio & porch: Patio
- Exterior features: Gutters Full, Pest Tubes in Walls
- Pool features: None
- Spa features: None
- Fencing: Fenced, Wood
- Has view: Yes
- View description: None
- Waterfront features: None
Lot
- Size: 4,399 Square Feet
- Dimensions: 40 x 110
- Features: Sprinkler - Automatic, Sprinkler - Back Yard, Sprinklers In Front, Many Trees
Details
- Additional structures: None
- Parcel number: 16485700000003
- Special conditions: Standard
Construction
Type & style
- Home type: SingleFamily
- Property subtype: Single Family Residence
Materials
- Foundation: Slab
- Roof: Composition
Condition
- Resale
- New construction: No
- Year built: 2017
Details
- Builder name: Pulte Homes
Utilities & green energy
- Sewer: Public Sewer
- Water: Public
- Utilities for property: Electricity Available, Natural Gas Available, Phone Connected, Underground Utilities
Community & HOA
Community
- Features: None
- Subdivision: Parmer Xing Condos
HOA
- Has HOA: Yes
- Services included: Common Area Maintenance
- HOA fee: $60 monthly
- HOA name: Parmer Crossing HOA
Location
- Region: Austin
Financial & listing details
- Price per square foot: $227/sqft
- Tax assessed value: $441,895
- Annual tax amount: $8,935
- Date on market: 6/12/2026
- Listing terms: Cash,Conventional,FHA,VA Loan
- Electric utility on property: Yes
Estimated market value
$442,300
$420,000 - $464,000
$2,377/mo
Price history
| Date | Event | Price |
|---|---|---|
| 7/9/2026 | Price change | $449,500-2.2%$227/sqft |
Source:  Unlock MLS #9543171 Report a problem Unlock MLS #9543171 Report a problem | ||
| 6/12/2026 | Listed for sale | $459,500$232/sqft |
Source: Unlock MLS #9543171 Report a problem | ||
Public tax history
| Year | Property taxes | Tax assessment |
|---|---|---|
| 2025 | $6,997 -12% | $441,895 -11.4% |
| 2024 | $7,955 +13.4% | $498,676 +10% |
| 2023 | $7,017 -7.8% | $453,342 +7.5% |
| 2022 | $7,610 -3% | $421,578 +10% |
| 2021 | $7,848 +2.6% | $383,253 +10% |
| 2020 | $7,651 +5.6% | $348,412 +2.2% |
| 2019 | $7,243 | $340,915 +4.9% |
| 2018 | -- | $324,880 |
Find assessor info on the county website
Monthly payment
Est. payment
Payment breakdown
Explore the cost of this home by adjusting the details. Changes won't be saved.Climate risks
Neighborhood: Avery Ranch
Nearby schools
GreatSchools rating
- 8/10Forest North Elementary SchoolGrades: PK-5Distance: 0.9 mi
- 9/10Pearson Ranch MiddleGrades: 6-8Distance: 1.7 mi
- 7/10McNeil High IB World SchoolGrades: 9-12Distance: 3 mi
Schools provided by the listing agent
- Elementary: Forest North
- Middle: Pearson Ranch
- High: McNeil
- District: Round Rock ISD
Source: Unlock MLS. This data may not be complete. We recommend contacting the local school district to confirm school assignments for this home.
- $430,400-- bd2 ba2.2k sqft14303 Eucalyptus Bnd, Austin, TX 78717Off Market
- $511,4003 bd4 ba2.4k sqft14307 Eucalyptus Bnd, Austin, TX 78717Off Market

- $404,700-- bd2 ba2.2k sqft14201 Eucalyptus Bnd, Austin, TX 78717Off Market
- $397,6003 bd3 ba1.8k sqft14209 Eucalyptus Bnd, Austin, TX 78717Off Market
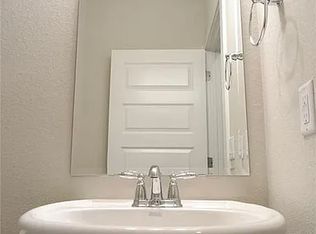
- $419,4003 bd3 ba1.7k sqft14209 Eucalyptus Bnd #D79XBU, Austin, TX 78717Off Market
- $482,8004 bd3 ba2.4k sqft14309 Eucalyptus Bnd, Austin, TX 78717Off Market
- $462,5004 bd3 ba2.5k sqft14301 Eucalyptus Bnd, Austin, TX 78717Off Market
- $506,7004 bd3 ba2.4k sqft14301 Eucalyptus Bnd #5JUVRW, Austin, TX 78717Off Market
A local agent can set up tours, give advice and negotiate with sellers.
Similar homes
- $499,0003 bd3 ba2.2k sqft14003 Osmarea Dr #91, Austin, TX 78717Active

 MLS ID #7007822, Alyssa Roesner, Magnolia Realty Round Rock. Unlock MLS
 - $535,0004 bd3 ba2.2k sqft14225 Canyon Trl, Austin, TX 78717Active
 MLS ID #7662011, Kirstin Cooney, Keller Williams Realty C. P.. Unlock MLS
 - $535,0003 bd3 ba2.3k sqft11304 Running Brush Ln, Austin, TX 78717Active
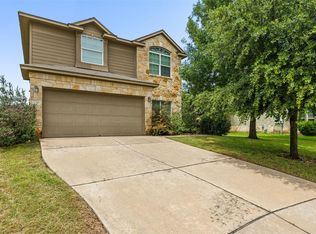 MLS ID #9937247, Urvi Naik, Compass RE Texas, LLC. Unlock MLS
 - $415,0003 bd3 ba2.2k sqft13001 Hymeadow Dr #38, Austin, TX 78729Active
 MLS ID #2657234, Adam Baker, Serhant Texas, LLC. Unlock MLS
 - $499,9994 bd3 ba2.5k sqft16000 Canberra Trl, Austin, TX 78728ActiveMLS ID #9924072, Michael Frost, Compass RE Texas, LLC. Unlock MLS
- $414,9004 bd3 ba2.6k sqft2471 Sunrise Rd Unit 64, Round Rock, TX 78664ActiveMLS ID #1880655, Kevin Vecchio, eXp Realty, LLC. Unlock MLS
- $369,0003 bd3 ba1.9k sqft4125 Pebble Ridge Cv, Round Rock, TX 78681ActiveMLS ID #1104037, Sam Lee, Total Realty Texas. Unlock MLS
- $429,9904 bd3 ba2.3k sqft508 Peregrine Way, Leander, TX 78641ActiveMLS ID #1405297, Ruoyu Sun, Choo Properties LLC. Unlock MLS
- $450,0006 bd3 ba2.3k sqft104 Blue Sage Dr, Leander, TX 78641ActiveMLS ID #7777249, Rosie Hayer, Rivet Real Estate. Unlock MLS
- $449,0004 bd4 ba2.5k sqft206 Orchard Park Dr, Liberty Hill, TX 78642ActiveMLS ID #3686664, Kathryn Duke, GEC Real Estate. Unlock MLS
- $424,9994 bd3 ba2.6k sqft14029 Heartland Dr, Manor, TX 78653ActiveMLS ID #6897346, Charlie Aghadiuno, All City Real Estate Ltd. Co. Unlock MLS
- $425,0004 bd3 ba2.4k sqft212 Russet Trl, Georgetown, TX 78628ActiveMLS ID #9480221, Murtadha Almayahi, HomeSmart Stars. Unlock MLS
- $420,0004 bd2 ba2.2k sqft4420 Jackies Dr, Pflugerville, TX 78660ActiveMLS ID #9959603, Carol Weed, Keller Williams Realty. Unlock MLS
- $424,9004 bd2 ba2k sqft4328 Rockbrook Farms Ln, Georgetown, TX 78628ActiveMLS ID #1585919, Corky Barho, Avatar Properties. Unlock MLS
- $435,0006 bd4 ba2.9k sqft716 S San Marcos St, San Juan, TX 78589ActiveMLS ID #4684599, Marcy Dickson, Bramlett Partners. Unlock MLS
- $414,0003 bd3 ba2.4k sqft11925 Timber Heights Dr, Austin, TX 78754ActiveMLS ID #1716260, James Robinson, Jimmy Joseph Realtors. Unlock MLS
- $420,0004 bd3 ba2.6k sqft104 Kavanaugh St, Georgetown, TX 78628ActiveMLS ID #6293797, Cassie Clemons, Christies Intl Real Estate Lone Star. Unlock MLS
- $550,0004 bd4 ba2.9k sqft408 Garner Park Dr, Georgetown, TX 78628ActiveMLS ID #7423922, Diana Caro, Pure Realty. Unlock MLS
- $444,9994 bd3 ba2.7k sqft100 Panico Rd, Hutto, TX 78634ActiveMLS ID #1015594, Oscar Rodriguez Ovalle, Keller Williams Realty. Unlock MLS
- $500,0003 bd3 ba1.6k sqft2417 Spanish Camp Cv, Austin, TX 78725ActiveMLS ID #1449734, Sherry Kennerley, Atlas Realty. Unlock MLS
