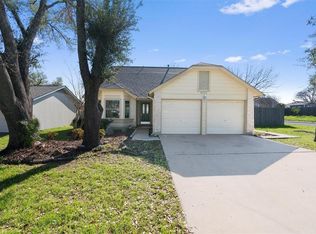
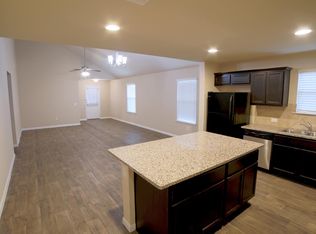
Welcome to 11925 Timber Heights Drive in Austin, TX a corner-lot home offering space, versatility, and everyday comfort! Featuring 3 bedrooms, 2.5 bathrooms, two living rooms, and two dining areas, this inviting home gives you plenty of room to relax, entertain, and make each space your own. The open kitchen is the heart of the home, with a large island perfect for preparing meals, serving snacks, or gathering with guests. Enjoy the flexibility of separate living and dining spaces, whether you envision a cozy movie lounge, a dedicated hobby area, or room to host memorable dinners. Solar panels add an energy-conscious feature to this appealing property. With a layout that adapts to your lifestyle and a desirable corner-lot setting, this Austin home is ready for your personal touch. Schedule your showing today and discover the possibilities!
House for rent
Singlefamily
Available now
Cats, dogs OK
Air conditioner, central air
In unit laundry
2 Attached garage spaces parking
Central
What's special
Inviting homeCorner-lot homeSolar panelsOpen kitchenTwo dining areasDesirable corner-lot settingLarge island
- 20 days |
- -- |
- -- |
Zillow last checked:
Listing updated:
Travel times

Let’s turn your rent into credit progress
Build credit history with every on-time payment and get credit for the payment you’re already making.
Facts & features
Interior
Bedrooms & bathrooms
- Bedrooms: 3
- Bathrooms: 3
- Full bathrooms: 2
- 1/2 bathrooms: 1
Heating
- Central
Cooling
- Air Conditioner, Central Air
Appliances
- Included: Dryer, Microwave Oven, Oven, Washer
- Laundry: In Unit, Upper Level
Features
- Bar, Breakfast Bar, High Ceilings, Multiple Dining Areas, Multiple Living Areas, Walk-In Closet(s)
- Flooring: Carpet, Tile, Vinyl
Interior area
- Total interior livable area: 2,489 sqft
Video & virtual tour
Property
Parking
- Total spaces: 2
- Parking features: Attached, Garage
- Has attached garage: Yes
- Details: Contact manager
Features
- Stories: 2
- Exterior features: Multiple Dining Areas, Multiple Living Areas
- Pool features: Contact manager
- View description: Contact manager
Lot
- Features: Corner Lot
Details
- Additional structures: Garage(s)
- Parcel number: 713090
Construction
Type & style
- Home type: SingleFamily
- Property subtype: SingleFamily
Materials
- Roof: Composition
Condition
- Year built: 2010
Community & HOA
Location
- Region: Austin
Financial & listing details
- Lease term: 12 Months
Nearby apartments for rent

Price history
| Date | Event | Price |
|---|---|---|
| 9/23/2026 | Listed for rent | $2,500-3.8%$1/sqft |
Source: Unlock MLS #9424450 Report a problem | ||
| 8/22/2026 | Listing removed | $414,000$166/sqft |
Source:  Unlock MLS #1716260 Report a problem Unlock MLS #1716260 Report a problem | ||
| 4/29/2026 | Price change | $414,000-0.2%$166/sqft |
Source: Unlock MLS #1716260 Report a problem | ||
| 3/11/2026 | Listed for sale | $415,000-3.5%$167/sqft |
Source: Unlock MLS #1716260 Report a problem | ||
| 12/4/2025 | Listing removed | $430,000$173/sqft |
Source: Unlock MLS #4804550 Report a problem | ||
| 9/2/2025 | Price change | $430,000-2.3%$173/sqft |
Source: Unlock MLS #4804550 Report a problem | ||
| 8/28/2025 | Price change | $440,000-4.1%$177/sqft |
Source: Unlock MLS #4804550 Report a problem | ||
| 8/18/2025 | Price change | $459,000-1.1%$184/sqft |
Source: Unlock MLS #4804550 Report a problem | ||
| 7/29/2025 | Price change | $464,000-2.3%$186/sqft |
Source: Unlock MLS #4804550 Report a problem | ||
| 6/26/2025 | Price change | $474,999-1%$191/sqft |
Source: Unlock MLS #4804550 Report a problem | ||
| 5/30/2025 | Listed for sale | $479,999-8.6%$193/sqft |
Source: Unlock MLS #4804550 Report a problem | ||
| 10/1/2022 | Listing removed | -- |
Source: Zillow Rental Manager Report a problem | ||
| 8/31/2022 | Listed for rent | $2,600$1/sqft |
Source: Zillow Rental Manager Report a problem | ||
| 8/29/2022 | Listing removed | -- |
Source: Unlock MLS #4035656 Report a problem | ||
| 8/12/2022 | Pending sale | $525,000$211/sqft |
Source: Unlock MLS #4035656 Report a problem | ||
| 7/15/2022 | Listed for sale | $525,000+400%$211/sqft |
Source: Unlock MLS #4035656 Report a problem | ||
| 5/5/2014 | Sold | -- |
Source: Agent Provided Report a problem | ||
| 1/30/2014 | Price change | $105,000-12.5%$42/sqft |
Source: Auction.com Report a problem | ||
| 1/28/2014 | Price change | $120,000-42.9%$48/sqft |
Source: Auction.com Report a problem | ||
| 1/18/2014 | Listed for sale | -- |
Source: Auction.com Report a problem | ||
| 5/3/2012 | Listing removed | $210,000$84/sqft |
Source: StepStone Realty LLC #5431618 Report a problem | ||
| 4/16/2012 | Listed for sale | $210,000$84/sqft |
Source: StepStone Realty LLC #5431618 Report a problem | ||