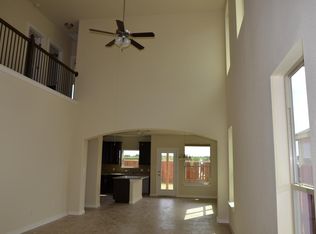
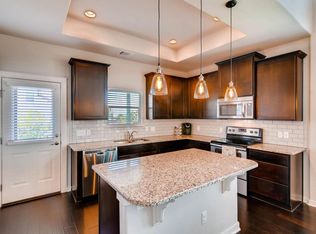
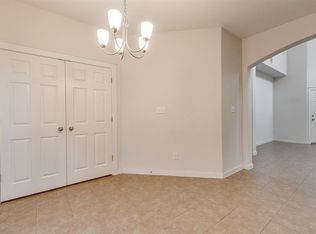
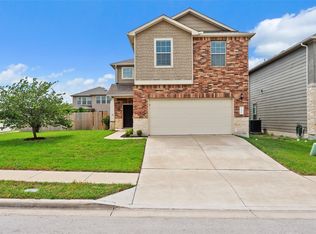
Discover an exceptional lifestyle in this captivating two-story residence, where modern design meets comfortable living in Austin, TX. This meticulously maintained home boasts a well-appointed facade of brick and stucco with shuttered windows, exuding welcoming curb appeal from the moment you arrive. The property offers 2240 square feet of living space, featuring three spacious bedrooms and two full bathrooms, providing ample room for relaxation and privacy. Step inside to an open-concept interior where soaring vaulted and high ceilings create an airy and expansive atmosphere, enhancing the flow between living areas. Natural light streams into the grand living space, highlighting the combination of plush carpet and elegant tile flooring found throughout the home. The heart of this residence is a stunning kitchen designed for both everyday meals and entertaining. It showcases a large kitchen island, granite counters, stainless steel appliances including a dishwasher, microwave, range, and refrigerator, along with recessed lighting and a breakfast bar. This culinary haven seamlessly connects to the spacious gathering areas, ensuring an engaging environment for all. Each bedroom offers a tranquil retreat, complete with soft carpeting and ceiling fans for comfort. The bathrooms feature modern amenities, including a well-appointed powder room with a classic pedestal sink. Outside, a private yard offers a serene escape, complemented by an attached garage and a convenient driveway providing ample parking. The suburban neighborhood itself provides a pleasant residential atmosphere with sidewalks and streetlights, fostering a sense of community. This home is truly an embodiment of comfortable living within a vibrant setting.
Active
Price cut: $5K (9/2)
$433,900
3701 Dover Ferry Xing, Austin, TX 78728
3beds
2,240sqft
Single Family Residence
Built in 2014
5,466 Square Feet Lot
$-- Zestimate®
$194/sqft
$42/mo HOA
What's special
Attached garageWelcoming curb appealRecessed lightingGranite countersThree spacious bedroomsOpen-concept interiorStunning kitchen
- 128 days
- 167
- 16
Zillow last checked:
Listing updated:
Listed by:
Jean Gage (832) 361-1376,
Keller Williams - Lake Travis (512) 263-9090,
Gregg Klar (512) 653-0488,
Keller Williams - Lake Travis
Source: Unlock MLS,MLS#: 4921966
Facts & features
Interior
Bedrooms & bathrooms
- Bedrooms: 3
- Bathrooms: 3
- Full bathrooms: 2
- 1/2 bathrooms: 1
- Main level bedrooms: 1
Heating
- Central
Cooling
- Ceiling Fan(s), Central Air
Appliances
- Included: Dishwasher, Microwave, Range, RNGHD, Refrigerator, Stainless Steel Appliance(s)
Features
- Breakfast Bar, Ceiling Fan(s), Vaulted Ceiling(s), Granite Counters, Eat-in Kitchen, Kitchen Island, Open Floorplan, Recessed Lighting
- Flooring: Carpet, Tile
- Windows: None
- Fireplace features: None
Interior area
- Total interior livable area: 2,240 sqft
Video & virtual tour
Property
Parking
- Total spaces: 2
- Parking features: Driveway, Garage
- Garage spaces: 2
Accessibility
- Accessibility features: None
Features
- Levels: Two
- Stories: 2
- Patio & porch: Porch
- Exterior features: Private Yard
- Pool features: None
- Fencing: Fenced
- Has view: Yes
- View description: Neighborhood
- Waterfront features: None
Lot
- Size: 5,466 Square Feet
- Features: Corner Lot, Cul-De-Sac, Curbs, Trees-Medium (20 Ft - 40 Ft)
Details
- Additional structures: None
- Parcel number: 02822003280000
- Special conditions: Standard
Construction
Type & style
- Home type: SingleFamily
- Property subtype: Single Family Residence
Materials
- Foundation: Slab
- Roof: Composition, Shingle
Condition
- Resale
- New construction: No
- Year built: 2014
Utilities & green energy
- Sewer: Public Sewer
- Water: Public
- Utilities for property: Electricity Available, Sewer Available, Water Available
Community & HOA
Community
- Features: Common Grounds, Sidewalks, Street Lights
- Subdivision: Raceway Single Family Sub Sec
HOA
- Has HOA: Yes
- Services included: Common Area Maintenance
- HOA fee: $125 quarterly
- HOA name: Goodwin Management
Location
- Region: Austin
Financial & listing details
- Price per square foot: $194/sqft
- Tax assessed value: $427,045
- Annual tax amount: $6,891
- Date on market: 6/8/2026
- Listing terms: Cash,Conventional
- Electric utility on property: Yes
Estimated market value
Not available
Estimated sales range
Not available
Not available
Price history
| Date | Event | Price |
|---|---|---|
| 9/2/2026 | Price change | $433,900-1.1%$194/sqft |
Source:  Unlock MLS #4921966 Report a problem Unlock MLS #4921966 Report a problem | ||
| 7/17/2026 | Price change | $438,900-2.2%$196/sqft |
Source: Unlock MLS #4921966 Report a problem | ||
| 6/8/2026 | Listed for sale | $448,900$200/sqft |
Source: Unlock MLS #4921966 Report a problem | ||
Public tax history
| Year | Property taxes | Tax assessment |
|---|---|---|
| 2025 | $6,891 -5.9% | $427,045 -7.9% |
| 2024 | $7,319 -7.5% | $463,913 -10.7% |
| 2023 | $7,914 -9.7% | $519,536 -0.2% |
| 2022 | $8,760 | $520,591 +37.9% |
| 2021 | -- | $377,600 +21.7% |
| 2020 | $5,930 -0.5% | $310,200 -0.4% |
| 2019 | $5,961 +8.1% | $311,341 +8.5% |
| 2018 | $5,512 | $287,073 +3.2% |
| 2017 | $5,512 +1204.5% | $278,103 |
| 2016 | $423 | $278,103 +2.2% |
| 2015 | $423 | $272,143 +1260.7% |
| 2014 | $423 | $20,000 |
Find assessor info on the county website
Monthly payment
Est. payment
Payment breakdown
Explore the cost of this home by adjusting the details. Changes won't be saved.Climate risks
Neighborhood: 78728
Nearby schools
Schools provided by the listing agent
- Elementary: Joe Lee Johnson
- Middle: Deerpark
- High: McNeil
- District: Round Rock ISD
Source: Unlock MLS. This data may not be complete. We recommend contacting the local school district to confirm school assignments for this home.
Similar homes
- $485,0004 bd3 ba2.5k sqft16000 Canberra Trl, Austin, TX 78728Active
 MLS ID #9924072, Michael Frost, Compass RE Texas, LLC. Unlock MLS
 - $379,0003 bd3 ba1.7k sqft2803 Mary Elizabeth Dr, Austin, TX 78728Active
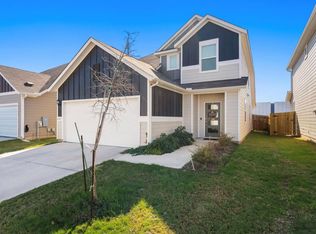 MLS ID #1626639, Patrick Lalezari, 9 Points Realty. Unlock MLS
 - $434,9993 bd3 ba1.9k sqft14305 Eucalyptus Bnd, Austin, TX 78717Active
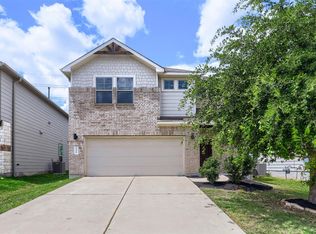 MLS ID #9543171, Shreya Kolluri, Hawkins Bucklew Property Group. Unlock MLS
 - $425,0004 bd3 ba2.1k sqft10411 Turnbull Loop, Austin, TX 78717Active
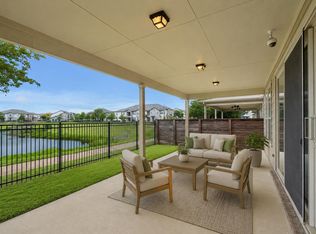 MLS ID #5013986, Clay Byrne, Keller Williams Realty. Unlock MLS
 - $470,0004 bd3 ba2.4k sqft17309 Headstock Rd #251, Round Rock, TX 78664ActiveMLS ID #4330516, Robin Curle, Compass RE Texas, LLC. Unlock MLS
- $425,0003 bd3 ba1.7k sqft10513 Larue Pass #42, Austin, TX 78717ActiveMLS ID #9504339, Clare Webb, Compass RE Texas, LLC. Unlock MLS
- $459,9004 bd3 ba2.5k sqft3821 Raven Caw Pass, Pflugerville, TX 78660ActiveMLS ID #6987005, Helena Kwee, Proper Management. Unlock MLS
- $446,9004 bd3 ba2.3k sqft2109 Ettalee Ct, Austin, TX 78754ActiveMLS ID #1079020, Tiffany Moore, Rise and Shine Realty, LLC. Unlock MLS
- $450,0004 bd3 ba2.4k sqft8617 Columbia Falls Dr, Round Rock, TX 78681ActiveMLS ID #8664130, Nicholas Garza, Keller Williams Realty. Unlock MLS
- $419,8903 bd3 ba1.9k sqft17408 Monastrell Ln, Round Rock, TX 78664ActiveUnlock MLS
- $458,8903 bd3 ba2.2k sqft2205 Cento Walk, Round Rock, TX 78664ActiveUnlock MLS
- $429,0003 bd3 ba1.8k sqft2605 Sam Bass Rd #9, Round Rock, TX 78681ActiveMLS ID #7177952, Hiep Trinh, eXp Realty, LLC. Unlock MLS
- $450,0004 bd3 ba2.6k sqft1704 Stonehaven Ln, Round Rock, TX 78665ActiveMLS ID #1101001, Kevin Restine, Realty Texas LLC. Unlock MLS
- $469,0004 bd3 ba3.1k sqft3304 Mendips Ln, Pflugerville, TX 78660ActiveMLS ID #1163127, Philip Myers, Bramlett Partners. Unlock MLS
- $400,0004 bd3 ba2.1k sqft11900 Cimaizon Dr, Austin, TX 78725ActiveMLS ID #2324517, Jaymes Willoughby, Keller Williams Realty. Unlock MLS
- $399,0003 bd3 ba2.2k sqft12900 Michelangelo St, Austin, TX 78729ActiveMLS ID #8907034, Nicki Turner, Berkshire Hathaway TX Realty. Unlock MLS
- $425,0004 bd3 ba2.1k sqft7205 Lysander Ct, Austin, TX 78741ActiveMLS ID #9866969, Alexandra Petroski, Alexandra Petroski. Unlock MLS
- $445,0004 bd3 ba2.8k sqft16905 Antioch Ave, Pflugerville, TX 78660ActiveMLS ID #2297091, Heather Brown, RE/MAX Fine Properties. Unlock MLS
- $449,0004 bd3 ba2.5k sqft18005 Umberto Dr, Pflugerville, TX 78660ActiveMLS ID #2059345, Debbie Tran, eXp Commercial LLC. Unlock MLS
- $339,9003 bd3 ba1.8k sqft18416 Cumberland Gap St, Pflugerville, TX 78660ActiveMLS ID #5029702, Rosie Ochoa, Christies Intl Real Estate Lone Star. Unlock MLS
