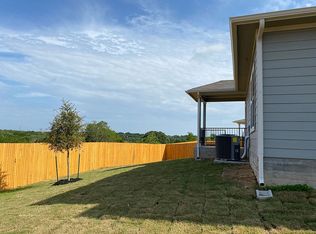
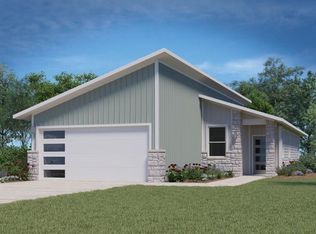
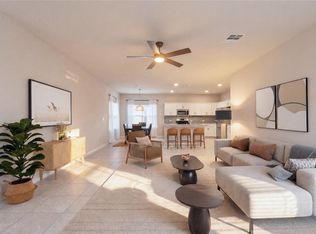
**BOM - Buyer got cold feet ***PRICE REDUCED*** Wait until you see the backyard view on this one. You know how most homes “15 minutes from downtown” usually mean tiny lot, zero privacy, and staring directly into your neighbor’s kitchen? This is the opposite of that. The second you walk into the backyard, it stops feeling like a typical suburban house and starts feeling like you accidentally found a hidden pocket of Hill Country, but it's 15 minutes from downtown. It’s the kind of backyard where you can drink your coffee in the morning and genuinely forget you’re still in Austin. The photos don’t fully capture how peaceful it feels back there. Finding this much privacy, this much usable yard space, and these kinds of views this close to downtown is almost unheard of. Most newer homes this close to the city trade outdoor space for convenience. This one somehow gives you both. And with the largest lot in the neighborhood, there’s still plenty of room for a pool, entertaining, pets, or just enjoying having actual space around you. Inside, the layout just makes life easy. With 4 bedrooms, 3 bathrooms, two separate living areas, and tons of storage, there’s room for family, guests, a home office, workout space — whatever you need. The oversized kitchen island opens right into the living room, so the whole downstairs feels bright, open, and connected without feeling cramped. Natural light pours into every part of the house. And the neighborhood itself has such a good energy — sidewalks full of people walking dogs, neighbors out and about, community pool, splash pad, basketball courts, and an active feel without feeling crowded. If you’ve been looking at newer homes and feeling like everything is packed on top of each other, you’re going to notice the difference immediately here. There are plenty of homes close to downtown. There are very few that actually feel like an escape from it. Washer and dryer convey.
Active
Price cut: $3K (9/24)
$446,900
2109 Ettalee Ct, Austin, TX 78754
4beds
2,381sqft
Single Family Residence
Built in 2021
0.31 Acres Lot
$-- Zestimate®
$188/sqft
$55/mo HOA
What's special
Backyard viewTons of storageWasher and dryer conveyOversized kitchen islandUsable yard spaceActual space around you
- 154 days
- 713
- 73
Zillow last checked:
Listing updated:
Listed by:
Tiffany Moore (512) 960-9997,
Rise and Shine Realty, LLC (512) 960-9997
Source: Unlock MLS,MLS#: 1079020
Facts & features
Interior
Bedrooms & bathrooms
- Bedrooms: 4
- Bathrooms: 3
- Full bathrooms: 2
- 1/2 bathrooms: 1
Primary bedroom
- Features: Ceiling Fan(s), Recessed Lighting, Walk-In Closet(s)
- Level: Upper
Primary bathroom
- Features: Quartz Counters, Recessed Lighting, Walk-In Closet(s), Walk-in Shower
- Level: Upper
Kitchen
- Features: Kitchen Island, Granite Counters, Dining Area, Open to Family Room, Pantry, Plumbed for Icemaker, Recessed Lighting
- Level: Main
Heating
- Electric
Cooling
- Ceiling Fan(s), Central Air
Appliances
- Included: Dryer, Gas Cooktop, Gas Range, Microwave, Gas Oven, Plumbed For Ice Maker, Free-Standing Gas Range, Free-Standing Refrigerator, Stainless Steel Appliance(s), Washer/Dryer Stacked, Electric Water Heater
Features
- Ceiling Fan(s), Granite Counters, Eat-in Kitchen, Entrance Foyer, High Speed Internet, Kitchen Island, Multiple Living Areas, Open Floorplan, Pantry, Stackable W/D Connections, Walk-In Closet(s), Washer Hookup, Wired for Data
- Flooring: Carpet, Laminate, Tile
- Windows: Window Coverings
Interior area
- Total interior livable area: 2,381 sqft
Property
Parking
- Total spaces: 2
- Parking features: Driveway, Garage, Garage Faces Front
- Garage spaces: 2
Accessibility
- Accessibility features: None
Features
- Levels: Two
- Stories: 2
- Patio & porch: Rear Porch
- Exterior features: Private Yard
- Pool features: None
- Fencing: Fenced, Perimeter, Wood
- Has view: Yes
- View description: Park/Greenbelt
- Waterfront features: None
Lot
- Size: 0.31 Acres
- Features: Back to Park/Greenbelt, Cul-De-Sac, Curbs, Pie Shaped Lot, Sprinkler - Automatic, Sprinkler - Rain Sensor, Views
Details
- Additional structures: None
- Parcel number: 02412610120000
- Special conditions: Standard
Construction
Type & style
- Home type: SingleFamily
- Property subtype: Single Family Residence
Materials
- Foundation: Slab
- Roof: Composition
Condition
- Resale
- New construction: No
- Year built: 2021
Utilities & green energy
- Sewer: Public Sewer
- Water: Public
- Utilities for property: Cable Available, Electricity Connected, Internet-Fiber, Natural Gas Connected, Sewer Connected, Water Connected
Community & HOA
Community
- Features: BBQ Pit/Grill, Clubhouse, Cluster Mailbox, High Speed Internet, Pool, Sidewalks, Sport Court(s)/Facility
- Subdivision: Pioneer Hill
HOA
- Has HOA: Yes
- Services included: Common Area Maintenance
- HOA fee: $55 monthly
- HOA name: Pioneer Hill HOA
Location
- Region: Austin
Financial & listing details
- Price per square foot: $188/sqft
- Tax assessed value: $477,716
- Annual tax amount: $10,522
- Date on market: 5/7/2026
- Listing terms: Cash,Conventional,FHA,VA Loan
- Electric utility on property: Yes
Estimated market value
Not available
Estimated sales range
Not available
Not available
Price history
| Date | Event | Price |
|---|---|---|
| 9/24/2026 | Price change | $446,900-0.7%$188/sqft |
Source:  Unlock MLS #1079020 Report a problem Unlock MLS #1079020 Report a problem | ||
| 8/24/2026 | Price change | $449,900-1.1%$189/sqft |
Source: Unlock MLS #1079020 Report a problem | ||
| 8/18/2026 | Price change | $454,900-1.1%$191/sqft |
Source: Unlock MLS #1079020 Report a problem | ||
| 8/2/2026 | Price change | $459,900-2.1%$193/sqft |
Source: Unlock MLS #1079020 Report a problem | ||
| 7/22/2026 | Listed for sale | $469,900$197/sqft |
Source: Unlock MLS #1079020 Report a problem | ||
| 7/19/2026 | Contingent | $469,900$197/sqft |
Source: Unlock MLS #1079020 Report a problem | ||
| 7/12/2026 | Price change | $469,900-0.6%$197/sqft |
Source: Unlock MLS #1079020 Report a problem | ||
| 7/9/2026 | Price change | $472,900-0.4%$199/sqft |
Source: Unlock MLS #1079020 Report a problem | ||
| 6/29/2026 | Price change | $474,900-2.1%$199/sqft |
Source: Unlock MLS #1079020 Report a problem | ||
| 6/15/2026 | Price change | $484,900-0.8%$204/sqft |
Source: Unlock MLS #1079020 Report a problem | ||
| 5/29/2026 | Price change | $489,000-2%$205/sqft |
Source: Unlock MLS #1079020 Report a problem | ||
| 5/18/2026 | Price change | $499,000-2%$210/sqft |
Source: Unlock MLS #1079020 Report a problem | ||
| 5/14/2026 | Price change | $509,000-1.9%$214/sqft |
Source: Unlock MLS #1079020 Report a problem | ||
| 5/7/2026 | Listed for sale | $519,000$218/sqft |
Source: Unlock MLS #1079020 Report a problem | ||
Public tax history
| Year | Property taxes | Tax assessment |
|---|---|---|
| 2025 | $10,523 +1.1% | $477,716 -3% |
| 2024 | $10,403 -5.9% | $492,403 -9.4% |
| 2023 | $11,059 -16.1% | $543,201 -4% |
| 2022 | $13,182 | $565,682 +1920.3% |
| 2021 | -- | $28,000 +220% |
| 2020 | $225 | $8,750 |
Find assessor info on the county website
Monthly payment
Est. payment
Payment breakdown
Explore the cost of this home by adjusting the details. Changes won't be saved.Climate risks
Neighborhood: Walnut Creek
Nearby schools
Schools provided by the listing agent
- Elementary: Pioneer Crossing
- Middle: Decker
- High: Manor
- District: Manor ISD
Source: Unlock MLS. This data may not be complete. We recommend contacting the local school district to confirm school assignments for this home.
Similar homes
- $349,0004 bd2 ba1.9k sqft9716 Baden Ln, Austin, TX 78754Active
 MLS ID #4678685, Cody Julian, Compass RE Texas, LLC. Unlock MLS
 - $375,0004 bd2 ba1.9k sqft2217 Dickinson Ter, Austin, TX 78754Active
 MLS ID #9590266, Hana Gardner-Caren, Keller Williams Realty. Unlock MLS
 - $335,0003 bd3 ba1.3k sqft2006 Langdale Ln, Austin, TX 78754Active
 MLS ID #6060788, Krystal Shaw, Compass RE Texas, LLC. Unlock MLS
 - $449,9004 bd3 ba2.5k sqft3821 Raven Caw Pass, Pflugerville, TX 78660Active
 MLS ID #6987005, Helena Kwee, Proper Management. Unlock MLS
 - $399,0005 bd3 ba2.9k sqft7309 Sligo Dr, Austin, TX 78754ActiveMLS ID #5652976, Todd Burgener, Douglas Elliman Real Estate. Unlock MLS
- $430,0003 bd3 ba2.7k sqft12600 Karasu Dr, Manor, TX 78653ActiveMLS ID #3272282, Grant von Burkhart, Compass RE Texas, LLC. Unlock MLS
- $450,0005 bd3 ba2.8k sqft12720 Oxford Vineyard Ln, Manor, TX 78653ActiveMLS ID #2802936, Gene Arant, Keller Williams - Lake Travis. Unlock MLS
- $410,0004 bd2 ba1.8k sqft7709 City Top Blvd, Austin, TX 78724ActiveMLS ID #3438633, Katie Hobbs, Compass RE Texas, LLC. Unlock MLS
- $404,9903 bd2 ba1.8k sqft4703 Native Pearl Ln, Austin, TX 78754ActiveUnlock MLS
- $409,9903 bd2 ba1.8k sqft11016 Mystic Timber Dr, Austin, TX 78754ActiveUnlock MLS
- $389,0004 bd2 ba1.8k sqft7709 Linnie Ln, Austin, TX 78724ActiveMLS ID #1619315, Tina Couch, Coldwell Banker Realty. Unlock MLS
- $445,0005 bd3 ba2.8k sqft11800 Jamie Dr, Manor, TX 78653ActiveMLS ID #8733325, Karen Rivera Hernandez, Ideal Realty. Unlock MLS
- $485,0004 bd3 ba2.5k sqft16000 Canberra Trl, Austin, TX 78728ActiveMLS ID #9924072, Michael Frost, Compass RE Texas, LLC. Unlock MLS
- $388,0004 bd4 ba2.5k sqft4717 Colmar Dr, Manor, TX 78653ActiveMLS ID #8891752, Diego Corzo, Realty of America, LLC. Unlock MLS
- $433,9003 bd3 ba2.2k sqft3701 Dover Ferry Xing, Austin, TX 78728ActiveMLS ID #4921966, Jean Gage, Keller Williams - Lake Travis. Unlock MLS
- $449,0004 bd3 ba2.5k sqft18005 Umberto Dr, Pflugerville, TX 78660ActiveMLS ID #2059345, Debbie Tran, eXp Commercial LLC. Unlock MLS
- $479,9004 bd3 ba2.8k sqft16932 Aventura Ave, Pflugerville, TX 78660Active
 MLS ID #625606, Rocky Breon, All City Real Estate. Central Texas MLS
 - $409,9004 bd3 ba2.1k sqft5915 Principale Dr, Pflugerville, TX 78660ActiveMLS ID #5558402, Nicole Nichols, Magnolia Realty Round Rock. Unlock MLS
- $449,9504 bd3 ba2.4k sqft1531 N Red Bud Ln Unit 51, Round Rock, TX 78665ActiveMLS ID #6676221, Jeremy Bartlett, KW-Austin Portfolio Real Estate. Unlock MLS
- $429,9994 bd3 ba2.2k sqft8720 Mina Dr, Austin, TX 78747ActiveMLS ID #2755590, Amy Alvarado, Kuper Sotheby's Int'l Realty. Unlock MLS
