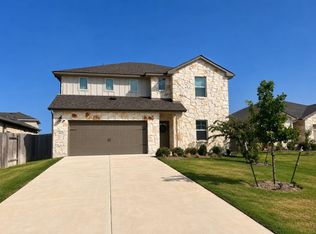
SELLER INCENTIVE: Offering $10,000 toward a 2-1 Rate Buydown or Buyer Closing Costs with full-price offer! Spacious ~2,900 sq ft home featuring over $100k in high-end updates. This spacious 5-bedroom, 2 1/2-bathroom two-story home offers a clean, modern feel with new carpet, fresh interior paint, and a newly installed roof. The home features a smart, comfortable layout with generous living spaces and plenty of natural light. Whether you’re working from home, raising a family, or simply wanting extra room, this floorplan delivers flexibility and comfort. Situated on a large lot, the property includes a private backyard perfect for relaxing, entertaining, gardening, or future outdoor upgrades. Privacy and space like this are increasingly rare in such a fast-growing area. Located close to the Tesla factory and Samsung plant, this home offers unbeatable convenience for commuters and strong long-term investment potential. A refreshed home with updates, space, and location — a standout opportunity in today’s market.
Active
$445,000
11800 Jamie Dr, Manor, TX 78653
5beds
2,874sqft
Single Family Residence
Built in 2017
9,365 Square Feet Lot
$440,000 Zestimate®
$155/sqft
$39/mo HOA
What's special
Clean modern feelSmart comfortable layoutLarge lotFresh interior paintGenerous living spacesPlenty of natural lightNew carpet
- 33 days
- 54
- 0
Zillow last checked:
Listing updated:
Listed by:
Karen Rivera Hernandez (512) 800-0507,
Ideal Realty (512) 800-0507
Source: Unlock MLS,MLS#: 8733325
Facts & features
Interior
Bedrooms & bathrooms
- Bedrooms: 5
- Bathrooms: 3
- Full bathrooms: 2
- 1/2 bathrooms: 1
- Main level bedrooms: 2
Heating
- Electric
Cooling
- Ceiling Fan(s), Central Air
Appliances
- Included: Dishwasher, Electric Oven
Features
- 2 Primary Baths, Ceiling Fan(s), High Ceilings, Granite Counters, Double Vanity, Electric Dryer Hookup, Interior Steps, Kitchen Island, Pantry, Primary Bedroom on Main, Washer Hookup
- Flooring: Carpet, Laminate
- Windows: Double Pane Windows
Interior area
- Total interior livable area: 2,874 sqft
Video & virtual tour
Property
Parking
- Total spaces: 2
- Parking features: Garage, Garage Door Opener, Garage Faces Front
- Garage spaces: 2
Accessibility
- Accessibility features: None
Features
- Levels: Two
- Stories: 2
- Patio & porch: Rear Porch
- Exterior features: None
- Pool features: None
- Fencing: Privacy, Wood
- View description: None
- Waterfront features: None
Lot
- Size: 9,365 Square Feet
- Features: Cul-De-Sac, Trees-Medium (20 Ft - 40 Ft)
Details
- Additional structures: None
- Parcel number: 02457212230000
- Special conditions: Standard
Construction
Type & style
- Home type: SingleFamily
- Property subtype: Single Family Residence
Materials
- Foundation: Slab
- Roof: Composition, Shingle
Condition
- Resale
- New construction: No
- Year built: 2017
Utilities & green energy
- Sewer: Public Sewer
- Water: Public
- Utilities for property: Electricity Connected, Underground Utilities, Water Connected
Community & HOA
Community
- Features: Playground, Pool
- Subdivision: Stonewater Ph 2
HOA
- Has HOA: Yes
- Services included: Common Area Maintenance
- HOA fee: $117 quarterly
- HOA name: Stonewater HOA
Location
- Region: Manor
Financial & listing details
- Price per square foot: $155/sqft
- Tax assessed value: $383,708
- Annual tax amount: $10,581
- Date on market: 9/15/2026
- Listing terms: Cash,Conventional,FHA
- Electric utility on property: Yes
Estimated market value
$440,000
$418,000 - $462,000
$2,403/mo
Price history
| Date | Event | Price |
|---|---|---|
| 9/15/2026 | Listed for sale | $445,000-6.3%$155/sqft |
Source:  Unlock MLS #8733325 Report a problem Unlock MLS #8733325 Report a problem | ||
| 9/4/2026 | Listing removed | $475,000$165/sqft |
Source: Unlock MLS #8733325 Report a problem | ||
| 6/28/2026 | Listed for sale | $475,000+3.3%$165/sqft |
Source: Unlock MLS #8733325 Report a problem | ||
| 2/7/2023 | Listing removed | -- |
Source: Unlock MLS #3495645 Report a problem | ||
| 1/23/2023 | Listing removed | -- |
Source: Zillow Rentals Report a problem | ||
| 1/23/2023 | Pending sale | $460,000$160/sqft |
Source: Unlock MLS #3495645 Report a problem | ||
| 1/19/2023 | Listed for rent | $2,600$1/sqft |
Source: Zillow Rentals Report a problem | ||
| 10/13/2022 | Listed for sale | $460,000+7%$160/sqft |
Source: Unlock MLS #3495645 Report a problem | ||
| 1/24/2022 | Listing removed | -- |
Source:  RE/MAX International Report a problem RE/MAX International Report a problem | ||
| 1/18/2022 | Price change | $2,600-3.7%$1/sqft |
Source: RE/MAX International #1903295 Report a problem | ||
| 1/6/2022 | Price change | $2,700-6.9%$1/sqft |
Source: RE/MAX International #1903295 Report a problem | ||
| 12/4/2021 | Listed for rent | $2,900$1/sqft |
Source: RE/MAX International #1903295 Report a problem | ||
| 10/15/2021 | Sold | -- |
Source: Agent Provided Report a problem | ||
| 9/22/2021 | Contingent | $429,999$150/sqft |
Source: Unlock MLS #9924012 Report a problem | ||
| 9/16/2021 | Listed for sale | $429,999$150/sqft |
Source: Unlock MLS #9924012 Report a problem | ||
Public tax history
| Year | Property taxes | Tax assessment |
|---|---|---|
| 2025 | $10,581 -7.1% | $383,708 -8.9% |
| 2024 | $11,387 -2.2% | $421,327 -10.7% |
| 2023 | $11,648 -15.1% | $471,802 -3.2% |
| 2022 | $13,717 | $487,611 +68.7% |
| 2021 | -- | $288,981 -3.4% |
| 2020 | -- | $299,062 |
| 2019 | -- | $299,062 +2.1% |
| 2018 | $662 | $292,861 |
Find assessor info on the county website
Monthly payment
Est. payment
Payment breakdown
Explore the cost of this home by adjusting the details. Changes won't be saved.Climate risks
Neighborhood: 78653
Nearby schools
Schools provided by the listing agent
- Elementary: Blake Manor
- Middle: Manor (Manor ISD)
- High: Manor
- District: Manor ISD
Source: Unlock MLS. This data may not be complete. We recommend contacting the local school district to confirm school assignments for this home.
Similar homes
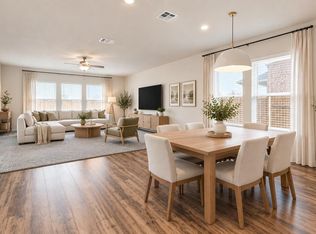
- $459,9905 bd3 ba3k sqft17613 Pepperwood Cv, Manor, TX 78653Active
 MLS ID #1263071, Reddy Ravula, DFW Home Helpers Realty LLC. Unlock MLS
 - $450,0003 bd2 ba2.2k sqft14505 Kira Ln, Manor, TX 78653Active
 MLS ID #4131656, Adelina Rotar, Keller Williams Realty. Unlock MLS
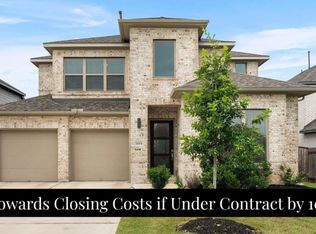
 - $355,0004 bd3 ba2.5k sqft14412 Heartland Dr, Manor, TX 78653Active
 MLS ID #8369839, Deborah Maynard, Compass RE Texas, LLC. Unlock MLS
 - $490,0004 bd3 ba2.7k sqft14404 Kira Ln, Manor, TX 78653Active
 MLS ID #5513651, Kaitlin McWhorter, CB&A, Realtors. Unlock MLS
 - $315,0004 bd3 ba2.1k sqft15000 Bajada Rd, Manor, TX 78653ActiveMLS ID #1882930, Akilah Wright, Realty Texas LLC. Unlock MLS
- $349,0003 bd3 ba2.4k sqft13525 Abraham Lincoln St, Manor, TX 78653ActiveMLS ID #4434499, Erin Maroney, Pure Realty. Unlock MLS
- $267,0003 bd2 ba1.5k sqft14500 Callan Ct, Manor, TX 78653ActiveMLS ID #8040241, Brent Perry, LPT Realty, LLC. Unlock MLS
- $339,9004 bd3 ba2.2k sqft13701 Sugar Bush Path, Manor, TX 78653ActiveMLS ID #3735043, Wesley James Steck, JBGoodwin REALTORS WL. Unlock MLS
- $445,0004 bd3 ba2.8k sqft16905 Antioch Ave, Pflugerville, TX 78660ActiveMLS ID #2297091, Heather Brown, RE/MAX Fine Properties. Unlock MLS
- $430,0003 bd3 ba2.7k sqft12600 Karasu Dr, Manor, TX 78653ActiveMLS ID #3272282, Grant von Burkhart, Compass RE Texas, LLC. Unlock MLS
- $369,0004 bd2 ba2.2k sqft16617 Sumptuous Dr, Manor, TX 78653ActiveMLS ID #3946293, Michael Reisor, Compass RE Texas, LLC. Unlock MLS
- $434,0004 bd3 ba2.3k sqft10908 Defender Trl, Austin, TX 78754ActiveMLS ID #4015221, Lucy Yang, Legacy Realty LLC. Unlock MLS
- $399,0005 bd3 ba2.9k sqft7309 Sligo Dr, Austin, TX 78754ActiveMLS ID #5652976, Todd Burgener, Douglas Elliman Real Estate. Unlock MLS
- $479,9004 bd3 ba2.8k sqft16932 Aventura Ave, Pflugerville, TX 78660Active
 MLS ID #625606, Rocky Breon, All City Real Estate. Central Texas MLS
 - $300,0003 bd2 ba1.5k sqft13917 Inaugural St, Manor, TX 78653ActiveMLS ID #8636141, Rita Calhoun, Realty One Group Prosper. Unlock MLS
- $279,0003 bd3 ba1.9k sqft13712 Vigilance St, Manor, TX 78653ActiveMLS ID #1712424, Leza Gan, Phyllis Browning Company. Unlock MLS
- $297,5004 bd2 ba1.8k sqft19525 Abigail Fillmore Rd, Manor, TX 78653ActiveMLS ID #2108334, Melissa Hudson, eXp Realty, LLC. Unlock MLS
- $475,0004 bd3 ba2.5k sqft5816 Adair Cv, Austin, TX 78754ActiveMLS ID #8024018, Susan Barringer, Kuper Sotheby's Int'l Realty. Unlock MLS
- $250,0003 bd2 ba1.5k sqft13505 Arthur Vandenburg Way, Manor, TX 78653ActiveMLS ID #4669876, Akilah Wright, Realty Texas LLC. Unlock MLS
- $446,9004 bd3 ba2.3k sqft2109 Ettalee Ct, Austin, TX 78754ActiveMLS ID #1079020, Tiffany Moore, Rise and Shine Realty, LLC. Unlock MLS
