Elevate your lifestyle at 14505 Kira Lane, an exceptional, like-new Perry Home featuring fully paid-off solar panels and a Generac 22kW whole-home generator—a rare combination that delivers significant energy savings, with the current owners averaging just $36 per month in electric bills, along with dependable backup power and peace of mind. With nearly $100,000 in premium upgrades, this beautifully maintained single-story residence offers 3 spacious bedrooms, 2 elegant bathrooms, and a dedicated private office, thoughtfully designed to blend modern comfort, style, and functionality. Every detail reflects quality craftsmanship and pride of ownership, including epoxy-coated garage floors, custom built-in garage shelving, ceiling fans throughout, and an HOA-approved 12' x 6' x 6' backyard storage shed. Adding even more value, the whole-home water filtration and softener system, stainless steel refrigerator, washer, and dryer all convey with the home, creating a turnkey move-in experience. Ideally situated in Manor's highly desirable ShadowGlen master-planned community, this move-in-ready home offers an exceptional lifestyle on more than 1,400 acres just 20 minutes from Downtown Austin, where residents enjoy an award-winning 18-hole championship golf course, a 4,300-square-foot amenity center with a modern fitness facility and gathering spaces, a spectacular 4-acre water park with resort-style pools, splash pad, and towering waterslides, plus more than 202 acres of parks, greenbelts, scenic trails, and future recreational spaces. Combining luxury, energy efficiency, thoughtful upgrades, and world-class community amenities, this remarkable home represents one of the finest values in ShadowGlen. Priced well below the 2025 county assessed value of $582,726, this is an exceptional opportunity to own a highly upgraded, energy-efficient home offering outstanding value in one of Manor's most sought-after master-planned communities.
Active
$450,000
14505 Kira Ln, Manor, TX 78653
3beds
2,224sqft
Single Family Residence
Built in 2022
8,084 Square Feet Lot
$-- Zestimate®
$202/sqft
$80/mo HOA
What's special
Stainless steel refrigeratorEpoxy-coated garage floorsCustom built-in garage shelvingFully paid-off solar panelsDedicated private officeCeiling fans throughout
- 90 days
- 102
- 2
Zillow last checked:
Listing updated:
Listed by:
Adelina Rotar (512) 522-9715,
Keller Williams Realty (512) 448-4111,
Jonathan Hand (618) 520-4204,
Keller Williams Realty
Source: Unlock MLS,MLS#: 4131656
Facts & features
Interior
Bedrooms & bathrooms
- Bedrooms: 3
- Bathrooms: 2
- Full bathrooms: 2
- Main level bedrooms: 3
Heating
- Central, Natural Gas
Cooling
- Ceiling Fan(s), Central Air, Electric
Appliances
- Included: Built-In Electric Oven, Built-In Gas Range, Built-In Oven(s), Dishwasher, Disposal, ENERGY STAR Qualified Appliances, Gas Cooktop, Microwave, Plumbed For Ice Maker, RNGHD, Free-Standing Refrigerator, Stainless Steel Appliance(s), Vented Exhaust Fan, Washer/Dryer, Tankless Water Heater, Water Purifier Owned, Water Softener Owned
Features
- Breakfast Bar, Ceiling Fan(s), High Ceilings, Quartz Counters, Double Vanity, Electric Dryer Hookup, Eat-in Kitchen, Entrance Foyer, French Doors, Kitchen Island, Multiple Dining Areas, No Interior Steps, Open Floorplan, Pantry, Primary Bedroom on Main, Recessed Lighting, Smart Home, Soaking Tub, Storage, Study/Home Office, Walk-In Closet(s), Washer Hookup
- Flooring: Carpet, Tile
- Windows: Blinds, Double Pane Windows, ENERGY STAR Qualified Windows, Screens
- Fireplace features: None
Interior area
- Total interior livable area: 2,224 sqft
Video & virtual tour
Property
Parking
- Total spaces: 2
- Parking features: Attached, Driveway, Garage Faces Front, Off Street
- Attached garage spaces: 2
Accessibility
- Accessibility features: Accessible Bedroom, Central Living Area, Accessible Closets, Common Area, Accessible Doors, Accessible Full Bath, Accessible Hallway(s), Hand Rails, Accessible Kitchen, Standby Generator, Visitor Bathroom
Features
- Levels: One
- Stories: 1
- Patio & porch: Covered, Front Porch, Patio, Rear Porch
- Exterior features: Garden, Gutters Full, Pest Tubes in Walls, Private Yard
- Pool features: None
- Spa features: None
- Fencing: Back Yard, Fenced, Full, Privacy, Wood
- Has view: Yes
- View description: Neighborhood
- Waterfront features: None
Lot
- Size: 8,084 Square Feet
- Dimensions: 50 x 133
- Features: Back Yard, Close to Clubhouse, Curbs, Few Trees, Front Yard, Interior Lot, Landscaped, Level, Native Plants, Near Golf Course, Private, Sprinkler - Automatic, Sprinkler - Back Yard, Sprinkler - Drip Only/Bubblers, Sprinklers In Front, Sprinkler - In-ground, Sprinkler - Rain Sensor, Sprinkler - Side Yard, Trees-Small (Under 20 Ft)
Details
- Additional structures: Shed(s)
- Parcel number: 02456718300000
- Special conditions: Standard
Construction
Type & style
- Home type: SingleFamily
- Property subtype: Single Family Residence
Materials
- Foundation: Slab
- Roof: Composition, Shingle
Condition
- Resale
- New construction: No
- Year built: 2022
Details
- Builder name: Perry
Utilities & green energy
- Sewer: Public Sewer
- Water: Public
- Utilities for property: Cable Available, Electricity Connected, Natural Gas Connected, Phone Available, Sewer Connected, Underground Utilities, Water Connected
Community & HOA
Community
- Features: Clubhouse, Common Grounds, Conference/Meeting Room, Fitness Center, Golf, High Speed Internet, Park, Planned Social Activities, Playground, Pool, Putting Green, Sidewalks
- Subdivision: ShadowGlen
HOA
- Has HOA: Yes
- Services included: Common Area Maintenance
- HOA fee: $240 quarterly
- HOA name: ShadowGlen HOA
Location
- Region: Manor
Financial & listing details
- Price per square foot: $202/sqft
- Tax assessed value: $582,726
- Annual tax amount: $14,863
- Date on market: 7/23/2026
- Listing terms: Assumable,Cash,Conventional,FHA,FMHA (Fannie Mae),VA Loan,Zero Down
- Electric utility on property: Yes
Estimated market value
Not available
Estimated sales range
Not available
Not available
Price history
| Date | Event | Price |
|---|---|---|
| 7/23/2026 | Listed for sale | $450,000-16.5%$202/sqft |
Source:  Unlock MLS #4131656 Report a problem Unlock MLS #4131656 Report a problem | ||
| 7/30/2025 | Listing removed | $539,000$242/sqft |
Source: Unlock MLS #5070910 Report a problem | ||
| 6/3/2025 | Price change | $539,000-5.3%$242/sqft |
Source: Unlock MLS #5070910 Report a problem | ||
| 5/16/2025 | Listed for sale | $569,000-9.5%$256/sqft |
Source: Unlock MLS #5070910 Report a problem | ||
| 5/6/2025 | Listing removed | $629,000$283/sqft |
Source:  Central Texas MLS #566110 Report a problem Central Texas MLS #566110 Report a problem | ||
| 4/18/2025 | Price change | $629,000-0.8%$283/sqft |
Source: Unlock MLS #7628832 Report a problem | ||
| 3/14/2025 | Price change | $634,000-0.8%$285/sqft |
Source: Unlock MLS #7628832 Report a problem | ||
| 2/18/2025 | Price change | $639,000-1.5%$287/sqft |
Source: Unlock MLS #7628832 Report a problem | ||
| 1/6/2025 | Listed for sale | $649,000+18%$292/sqft |
Source: Unlock MLS #7628832 Report a problem | ||
| 3/27/2023 | Listing removed | -- |
Source: Unlock MLS #4535142 Report a problem | ||
| 1/9/2023 | Pending sale | $549,900$247/sqft |
Source: Unlock MLS #4535142 Report a problem | ||
| 11/14/2022 | Price change | $549,900-6.8%$247/sqft |
Source: Unlock MLS #4535142 Report a problem | ||
| 9/13/2022 | Price change | $589,900-1.7%$265/sqft |
Source: Unlock MLS #4535142 Report a problem | ||
| 7/22/2022 | Price change | $599,900-0.5%$270/sqft |
Source: Unlock MLS #4535142 Report a problem | ||
| 7/15/2022 | Price change | $602,900+0.5%$271/sqft |
Source: Unlock MLS #4535142 Report a problem | ||
| 5/25/2022 | Listed for sale | $599,900$270/sqft |
Source: Unlock MLS #4535142 Report a problem | ||
Public tax history
| Year | Property taxes | Tax assessment |
|---|---|---|
| 2025 | -- | $582,726 +7.1% |
| 2024 | -- | $543,995 +85.2% |
| 2023 | $1,418 +98.2% | $293,766 +879.2% |
| 2022 | $715 | $30,000 |
Find assessor info on the county website
Monthly payment
Est. payment
Payment breakdown
Explore the cost of this home by adjusting the details. Changes won't be saved.Climate risks
Neighborhood: 78653
Nearby schools
Schools provided by the listing agent
- Elementary: ShadowGlen
- Middle: Manor (Manor ISD)
- High: Manor
- District: Manor ISD
Source: Unlock MLS. This data may not be complete. We recommend contacting the local school district to confirm school assignments for this home.
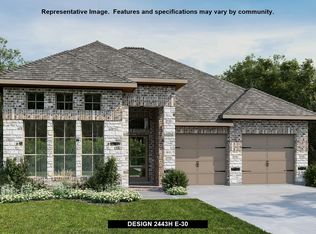

Similar homes
- $445,0005 bd3 ba2.8k sqft11800 Jamie Dr, Manor, TX 78653Active
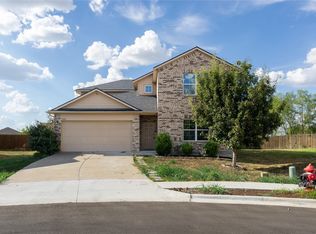
 MLS ID #8733325, Karen Rivera Hernandez, Ideal Realty. Unlock MLS
 - $440,0004 bd4 ba2.6k sqft16825 Edwin Reinhardt Dr, Manor, TX 78653Active
 MLS ID #1237485, Jeff Miller, CB&A, Realtors. Unlock MLS
 - $490,0004 bd3 ba2.7k sqft14404 Kira Ln, Manor, TX 78653Active
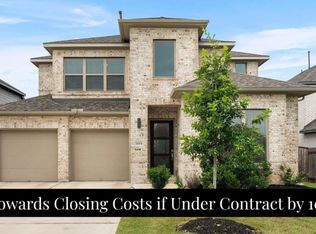 MLS ID #5513651, Kaitlin McWhorter, CB&A, Realtors. Unlock MLS
 - $525,0003 bd3 ba2.4k sqft17305 Autumn Falls Dr, Manor, TX 78653Active
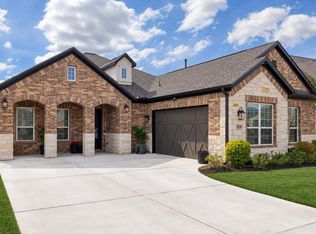 MLS ID #4460940, Nathaniel Dominguez, LPT Realty LLC - Ascend Group. Unlock MLS
 - $530,0004 bd3 ba2.3k sqft14521 Kira Ln, Manor, TX 78653ActiveMLS ID #4496658, Daniel Wilson, New Home Now. Unlock MLS
- $355,0004 bd3 ba2.5k sqft14412 Heartland Dr, Manor, TX 78653ActiveMLS ID #8369839, Deborah Maynard, Compass RE Texas, LLC. Unlock MLS
- $429,0003 bd2 ba2k sqft16705 Adoro Dr, Manor, TX 78653ActiveMLS ID #2765947, Serene Aandahl, Kuper Sotheby's Int'l Realty. Unlock MLS
- $317,5003 bd2 ba1.7k sqft17701 Owl Tree Rd, Manor, TX 78653ActiveMLS ID #2955591, Matt Kumar, Spyglass Realty. Unlock MLS
- $485,0005 bd4 ba3.1k sqft16601 Sumptuous Dr, Manor, TX 78653ActiveMLS ID #2431798, Adam Cormany, Compass RE Texas, LLC. Unlock MLS
- $349,0003 bd3 ba2.4k sqft13525 Abraham Lincoln St, Manor, TX 78653ActiveMLS ID #4434499, Erin Maroney, Pure Realty. Unlock MLS
- $355,0003 bd3 ba1.9k sqft12413 Ostrich Trl, Manor, TX 78653ActiveMLS ID #8750493, Laryssa Vieira, Spyglass Realty. Unlock MLS
- $499,9994 bd4 ba2.6k sqft17021 Adoro Dr, Manor, TX 78653ActiveMLS ID #2704181, Scarlett Hao, Keller Williams Realty. Unlock MLS
- $369,0004 bd2 ba2.2k sqft16617 Sumptuous Dr, Manor, TX 78653ActiveMLS ID #3946293, Michael Reisor, Compass RE Texas, LLC. Unlock MLS
- $350,0003 bd2 ba1.8k sqft20821 Schuster St, Manor, TX 78653ActiveMLS ID #7857180, Patricia Williams, Texas Urban PM. Unlock MLS
- $298,0003 bd2 ba1.6k sqft9941 Comely Bnd, Manor, TX 78653ActiveMLS ID #6136034, Geena Sendejar, Compass RE Texas, LLC. Unlock MLS
- $243,0003 bd3 ba1.4k sqft19416 Andrew Jackson St, Manor, TX 78653ActiveMLS ID #9319541, Cindy Haag, Keller Williams Realty. Unlock MLS
- $399,9903 bd2 ba2k sqft20128 Garganey Dr, Pflugerville, TX 78660ActiveMLS ID #8557266, Jessica Roy, Goodrich Realty LLC. Unlock MLS
