Beautifully upgraded, and truly move-in ready, this stunning two-story home offers the perfect blend of modern style, thoughtful updates, and comfortable living. From the impressive stone, stucco, brick, and stone-veneer exterior to the meticulously maintained interior, this home feels fresh, polished, and exceptionally well cared for. Inside, an open and inviting floorplan features soaring ceilings, wood flooring, recessed lighting, and abundant natural light. The spacious kitchen is a true highlight, featuring stone countertops, a large center island, breakfast bar, abundant cabinetry, built-in features, pantry, and stainless-steel appliances including double ovens. Large windows with stylish blinds and drapes bring in beautiful natural light while framing peaceful neighborhood and tree views. The thoughtfully designed layout offers 4 bedrooms, 3 full bathrooms, and a half bath. The spacious primary suite features wood flooring, high ceilings, elegant drapes, dual vanities, stone countertops, tile flooring, and generous walk-in closets. Upstairs, a versatile loft provides additional space for a home office, playroom, media area, or second living space. The exceptional outdoor living spaces make this home even more special. Enjoy the elevated covered balcony or the expansive covered patio with recessed lighting and a beautiful brick fireplace—perfect for relaxing or entertaining. The private fenced backyard offers a grassy lawn and plenty of room to enjoy the outdoors. With numerous thoughtful upgrades, beautiful finishes, excellent maintenance, and a truly move-in-ready condition, this home offers exceptional value. The sellers have taken great pride in caring for the property and are ready for its next chapter—come see it for yourself!
Active
$499,999
17021 Adoro Dr, Manor, TX 78653
4beds
2,620sqft
Single Family Residence
Built in 2021
5,998 Square Feet Lot
$-- Zestimate®
$191/sqft
$-- HOA
What's special
Elevated covered balconyMeticulously maintained interiorWood flooringRecessed lightingAbundant natural lightTile flooringOpen and inviting floorplan
- 11 days
- 108
- 15
Likely to sell faster than
Zillow last checked:
Listing updated:
Listed by:
Scarlett Hao (512) 346-3550,
Keller Williams Realty (512) 346-3550
Source: Unlock MLS,MLS#: 2704181
Facts & features
Interior
Bedrooms & bathrooms
- Bedrooms: 4
- Bathrooms: 4
- Full bathrooms: 3
- 1/2 bathrooms: 1
- Main level bedrooms: 1
Heating
- Central
Cooling
- Central Air
Appliances
- Included: Cooktop, Dishwasher, Exhaust Fan, Microwave, Oven, Double Oven, RNGHD, Refrigerator, Free-Standing Refrigerator, Stainless Steel Appliance(s)
Features
- French Doors, Kitchen Island, Open Floorplan, Pantry, Walk-In Closet(s)
- Flooring: Wood
- Windows: Blinds, Drapes, Screens
Interior area
- Total interior livable area: 2,620 sqft
Property
Parking
- Total spaces: 2
- Parking features: None
- Garage spaces: 2
Accessibility
- Accessibility features: None
Features
- Levels: Two
- Stories: 2
- Patio & porch: Covered, Deck, Porch
- Exterior features: Balcony, Private Yard
- Pool features: None
- Fencing: Back Yard, Fenced, Wood
- Has view: Yes
- View description: Park/Greenbelt, Trees/Woods
- Waterfront features: None
Lot
- Size: 5,998 Square Feet
- Features: Back to Park/Greenbelt, Front Yard, Sprinkler - Automatic, Sprinkler - Back Yard, Sprinklers In Front
Details
- Additional structures: None
- Parcel number: 02156503080000
- Special conditions: Standard
Construction
Type & style
- Home type: SingleFamily
- Property subtype: Single Family Residence
Materials
- Foundation: Slab
- Roof: Shingle
Condition
- Resale
- New construction: No
- Year built: 2021
Utilities & green energy
- Sewer: Public Sewer
- Water: Public
- Utilities for property: Electricity Connected, Water Connected
Community & HOA
Community
- Features: None
- Subdivision: Whisper Vly Village 1 Ph 2
HOA
- Has HOA: Yes
Location
- Region: Manor
Financial & listing details
- Price per square foot: $191/sqft
- Tax assessed value: $495,725
- Annual tax amount: $6,861
- Date on market: 10/7/2026
- Listing terms: Cash,Conventional,FHA,USDA Loan,VA Loan,Zero Down
- Electric utility on property: Yes
Estimated market value
Not available
Estimated sales range
Not available
Not available
Price history
| Date | Event | Price |
|---|---|---|
| 10/7/2026 | Listed for sale | $499,999-20.2%$191/sqft |
Source:  Unlock MLS #2704181 Report a problem | ||
| 3/21/2022 | Listing removed | -- |
Source: Unlock MLS #6407942 Report a problem | ||
| 12/11/2021 | Pending sale | $626,900$239/sqft |
Source: Unlock MLS #6407942 Report a problem | ||
Public tax history
| Year | Property taxes | Tax assessment |
|---|---|---|
| 2025 | $8,229 -13.5% | $495,725 -14.1% |
| 2024 | $9,516 -7.7% | $577,194 -13.6% |
| 2023 | $10,311 +31% | $667,848 +101.6% |
| 2022 | $7,870 | $331,230 +452.1% |
| 2021 | -- | $60,000 |
Find assessor info on the county website
Monthly payment
Est. payment
Payment breakdown
Explore the cost of this home by adjusting the details. Changes won't be saved.Climate risks
Neighborhood: 78653
Nearby schools
Schools provided by the listing agent
- Elementary: Gilbert
- Middle: Dailey
- High: Del Valle
- District: Del Valle ISD
Source: Unlock MLS. This data may not be complete. We recommend contacting the local school district to confirm school assignments for this home.
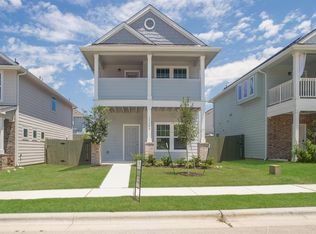
Similar homes
- $485,0005 bd4 ba3.1k sqft16601 Sumptuous Dr, Manor, TX 78653Active
 MLS ID #2431798, Adam Cormany, Compass RE Texas, LLC. Unlock MLS
- $490,0004 bd3 ba2.7k sqft14404 Kira Ln, Manor, TX 78653Active
 MLS ID #5513651, Kaitlin McWhorter, CB&A, Realtors. Unlock MLS
- $544,9004 bd3 ba2.3k sqft14521 Kira Ln, Manor, TX 78653Active
 MLS ID #4496658, Daniel Wilson, New Home Now. Unlock MLS
- $440,0004 bd4 ba2.6k sqft16825 Edwin Reinhardt Dr, Manor, TX 78653Active
 MLS ID #1237485, Jeff Miller, CB&A, Realtors. Unlock MLS
- $419,9003 bd2 ba1.7k sqft1012 S San Marcos St, Manor, TX 78653ActiveMLS ID #9934296, Michelle Adams, AIR Property Group. Unlock MLS
- $515,0004 bd3 ba3k sqft12004 Manarola Cv, Austin, TX 78754ActiveMLS ID #8115767, Kristen Mckelvie, Compass RE Texas, LLC. Unlock MLS
- $345,0004 bd3 ba2.4k sqft13612 Martha Washington Pl, Manor, TX 78653ActiveMLS ID #1833422, Michael Condrey, Redfin Corporation. Unlock MLS
- $524,9904 bd4 ba2.8k sqft18029 Santa Croce Dr, Pflugerville, TX 78660ActiveMLS ID #7005190, Jeff Patterson, Team West Real Estate LLC. Unlock MLS
- $355,0003 bd3 ba1.9k sqft12413 Ostrich Trl, Manor, TX 78653ActiveMLS ID #8750493, Laryssa Vieira, Spyglass Realty. Unlock MLS
- $450,0005 bd3 ba2.8k sqft12720 Oxford Vineyard Ln, Manor, TX 78653ActiveMLS ID #2802936, Gene Arant, Keller Williams - Lake Travis. Unlock MLS
- $520,0005 bd3 ba3.1k sqft18201 Winnow Way, Pflugerville, TX 78660ActiveMLS ID #5949339, Ellen Troxclair, Compass RE Texas, LLC. Unlock MLS
- $510,0005 bd4 ba2.7k sqft4129 Godwit Dr, Pflugerville, TX 78660ActiveMLS ID #8670333, Michelle Keller, Phillips & Associates Realty. Unlock MLS
- $400,0004 bd3 ba2.1k sqft11900 Cimaizon Dr, Austin, TX 78725ActiveMLS ID #2324517, Jaymes Willoughby, Keller Williams Realty. Unlock MLS
- $499,0003 bd3 ba2.8k sqft19217 Tristan Stone Dr, Pflugerville, TX 78660ActiveMLS ID #7178401, Jami Priesmeyer, JPAR Austin. Unlock MLS
- $490,0004 bd3 ba3.2k sqft2505 Pumpkin Ridge Ct, Pflugerville, TX 78660ActiveMLS ID #4586757, Eli Alborn, eXp Realty, LLC. Unlock MLS
- $388,0004 bd4 ba2.5k sqft4717 Colmar Dr, Manor, TX 78653ActiveMLS ID #8891752, Diego Corzo, Realty of America, LLC. Unlock MLS
- $425,0004 bd2 ba2k sqft7403 Sagira Path, Austin, TX 78724ActiveMLS ID #6358238, Stephanie Truong, Epique Realty LLC. Unlock MLS
- $446,9004 bd3 ba2.3k sqft2109 Ettalee Ct, Austin, TX 78754ActiveMLS ID #1079020, Tiffany Moore, Rise and Shine Realty, LLC. Unlock MLS
- $525,0004 bd3 ba2.1k sqft301 W Stassney Ln Unit 20, Austin, TX 78745ActiveMLS ID #9051743, Nicole Cooper, NBC REALTY INC. Unlock MLS
- $525,0004 bd3 ba2.5k sqft20817 Claire Jean Path, Pflugerville, TX 78660ActiveMLS ID #6170683, Melissa Meeks Kilian, Kuper Sotheby's Int'l Realty. Unlock MLS
