Welcome to this beautifully maintained, move-in ready home offering nearly 3,000 square feet of thoughtfully designed living space! Featuring 5 bedrooms, 4 full bathrooms, a large family room, a spacious game room, and a highly desirable floor plan, this home offers the perfect blend of comfort and functionality. The main level includes both the private primary suite and a secondary bedroom with a full bath, making it ideal for guests, multigenerational living, or a home office. The heart of the home is the stunning open-concept kitchen, complete with an oversized quartz island, stainless steel appliances, abundant cabinetry, and generous counter space, all flowing seamlessly into the spacious family room and dining area—perfect for entertaining or everyday living. Upstairs, you’ll find three additional bedrooms, two full baths, and a versatile game room, providing plenty of space for everyone. Step outside to the covered patio overlooking a peaceful greenbelt, offering added privacy and the perfect place to relax or entertain. Conveniently located in one of Pflugerville’s most desirable communities, with easy access to SH-130, SH-45, I-35, major employers, shopping, dining, parks, and schools. Impeccably cared for and showcasing pride of ownership throughout, this exceptional home is ready to welcome its next owners!
Active
Price cut: $15K (7/31)
$575,000
16940 Aventura Ave, Pflugerville, TX 78660
5beds
3,000sqft
:
Get pre-qualified$4,120/mo
Single Family Residence
Built in 2020
7,875 Square Feet Lot
$-- Zestimate®
$192/sqft
$75/mo HOA
What's special
Highly desirable floor planStainless steel appliancesAdded privacyLarge family roomOversized quartz islandCovered patioSpacious game room
- 25 days |
- 363 |
- 19 |
Likely to sell faster than
Zillow last checked:
Listing updated:
Listed by:
Mariella Cabral Rivero (512) 762-7731,
Keller Williams Realty Lone St (512) 868-1771
Source: Unlock MLS,MLS#: 9100772
Facts & features
Interior
Bedrooms & bathrooms
- Bedrooms: 5
- Bathrooms: 4
- Full bathrooms: 4
- Main level bedrooms: 2
Primary bedroom
- Description: Primary Bedroom
- Features: Ceiling Fan(s)
- Level: Main
Primary bathroom
- Description: Primary Bathroom
- Features: Quartz Counters, Double Vanity, Soaking Tub, Recessed Lighting, Separate Shower, Walk-In Closet(s), Walk-in Shower
- Level: Main
Kitchen
- Description: Kitchen
- Features: Kitchn - Breakfast Area, Breakfast Bar, Quartz Counters, High Ceilings, Open to Family Room, Pantry, Recessed Lighting, Walk-In Closet(s)
- Level: Main
Heating
- Central
Cooling
- Ceiling Fan(s), Central Air
Appliances
- Included: Built-In Oven(s), Dishwasher, Disposal, Exhaust Fan, Gas Cooktop, Gas Range, Microwave, Oven, Free-Standing Range, RNGHD, Stainless Steel Appliance(s)
Features
- Breakfast Bar, Ceiling Fan(s), High Ceilings, Tray Ceiling(s), Vaulted Ceiling(s), Quartz Counters, Double Vanity, In-Law Floorplan, Interior Steps, Kitchen Island, Multiple Living Areas, Open Floorplan, Pantry, Primary Bedroom on Main, Recessed Lighting, Walk-In Closet(s)
- Flooring: Carpet, Tile
- Windows: Blinds, Double Pane Windows
- Fireplace features: None
Interior area
- Total interior livable area: 3,000 sqft
Video & virtual tour
Property
Parking
- Total spaces: 2
- Parking features: Attached, Driveway, Garage, Garage Faces Front
- Attached garage spaces: 2
Accessibility
- Accessibility features: None
Features
- Levels: Two
- Stories: 2
- Patio & porch: Covered, Patio, Porch
- Exterior features: Gutters Full
- Pool features: None
- Spa features: None
- Fencing: Fenced, Wood
- Has view: Yes
- View description: Park/Greenbelt
- Waterfront features: None
Lot
- Size: 7,875 Square Feet
- Dimensions: 63 x 125
- Features: Back to Park/Greenbelt, Back Yard, Front Yard, Interior Lot, Level, Sprinkler - Automatic, Sprinkler - Back Yard, Sprinklers In Front, Sprinkler - Side Yard, Trees-Moderate, Trees-Small (Under 20 Ft)
Details
- Additional structures: None
- Parcel number: 02726204260000
- Special conditions: Standard
Construction
Type & style
- Home type: SingleFamily
- Property subtype: Single Family Residence
Materials
- Foundation: Slab
- Roof: Composition, Shingle
Condition
- Resale
- New construction: No
- Year built: 2020
Utilities & green energy
- Sewer: Public Sewer
- Water: Public
- Utilities for property: Electricity Available, Natural Gas Available, Sewer Connected
Community & HOA
Community
- Features: Clubhouse, Cluster Mailbox, Fitness Center, Park, Playground, Pool
- Subdivision: Sorento
HOA
- Has HOA: Yes
- Services included: Common Area Maintenance
- HOA fee: $75 monthly
- HOA name: Sorento HOA
Location
- Region: Pflugerville
Financial & listing details
- Price per square foot: $192/sqft
- Tax assessed value: $522,435
- Annual tax amount: $11,946
- Date on market: 7/7/2026
- Listing terms: Cash,Conventional,FHA,VA Loan
- Electric utility on property: Yes
Estimated market value
Not available
Estimated sales range
Not available
Not available
Price history
| Date | Event | Price |
|---|---|---|
| 7/31/2026 | Price change | $575,000-2.5%$192/sqft |
Source:  Unlock MLS #9100772 Report a problem Unlock MLS #9100772 Report a problem | ||
| 7/18/2026 | Price change | $590,000-6.3%$197/sqft |
Source: Unlock MLS #9100772 Report a problem | ||
| 7/7/2026 | Listed for sale | $630,000$210/sqft |
Source: Unlock MLS #9100772 Report a problem | ||
Public tax history
| Year | Property taxes | Tax assessment |
|---|---|---|
| 2025 | $10,324 -11.5% | $522,435 -8.3% |
| 2024 | $11,665 -18.5% | $570,009 -15.2% |
| 2023 | $14,313 -10% | $672,226 +3.5% |
| 2022 | $15,895 | $649,188 +67.5% |
| 2021 | -- | $387,643 +1192.1% |
| 2020 | $767 | $30,000 |
Find assessor info on the county website
Monthly payment
Est. payment
Payment breakdown
Explore the cost of this home by adjusting the details. Changes won't be saved.Climate risks
Neighborhood: 78660
Nearby schools
GreatSchools rating
- 7/10Hidden Lake Elementary SchoolGrades: PK-5Distance: 1.6 mi
- 5/10Bohls MiddleGrades: 6-8Distance: 1.4 mi
- 6/10Weiss High SchoolGrades: 9-12Distance: 1 mi
Schools provided by the listing agent
- Elementary: Hidden Lake
- Middle: Cele
- High: Weiss
- District: Pflugerville ISD
Source: Unlock MLS. This data may not be complete. We recommend contacting the local school district to confirm school assignments for this home.
- $448,8004 bd3 ba2.4k sqft16944 Aventura Ave, Pflugerville, TX 78660Off Market
- $403,0003 bd2 ba1.9k sqft16936 Aventura Ave, Pflugerville, TX 78660Off Market
- $456,3003 bd2 ba2.8k sqft17000 Aventura Ave, Pflugerville, TX 78660Off Market
- $481,6004 bd3 ba2.8k sqft16932 Aventura Ave, Pflugerville, TX 78660Off Market
- $404,7003 bd2 ba1.7k sqft16941 Aventura Ave, Pflugerville, TX 78660Off Market
- $436,0004 bd3 ba2.4k sqft17004 Aventura Ave, Pflugerville, TX 78660Off Market
- $429,6004 bd3 ba2.4k sqft16928 Aventura Ave, Pflugerville, TX 78660Off Market
- $387,0003 bd2 ba1.9k sqft16945 Aventura Ave, Pflugerville, TX 78660Off Market
A local agent can set up tours, give advice and negotiate with sellers.
Similar homes
- $569,9954 bd4 ba2.8k sqft18029 Santa Croce Dr, Pflugerville, TX 78660Active
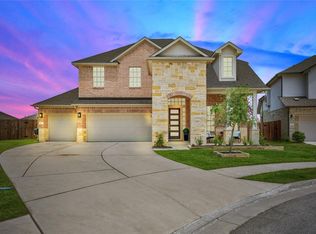
 MLS ID #7005190, Jeff Patterson, Team West Real Estate LLC. Unlock MLS
 - $585,0004 bd4 ba2.8k sqft20110 Garganey Dr, Pflugerville, TX 78660Active
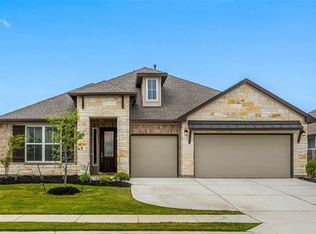 MLS ID #4775900, Bradley Baker, Christies Intl Real Estate Lone Star. Unlock MLS
 - $639,0004 bd4 ba3.7k sqft17600 Chino Ln, Pflugerville, TX 78660Active
 MLS ID #7137478, Travis West-Edwards, Abrams & Associates Realty LLC. Unlock MLS
 - $545,0004 bd3 ba2.5k sqft20908 Claire Jean Path, Pflugerville, TX 78660Active
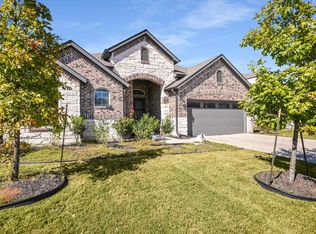 MLS ID #1042338, Alexander Tapp, Compass RE Texas, LLC. Unlock MLS
 - $559,9804 bd4 ba3.5k sqft21500 Hines Ln, Pflugerville, TX 78660ActiveMLS ID #7046639, Kexin Southerland, Keller Williams Realty. Unlock MLS
- $695,0006 bd4 ba4k sqft5700 Fresno Ave, Pflugerville, TX 78660ActiveMLS ID #6859075, Kim Allison, Coldwell Banker Realty. Unlock MLS
- $539,0003 bd4 ba3k sqft3833 Rhythmic Dr, Pflugerville, TX 78660ActiveMLS ID #2508763, Adri Overton, eXp Realty, LLC. Unlock MLS
- $399,0004 bd2 ba2k sqft17813 Bassano Ave, Pflugerville, TX 78660ActiveMLS ID #5575646, Sara Kogut, Christies Intl Real Estate Lone Star. Unlock MLS
- $460,0003 bd2 ba2.1k sqft19316 Wearyall Hill Ln, Pflugerville, TX 78660ActiveMLS ID #2277637, Steve Jordan, Compass RE Texas, LLC. Unlock MLS
- $560,0005 bd4 ba3.5k sqft6904 Etna Way, Round Rock, TX 78665ActiveMLS ID #2982874, Shannon James, Keller Williams Realty. Unlock MLS
- $399,5004 bd2 ba2.2k sqft20028 Rhiannon Ln, Pflugerville, TX 78660ActiveMLS ID #4361969, Pauly Campanaro, eXp Realty, LLC. Unlock MLS
- $539,0004 bd4 ba3.3k sqft2021 Matlock Cir, Hutto, TX 78634ActiveMLS ID #3631336, Jasmine Chowdhury, eXp Realty, LLC. Unlock MLS
- $539,0004 bd4 ba2.8k sqft10902 Owyhee Vw, Austin, TX 78754ActiveMLS ID #6179058, Mario Barrett, Central Metro Realty. Unlock MLS
- $475,0004 bd3 ba2.6k sqft220 Castlefields St, Hutto, TX 78634ActiveMLS ID #2044625, Lindey Hixson, eXp Realty, LLC. Unlock MLS
- $625,0005 bd4 ba4.2k sqft7513 Leonardo Dr, Round Rock, TX 78665ActiveMLS ID #4109498, Jonny Wells, eXp Realty, LLC. Unlock MLS
- $399,9994 bd2 ba2k sqft732 Manzano Ln, Pflugerville, TX 78660ActiveMLS ID #3473422, TJ session, Keller Williams Realty. Unlock MLS
- $629,9004 bd4 ba2.8k sqft3236 Hidalgo Loop, Round Rock, TX 78665ActiveMLS ID #6337913, Nicole Crenshaw, Serhant Texas, LLC. Unlock MLS
- $500,0004 bd3 ba2.6k sqft3113 Hidalgo Loop, Round Rock, TX 78665ActiveMLS ID #8932537, Sonia Guardado, Magnolia Realty Round Rock. Unlock MLS
- $485,0004 bd3 ba2.5k sqft321 Georgia Lace Trl, Georgetown, TX 78626ActiveMLS ID #5834471, Falguni Kapadia, Pacesetter Properties. Unlock MLS
- $525,0004 bd3 ba3k sqft12004 Manarola Cv, Austin, TX 78754ActiveMLS ID #8115767, Kristen Mckelvie, Compass RE Texas, LLC. Unlock MLS
