*OVER $40,000 POST-BUILD UPGRADES* Nestled on an oversized corner lot, this beautifully maintained original-owner home offers a rare combination of space, privacy, and convenience. With no rear neighbors and only one side neighbor, you'll enjoy a more peaceful setting while still being close to everything you need. From the moment you arrive, the charming curb appeal invites you inside to a thoughtfully designed floor plan featuring 4 bedrooms, 3.5 bathrooms, a dedicated study, spacious game room, and media room. The primary suite is conveniently located on the main floor, creating a comfortable retreat separate from the secondary bedrooms. Rich wood flooring flows throughout the downstairs living areas, while brand-new carpet adds fresh comfort to all bedrooms and the game room. Custom wood shutters add warmth and character to the living room, and the heart of the home offers generous living and entertaining spaces. Home chefs will appreciate the upgraded high-performance exhaust system that efficiently vents cooking odors and grease outdoors, making everyday cooking more enjoyable. Step outside to the extended patio, an ideal space for relaxing, grilling, or gathering with family and friends while enjoying the privacy of having no rear neighbors. Additional highlights include a 220V outlet in the garage for convenient EV charging and recently replaced evaporator coils, providing added peace of mind for the next owner. Perfectly positioned in one of the area's most convenient locations, you'll be just minutes from Costco, HEB, Walmart, and everyday essentials, with Stone Hill Town Center, popular dining options, shopping, and entertainment only about 10 minutes away. Offering an ideal blend of functionality, comfort, thoughtful updates, and location, this home is ready to welcome its next owners.
Pending
Price cut: $10K (8/21)
$549,980
21500 Hines Ln, Pflugerville, TX 78660
4beds
3,517sqft
Single Family Residence
Built in 2017
8,624 Square Feet Lot
$-- Zestimate®
$156/sqft
$17/mo HOA
What's special
Dedicated studyThoughtfully designed floor planOversized corner lotCharming curb appealMedia roomSpacious game room
- 118 days
- 388
- 19
Zillow last checked:
Listing updated:
Listed by:
Kexin Southerland (512) 629-9262,
Keller Williams Realty (512) 448-4111
Source: Unlock MLS,MLS#: 7046639
Facts & features
Interior
Bedrooms & bathrooms
- Bedrooms: 4
- Bathrooms: 4
- Full bathrooms: 3
- 1/2 bathrooms: 1
- Main level bedrooms: 1
Heating
- Central
Cooling
- Central Air
Appliances
- Included: Built-In Oven(s), Gas Cooktop, Dishwasher, ENERGY STAR Qualified Appliances, Microwave
Features
- Entrance Foyer, Primary Bedroom on Main, Pantry, See Remarks, Interior Steps, Multiple Living Areas, Multiple Dining Areas, Study/Home Office
- Flooring: Carpet, Tile, Wood
- Windows: Aluminum Frames
- Number of fireplaces: 1
- Fireplace features: Family Room
Interior area
- Total interior livable area: 3,517 sqft
Property
Parking
- Total spaces: 2
- Parking features: Attached, Garage, Garage Door Opener, Garage Faces Front
- Attached garage spaces: 2
Accessibility
- Accessibility features: None
Features
- Levels: Two
- Stories: 2
- Patio & porch: Covered, Front Porch, Patio, Porch
- Exterior features: Private Yard
- Pool features: None
- Spa features: None
- Fencing: Fenced, Wood
- Has view: Yes
- View description: Neighborhood, Trees/Woods
- Waterfront features: None
Lot
- Size: 8,624 Square Feet
- Features: Back Yard, Corner Lot, Front Yard, Sprinkler - Automatic, Sprinkler - In-ground, Trees-Medium (20 Ft - 40 Ft), Trees-Moderate
Details
- Additional structures: None
- Parcel number: 02905713020000
- Special conditions: Standard
Construction
Type & style
- Home type: SingleFamily
- Property subtype: Single Family Residence
Materials
- Foundation: Slab
- Roof: Composition
Condition
- Resale
- New construction: No
- Year built: 2017
Details
- Builder name: Gehan Homes
Utilities & green energy
- Sewer: Public Sewer
- Water: Public
- Utilities for property: Electricity Connected, Natural Gas Connected, Water Connected
Community & HOA
Community
- Features: Playground, Pool, See Remarks
- Subdivision: The Commons at Rowe Lane
HOA
- Has HOA: Yes
- Services included: See Remarks
- HOA fee: $100 semi-annually
- HOA name: Commons at Rowe Lane HOA
Location
- Region: Pflugerville
Financial & listing details
- Price per square foot: $156/sqft
- Tax assessed value: $503,788
- Annual tax amount: $9,961
- Date on market: 6/25/2026
- Listing terms: Cash,Conventional,FHA,VA Loan
- Electric utility on property: Yes
Estimated market value
Not available
Estimated sales range
Not available
Not available
Price history
| Date | Event | Price |
|---|---|---|
| 10/13/2026 | Pending sale | $549,980$156/sqft |
Source:  Unlock MLS #7046639 Report a problem Unlock MLS #7046639 Report a problem | ||
| 8/21/2026 | Price change | $549,980-1.8%$156/sqft |
Source: Unlock MLS #7046639 Report a problem | ||
| 8/11/2026 | Listed for sale | $559,980$159/sqft |
Source: Unlock MLS #7046639 Report a problem | ||
| 8/4/2026 | Contingent | $559,980$159/sqft |
Source: Unlock MLS #7046639 Report a problem | ||
| 6/25/2026 | Listed for sale | $559,980$159/sqft |
Source: Unlock MLS #7046639 Report a problem | ||
Public tax history
| Year | Property taxes | Tax assessment |
|---|---|---|
| 2025 | $9,961 -5.2% | $503,788 -2.2% |
| 2024 | $10,502 +14.1% | $515,327 +10% |
| 2023 | $9,201 -4.9% | $468,479 +10% |
| 2022 | $9,676 | $425,890 +10% |
| 2021 | -- | $387,173 +10% |
| 2020 | $9,324 +0.7% | $351,975 +1.3% |
| 2019 | $9,259 +1013.7% | $347,349 +44.9% |
| 2018 | $831 | $239,682 |
Find assessor info on the county website
Monthly payment
Est. payment
Payment breakdown
Explore the cost of this home by adjusting the details. Changes won't be saved.Climate risks
Neighborhood: 78660
Nearby schools
Schools provided by the listing agent
- Elementary: Dearing
- Middle: Kelly Lane
- High: Hendrickson
- District: Pflugerville ISD
Source: Unlock MLS. This data may not be complete. We recommend contacting the local school district to confirm school assignments for this home.
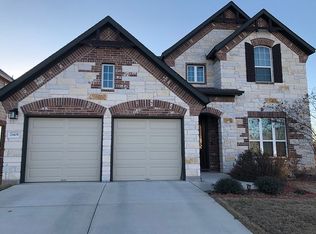

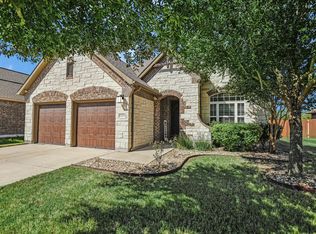
Similar homes
- $487,9904 bd3 ba2.9k sqft21605 Hines Ln, Pflugerville, TX 78660Active
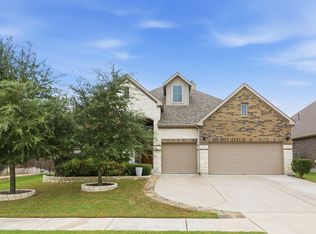
 MLS ID #7274767, Julio Rodriguez-Monagas, Realty of America, LLC. Unlock MLS
 - $557,0004 bd4 ba2.8k sqft20110 Garganey Dr, Pflugerville, TX 78660Active
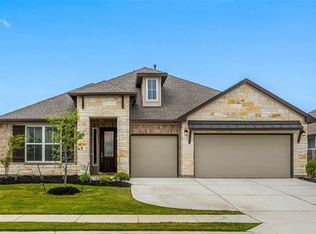 MLS ID #4775900, Bradley Baker, Christies Intl Real Estate Lone Star. Unlock MLS
 - $580,0004 bd4 ba3.4k sqft18116 Leccion Dr, Pflugerville, TX 78660Active
 MLS ID #1457297, Michelle Allen, Compass RE Texas, LLC. Unlock MLS
 - $525,0005 bd4 ba2.9k sqft3901 Eland Dr, Pflugerville, TX 78660Active
 MLS ID #8923268, Jacque Maloy, Orchard Brokerage. Unlock MLS
 - $592,0004 bd3 ba2.6k sqft20420 Crested Caracara Ln, Pflugerville, TX 78660ActiveMLS ID #1566730, Christina Balderas, Compass RE Texas, LLC. Unlock MLS
- $539,0003 bd4 ba3k sqft3833 Rhythmic Dr, Pflugerville, TX 78660ActiveMLS ID #2508763, Adri Overton, eXp Realty, LLC. Unlock MLS
- $490,0004 bd3 ba3.2k sqft2505 Pumpkin Ridge Ct, Pflugerville, TX 78660ActiveMLS ID #4586757, Eli Alborn, eXp Realty, LLC. Unlock MLS
- $520,0005 bd3 ba3.1k sqft18201 Winnow Way, Pflugerville, TX 78660ActiveMLS ID #5949339, Ellen Troxclair, Compass RE Texas, LLC. Unlock MLS
- $524,9904 bd4 ba2.8k sqft18029 Santa Croce Dr, Pflugerville, TX 78660ActiveMLS ID #7005190, Jeff Patterson, Team West Real Estate LLC. Unlock MLS
- $530,0005 bd3 ba3.5k sqft3611 TEXEL LN, PFLUGERVILLE, TX 78660For Sale
 MLS ID #2013838, Tiffany Forehand TREC #702595, Option One Real Estate. LERA MLS
 - $600,0004 bd3 ba2.7k sqft508 Trailside Bnd, Round Rock, TX 78665ActiveMLS ID #6600244, Joey Wilkes, Spyglass Realty. Unlock MLS
- $499,0003 bd3 ba2.8k sqft19217 Tristan Stone Dr, Pflugerville, TX 78660ActiveMLS ID #7178401, Jami Priesmeyer, JPAR Austin. Unlock MLS
- $495,0005 bd4 ba2.7k sqft928 Falkland Trce, Pflugerville, TX 78660ActiveMLS ID #3694345, Erin Brotherman, Epique Realty LLC. Unlock MLS
- $495,0004 bd3 ba2.8k sqft101 Lee Trevino Cv, Round Rock, TX 78664ActiveMLS ID #7042187, Julie Burton, Willow Real Estate, LLC. Unlock MLS
- $525,0004 bd4 ba3.2k sqft608 Royal Burgess Dr, Round Rock, TX 78664ActiveMLS ID #8203373, Kacee Kana, Keller Williams - Lake Travis. Unlock MLS
- $465,0003 bd4 ba2.4k sqft2509 Dillon Pond Ln, Pflugerville, TX 78660ActiveMLS ID #3843099, Kathy Chappell, Pacesetter Properties. Unlock MLS
- $428,5004 bd2 ba2.1k sqft19316 Wearyall Hill Ln, Pflugerville, TX 78660ActiveMLS ID #2277637, Steve Jordan, Compass RE Texas, LLC. Unlock MLS
- $550,0004 bd3 ba3.1k sqft1611 Sawmill Xing, Round Rock, TX 78665ActiveMLS ID #4892495, Danielle Reali, Compass RE Texas, LLC. Unlock MLS
- $545,0004 bd4 ba2.8k sqft3236 Hidalgo Loop, Round Rock, TX 78665ActiveMLS ID #6337913, Nicole Crenshaw, Serhant Texas, LLC. Unlock MLS
- $550,0005 bd4 ba3k sqft3901 Sansome Ln, Round Rock, TX 78681ActiveMLS ID #1677964, Erin Brotherman, Epique Realty LLC. Unlock MLS
