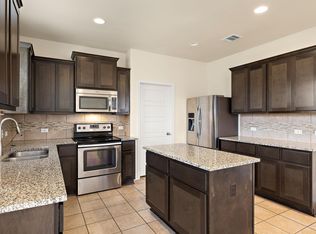
Fall in love with a home that feels just as good as it looks! From the moment you drive up to the moment you step inside, stunning curb appeal, soaring ceilings, beautiful natural light, and an airy, open layout create an immediate sense of warmth and welcome. The gorgeous kitchen is truly the heart of the home, featuring stainless steel appliances, abundant cabinetry, generous counter space, and a spacious island perfect for gathering, cooking, and making memories. The kitchen flows effortlessly into the inviting dining and living areas, making entertaining a breeze while keeping everyone connected. Need a little space to yourself? The dedicated office with elegant French doors offers a versatile retreat that can also serve as a fourth bedroom, guest room, or creative space to suit your needs. The spacious primary suite invites you to unwind, complete with a relaxing soaking tub, separate shower, and his and her vanities. Even the garage impresses with its fully finished interior and sleek epoxy floors! Just inside, a charming built in entry cubby with bench seating, hooks, and storage offers the perfect spot to keep everyday essentials organized and clutter out of sight. Step outside to your covered patio, where mature trees, a private backyard, and peaceful open views create a lovely escape from the everyday hustle. And the lifestyle doesn't stop at your front door! Enjoy neighborhood pools, a splash pad, clubhouse, playgrounds, sports courts, scenic trails, and picturesque ponds. Beautiful spaces inside, room to breathe outside, and a neighborhood full of charm. This is the kind of place you'll look forward to coming home to. Come see for yourself!
Active under contract
$339,900
21508 Hines Ln, Pflugerville, TX 78660
4beds
1,827sqft
Single Family Residence
Built in 2016
7,775 Square Feet Lot
$-- Zestimate®
$186/sqft
$17/mo HOA
What's special
Private backyardStunning curb appealStainless steel appliancesBeautiful natural lightCovered patioPeaceful open viewsRelaxing soaking tub
- 11 days
- 1,216
- 138
Likely to sell faster than
Zillow last checked:
Listing updated:
Listed by:
Yazmin Perez (512) 650-2772,
RealAgent (512) 650-2772
Source: Unlock MLS,MLS#: 7226394
Facts & features
Interior
Bedrooms & bathrooms
- Bedrooms: 4
- Bathrooms: 2
- Full bathrooms: 2
- Main level bedrooms: 4
Heating
- Central
Cooling
- Central Air
Appliances
- Included: Built-In Oven(s), Dishwasher, Disposal, Exhaust Fan, Gas Cooktop, Microwave, RNGHD, Refrigerator, Vented Exhaust Fan, Water Softener Owned
Features
- Ceiling Fan(s), High Ceilings, Double Vanity, Kitchen Island, Open Floorplan, Pantry, Primary Bedroom on Main, Recessed Lighting, Soaking Tub, Study/Home Office, Walk-In Closet(s)
- Flooring: Carpet, Vinyl
- Windows: Blinds, Double Pane Windows
Interior area
- Total interior livable area: 1,827 sqft
Property
Parking
- Total spaces: 2
- Parking features: Attached, Driveway, Garage, Garage Faces Front
- Attached garage spaces: 2
Accessibility
- Accessibility features: Central Living Area
Features
- Levels: One
- Stories: 1
- Patio & porch: Covered, Rear Porch
- Exterior features: Gutters Full, Private Yard
- Pool features: None
- Fencing: Fenced, Privacy
- View description: None
- Waterfront features: None
Lot
- Size: 7,775 Square Feet
- Features: Back Yard, Front Yard, Level, Sprinkler - Automatic, Trees-Medium (20 Ft - 40 Ft)
Details
- Additional structures: None
- Parcel number: 02905713040000
- Special conditions: Standard
Construction
Type & style
- Home type: SingleFamily
- Property subtype: Single Family Residence
Materials
- Foundation: Slab
- Roof: Shingle
Condition
- Resale
- New construction: No
- Year built: 2016
Utilities & green energy
- Sewer: Public Sewer
- Water: Public
- Utilities for property: Electricity Connected, Internet-Fiber, Natural Gas Connected, Sewer Connected, Water Connected
Community & HOA
Community
- Features: BBQ Pit/Grill, Common Grounds, Curbs, Dog Park, Park, Playground, Pool, Sidewalks, Sport Court(s)/Facility, Street Lights
- Subdivision: Commons At Rowe Lane Ph Vi A
HOA
- Has HOA: Yes
- Services included: Common Area Maintenance, Insurance, Maintenance Grounds
- HOA fee: $100 semi-annually
- HOA name: Common at rowe
Location
- Region: Pflugerville
Financial & listing details
- Price per square foot: $186/sqft
- Tax assessed value: $345,866
- Annual tax amount: $6,352
- Date on market: 10/9/2026
- Listing terms: Cash,Conventional,1031 Exchange,FHA,FMHA (Fannie Mae),Texas Vet,VA Loan
- Electric utility on property: Yes
Estimated market value
Not available
Estimated sales range
Not available
Not available
Price history
| Date | Event | Price |
|---|---|---|
| 10/13/2026 | Contingent | $339,900$186/sqft |
Source:  Unlock MLS #7226394 Report a problem | ||
| 10/9/2026 | Listed for sale | $339,900+19.3%$186/sqft |
Source: Unlock MLS #7226394 Report a problem | ||
| 7/15/2019 | Sold | -- |
Source: Agent Provided Report a problem | ||
| 6/15/2019 | Pending sale | $285,000$156/sqft |
Source: Fox Realty #9697681 Report a problem | ||
| 6/11/2019 | Listed for sale | $285,000$156/sqft |
Source: Fox Realty #9697681 Report a problem | ||
Public tax history
| Year | Property taxes | Tax assessment |
|---|---|---|
| 2025 | $6,353 -6% | $345,866 -1% |
| 2024 | $6,761 +15% | $349,269 +10% |
| 2023 | $5,879 -8.1% | $317,517 +10% |
| 2022 | $6,395 | $288,652 +10% |
| 2021 | -- | $262,411 +10% |
| 2020 | $6,205 -0.6% | $238,555 |
| 2019 | $6,245 +76.2% | $238,555 0% |
| 2018 | $3,545 | $238,649 +99% |
| 2017 | $3,545 | $119,923 |
Find assessor info on the county website
Monthly payment
Est. payment
Payment breakdown
Explore the cost of this home by adjusting the details. Changes won't be saved.Climate risks
Neighborhood: 78660
Nearby schools
Schools provided by the listing agent
- Elementary: Dearing
- Middle: Kelly Lane
- High: Hendrickson
- District: Pflugerville ISD
Source: Unlock MLS. This data may not be complete. We recommend contacting the local school district to confirm school assignments for this home.


Similar homes
- $340,0004 bd3 ba2.4k sqft713 Carillion Dr, Pflugerville, TX 78660Active
 MLS ID #2475988, Lindey Hixson, eXp Realty, LLC. Unlock MLS
- $325,0003 bd2 ba1.9k sqft21409 Wilmiller Ln, Pflugerville, TX 78660Active
 MLS ID #9251664, Kelvin Glover, Compass RE Texas, LLC. Unlock MLS
- $370,0004 bd3 ba1.9k sqft20803 Trotters Ln, Pflugerville, TX 78660Active
 MLS ID #3097435, Paola Samaia Lozano, Keller Williams Realty. Unlock MLS
- $350,0004 bd3 ba2.3k sqft20913 Mandrake Dr, Pflugerville, TX 78660Active
 MLS ID #1964607, Nick Podrebarac, All City Real Estate Ltd. Co. Unlock MLS
- $319,9003 bd3 ba1.7k sqft21414 Grand National Ave, Pflugerville, TX 78660ActiveMLS ID #3520087, Chris Venable, Mainstay Brokerage LLC. Unlock MLS
- $364,9994 bd3 ba2.3k sqft2821 Purple Thistle Dr, Pflugerville, TX 78660ActiveMLS ID #8299469, Edwin Zamora, Compass RE Texas, LLC. Unlock MLS
- $330,0004 bd3 ba1.7k sqft21423 Grand National Ave, Pflugerville, TX 78660ActiveMLS ID #9815739, Maria Delgado, Austin Texan Realty. Unlock MLS
- $345,0003 bd2 ba2k sqft20004 Canterwood Ln, Pflugerville, TX 78660ActiveMLS ID #3022300, Janessa Tomberlin, JBGoodwin REALTORS WL. Unlock MLS
- $273,7123 bd2 ba1.5k sqft21318 Byerly Turk Dr, Pflugerville, TX 78660ActiveMLS ID #1739917, Vicki Pfluger, John Pfluger Realty,LLC. Unlock MLS
- $305,0003 bd2 ba1.8k sqft1703 Fast Filly Ave, Pflugerville, TX 78660ActiveMLS ID #9729713, Rachel Cooper, Keller Williams Realty. Unlock MLS
- $289,0003 bd3 ba1.7k sqft21013 Secretariat Ridge Ln, Pflugerville, TX 78660Active
 MLS ID #626565, Ryan Smith, Realty of America, LLC. Central Texas MLS
- $375,0004 bd2 ba2k sqft20013 Crane Creek Loop, Pflugerville, TX 78660ActiveMLS ID #6757990, Shannon Wisner, Wisner Real Estate. Unlock MLS
- $399,8004 bd2 ba2.2k sqft20905 Derby Day Ave, Pflugerville, TX 78660ActiveMLS ID #4646692, Tanya Alvarez, Compass RE Texas, LLC. Unlock MLS
- $349,9993 bd2 ba1.8k sqft20404 Farm Pond Ln, Pflugerville, TX 78660ActiveMLS ID #2633865, David Saniti, Turner Residential. Unlock MLS
- $400,0004 bd3 ba2.6k sqft21300 Bird Wing Dr, Pflugerville, TX 78660ActiveMLS ID #3232657, Jade Young, Redfin Corporation. Unlock MLS
- $339,5994 bd3 ba2.4k sqft707 Liard River Rd, Hutto, TX 78634ActiveMLS ID #8231399, Beatriz Saldivar, MY HOME AT AUSTIN. Unlock MLS
- $270,0003 bd2 ba1.5k sqft21601 Quick Fox Dr, Pflugerville, TX 78660ActiveMLS ID #7235558, Chris Watters, Watters International Realty. Unlock MLS
- $355,0003 bd2 ba1.7k sqft2801 Kickapoo Cavern Dr, Pflugerville, TX 78660ActiveMLS ID #6720336, Doreen Sidney, Teifke Real Estate. Unlock MLS
