Welcome to your scenic getaway in Steeds Crossing! Tucked away on a quiet street toward the back of the neighborhood, this inviting home offers unmatched privacy and scenic beauty, backing directly to an expansive farm pasture with no rear neighbors. Enjoy peaceful mornings and evening sunsets from your private back deck overlooking picturesque rural views. Designed with flow and flexibility, the layout boasts two spacious living and dining areas, perfect for easy entertaining. The heart of the home features an open kitchen that flows seamlessly into a warm living space highlighted by built-in shelving, a cozy fireplace, and a convenient guest bathroom. Retreat to the primary suite featuring an en suite bathroom complete with a deep garden tub and a separate walk-in shower. Key Features: Unbeatable Privacy: Backs directly to open pastureland with panoramic views. Peace of Mind: Foundation recently inspected with a lifetime transferable warranty for the buyer. Pflugerville Schools: Steeds Crossing feeds into Dearing Elementary, Kelly Lane Middle, and Hendrickson High. Prime Commuter Location: Minutes from the SH-130 and SH-45 intersection for quick access to Austin, major employers, shopping, and dining.
Active
$305,000
1703 Fast Filly Ave, Pflugerville, TX 78660
3beds
1,864sqft
Single Family Residence
Built in 1994
6,281 Square Feet Lot
$-- Zestimate®
$164/sqft
$28/mo HOA
What's special
Cozy fireplaceBuilt-in shelvingUnmatched privacyQuiet streetConvenient guest bathroomSeparate walk-in showerDeep garden tub
- 27 days
- 575
- 53
Likely to sell faster than
Zillow last checked:
Listing updated:
Listed by:
Rachel Cooper (940) 782-2918,
Keller Williams Realty (512) 448-4111
Source: Unlock MLS,MLS#: 9729713
Facts & features
Interior
Bedrooms & bathrooms
- Bedrooms: 3
- Bathrooms: 2
- Full bathrooms: 2
- Main level bedrooms: 3
Primary bedroom
- Features: Ceiling Fan(s), Full Bath, Soaking Tub, Walk-In Closet(s), Walk-in Shower
- Level: Main
Kitchen
- Features: Breakfast Bar, Dining Area, Open to Family Room, Pantry
- Level: Main
Living room
- Description: Wood-Burning Fireplace
- Features: Bookcases, Storage
- Level: Main
Heating
- Central, Natural Gas
Cooling
- Central Air
Appliances
- Included: Dishwasher, Disposal, Gas Cooktop, Microwave, Oven, Free-Standing Range, Gas Water Heater, Water Softener Owned
Features
- Bookcases, Breakfast Bar, Entrance Foyer, Multiple Dining Areas, Multiple Living Areas, Primary Bedroom on Main, Walk-In Closet(s), Washer Hookup
- Flooring: Carpet, Tile, Vinyl
- Windows: Blinds, Screens
- Number of fireplaces: 1
- Fireplace features: Family Room, Wood Burning
Interior area
- Total interior livable area: 1,864 sqft
Property
Parking
- Total spaces: 2
- Parking features: Attached, Door-Single, Driveway, Garage Door Opener, Garage Faces Front
- Attached garage spaces: 2
Accessibility
- Accessibility features: None
Features
- Levels: One
- Stories: 1
- Patio & porch: Deck
- Exterior features: None
- Pool features: None
- Spa features: None
- Fencing: Fenced, Gate, Privacy, Wood
- Has view: Yes
- View description: Pasture
- Waterfront features: None
Lot
- Size: 6,281 Square Feet
- Features: Back to Park/Greenbelt, Back Yard, Curbs, Interior Lot, Sprinkler - In-ground, Trees-Large (Over 40 Ft), Trees-Moderate
Details
- Additional structures: None
- Parcel number: 02905208730000
- Special conditions: Standard
Construction
Type & style
- Home type: SingleFamily
- Property subtype: Single Family Residence
Materials
- Foundation: Slab
- Roof: Composition, Shingle
Condition
- Resale
- New construction: No
- Year built: 1994
Details
- Builder name: Buffington
Utilities & green energy
- Sewer: Public Sewer
- Water: Public
- Utilities for property: Electricity Available, Natural Gas Available
Community & HOA
Community
- Features: Common Grounds, Playground, Pool
- Subdivision: Steeds Crossing
HOA
- Has HOA: Yes
- Services included: Common Area Maintenance
- HOA fee: $85 quarterly
- HOA name: Steeds Crossing Owners Association, Inc
Location
- Region: Pflugerville
Financial & listing details
- Price per square foot: $164/sqft
- Tax assessed value: $348,227
- Annual tax amount: $5,867
- Date on market: 9/18/2026
- Listing terms: See Remarks,Cash,Conventional,FHA,USDA Loan,VA Loan
- Electric utility on property: Yes
Estimated market value
Not available
Estimated sales range
Not available
Not available
Price history
| Date | Event | Price |
|---|---|---|
| 9/18/2026 | Listed for sale | $305,000+22.5%$164/sqft |
Source:  Unlock MLS #9729713 Report a problem Unlock MLS #9729713 Report a problem | ||
| 9/3/2020 | Listing removed | $249,000$134/sqft |
Source: RE/MAX Capital City #8086936 Report a problem | ||
| 9/2/2020 | Listed for sale | $249,000$134/sqft |
Source: RE/MAX Capital City #8086936 Report a problem | ||
| 8/31/2020 | Sold | -- |
Source: Realty Austin solds #8086936_78660 Report a problem | ||
| 8/5/2020 | Pending sale | $249,000$134/sqft |
Source: RE/MAX Capital City #8086936 Report a problem | ||
| 7/31/2020 | Listed for sale | $249,000$134/sqft |
Source: RE/MAX Capital City #8086936 Report a problem | ||
Public tax history
| Year | Property taxes | Tax assessment |
|---|---|---|
| 2025 | $5,867 +3.8% | $348,227 +8.5% |
| 2024 | $5,653 +16.2% | $321,036 +10% |
| 2023 | $4,865 -6.9% | $291,851 +10% |
| 2022 | $5,224 | $265,319 +10% |
| 2021 | -- | $241,199 +0.1% |
| 2020 | $2,561 +3.6% | $240,932 |
| 2019 | $2,472 +13.7% | $240,932 +15% |
| 2018 | $2,174 | $209,512 +10% |
| 2017 | $2,174 +12.7% | $190,465 +10% |
| 2016 | $1,929 | $173,150 +10% |
| 2015 | $1,929 | $157,409 +10% |
| 2014 | $1,929 | $143,099 +10% |
| 2013 | -- | $130,090 +5.2% |
| 2012 | -- | $123,645 -7% |
| 2011 | -- | $132,896 -3.4% |
| 2010 | -- | $137,643 -2.6% |
| 2009 | -- | $141,311 +2.3% |
| 2008 | -- | $138,096 +5.7% |
| 2007 | -- | $130,653 +1.7% |
| 2006 | -- | $128,445 +0% |
| 2005 | -- | $128,392 -5.2% |
| 2002 | $1,528 | $135,487 |
Find assessor info on the county website
Monthly payment
Est. payment
Payment breakdown
Explore the cost of this home by adjusting the details. Changes won't be saved.Climate risks
Neighborhood: Ridge at Steeds Crossing
Nearby schools
Schools provided by the listing agent
- Elementary: Dearing
- Middle: Kelly Lane
- High: Hendrickson
- District: Pflugerville ISD
Source: Unlock MLS. This data may not be complete. We recommend contacting the local school district to confirm school assignments for this home.
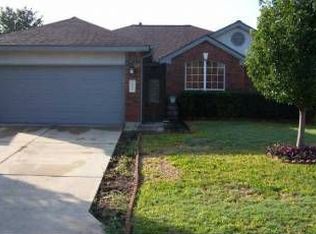
- $280,5003 bd2 ba1.8k sqft1701 Fast Filly Ave, Pflugerville, TX 78660Off Market
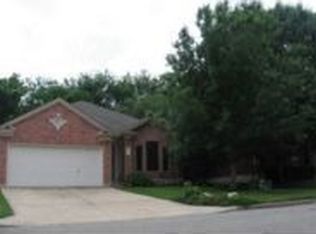
- $321,500-- bd2 ba2k sqft1705 Fast Filly Ave, Pflugerville, TX 78660Off Market
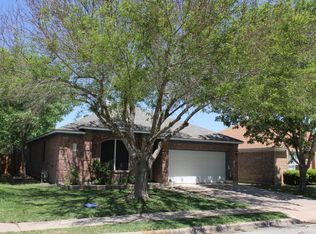
- $296,6003 bd2 ba1.6k sqft1801 Fast Filly Ave, Pflugerville, TX 78660Off Market
- $279,5003 bd2 ba1.5k sqft1702 Fast Filly Ave, Pflugerville, TX 78660Off Market
Similar homes
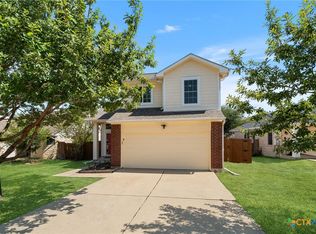
- $319,9003 bd3 ba1.7k sqft21414 Grand National Ave, Pflugerville, TX 78660Active
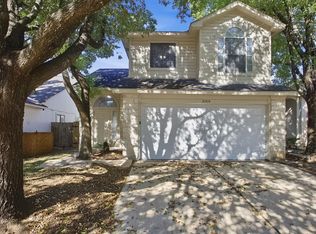
 MLS ID #3520087, Chris Venable, Mainstay Brokerage LLC. Unlock MLS
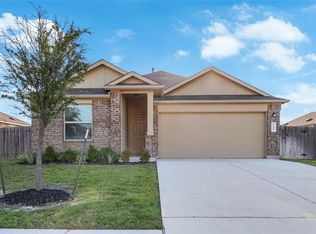
 - $289,0003 bd3 ba1.7k sqft21013 Secretariat Ridge Ln, Pflugerville, TX 78660Active
 MLS ID #626565, Ryan Smith, Realty of America, LLC. Central Texas MLS
 - $370,0004 bd3 ba1.9k sqft20803 Trotters Ln, Pflugerville, TX 78660Active
 MLS ID #3097435, Paola Samaia Lozano, Keller Williams Realty. Unlock MLS
 - $325,0003 bd2 ba1.9k sqft21409 Wilmiller Ln, Pflugerville, TX 78660Active
 MLS ID #9251664, Kelvin Glover, Compass RE Texas, LLC. Unlock MLS
 - $260,0003 bd2 ba1.6k sqft20801 Trotters Ln, Pflugerville, TX 78660ActiveMLS ID #9030203, Paola Samaia Lozano, Keller Williams Realty. Unlock MLS
- $345,0003 bd2 ba2k sqft20004 Canterwood Ln, Pflugerville, TX 78660ActiveMLS ID #3022300, Janessa Tomberlin, JBGoodwin REALTORS WL. Unlock MLS
- $250,0003 bd2 ba1.6k sqft2316 Dovetail St, Pflugerville, TX 78660ActiveMLS ID #5658326, Jessica Cuevas, All City Real Estate Ltd. Co. Unlock MLS
- $330,0004 bd3 ba1.7k sqft21423 Grand National Ave, Pflugerville, TX 78660ActiveMLS ID #9815739, Maria Delgado, Austin Texan Realty. Unlock MLS
- $270,0003 bd2 ba1.5k sqft21601 Quick Fox Dr, Pflugerville, TX 78660ActiveMLS ID #7235558, Chris Watters, Watters International Realty. Unlock MLS
- $399,8004 bd2 ba2.2k sqft20905 Derby Day Ave, Pflugerville, TX 78660ActiveMLS ID #4646692, Tanya Alvarez, Compass RE Texas, LLC. Unlock MLS
- $350,0004 bd3 ba2.3k sqft20913 Mandrake Dr, Pflugerville, TX 78660ActiveMLS ID #1964607, Nick Podrebarac, All City Real Estate Ltd. Co. Unlock MLS
- $320,0003 bd2 ba1.5k sqft629 Boone Valley Dr, Round Rock, TX 78664ActiveMLS ID #2639845, Kenneth Gipson, KG Texas Realty. Unlock MLS
- $349,0003 bd2 ba1.9k sqft713 Coltrane Dr, Pflugerville, TX 78660ActiveMLS ID #8631770, Jared English, Congress Realty, Inc.. Unlock MLS
- $364,9994 bd3 ba2.3k sqft2821 Purple Thistle Dr, Pflugerville, TX 78660ActiveMLS ID #8299469, Edwin Zamora, Compass RE Texas, LLC. Unlock MLS
- $349,9993 bd2 ba1.8k sqft20404 Farm Pond Ln, Pflugerville, TX 78660ActiveMLS ID #2633865, David Saniti, Turner Residential. Unlock MLS
- $298,0004 bd2 ba1.8k sqft110 Estate Cv, Hutto, TX 78634ActiveMLS ID #9259545, Cecilia Whitley, Sterling & Associates R.E.. Unlock MLS
- $355,0003 bd2 ba1.7k sqft2801 Kickapoo Cavern Dr, Pflugerville, TX 78660ActiveMLS ID #6720336, Doreen Sidney, Teifke Real Estate. Unlock MLS
