Welcome to this beautifully maintained single-story home in desirable Steeds Crossing! Offering 4 spacious bedrooms, 2 full baths, and a versatile flex space perfect for a home office, playroom, or second living area. The open-concept floor plan features wood flooring throughout the main living areas, a spacious kitchen with granite countertops, subway tile backsplash, stainless steel appliances, and a breakfast bar overlooking the living room. The private primary suite includes a double vanity, garden tub, separate shower, and generous walk-in closet. Enjoy added privacy with no rear neighbors and relax on the back patio. Community amenities include a neighborhood pool and park just a short walk away. Conveniently located minutes from SH-130, SH-45, Stone Hill Town Center, shopping, dining, highly rated Pflugerville ISD schools, and major employers including Samsung, Tesla, Dell, and Amazon. A fantastic opportunity to enjoy comfort, convenience, and a prime Pflugerville location.
Active
Price cut: $15K (7/21)
$400,000
20905 Derby Day Ave, Pflugerville, TX 78660
4beds
2,292sqft
:
Get pre-qualified$2,835/mo
Single Family Residence
Built in 1994
7,866 Square Feet Lot
$395,200 Zestimate®
$175/sqft
$22/mo HOA
What's special
Beautifully maintained single-story homeOpen-concept floor planStainless steel appliancesBack patioGenerous walk-in closetSubway tile backsplashDouble vanity
- 9 days |
- 298 |
- 10 |
Likely to sell faster than
Zillow last checked:
Listing updated:
Listed by:
Tanya Alvarez (512) 575-3644,
Compass RE Texas, LLC (512) 575-3644
Source: Unlock MLS,MLS#: 4646692
Facts & features
Interior
Bedrooms & bathrooms
- Bedrooms: 4
- Bathrooms: 2
- Full bathrooms: 2
- Main level bedrooms: 4
Heating
- Central, Fireplace(s)
Cooling
- Central Air
Appliances
- Included: Disposal, Microwave, Free-Standing Gas Range, Stainless Steel Appliance(s), Gas Water Heater, WaterSoftener
Features
- Granite Counters, Double Vanity, Primary Bedroom on Main
- Flooring: Carpet, Tile, Wood
- Windows: Blinds
- Number of fireplaces: 1
- Fireplace features: Living Room
Interior area
- Total interior livable area: 2,292 sqft
Video & virtual tour
Property
Parking
- Total spaces: 2
- Parking features: Attached, Door-Multi, Driveway
- Attached garage spaces: 2
Accessibility
- Accessibility features: None
Features
- Levels: One
- Stories: 1
- Patio & porch: Front Porch, Rear Porch
- Exterior features: Gutters Full
- Pool features: None
- Fencing: Back Yard
- Has view: Yes
- View description: Pool
- Waterfront features: None
Lot
- Size: 7,866 Square Feet
- Features: Interior Lot, Trees-Moderate
Details
- Additional structures: None
- Parcel number: 02905206050000
- Special conditions: Standard
Construction
Type & style
- Home type: SingleFamily
- Property subtype: Single Family Residence
Materials
- Foundation: Slab
- Roof: Shingle
Condition
- Resale
- New construction: No
- Year built: 1994
Utilities & green energy
- Sewer: Public Sewer
- Water: Municipal Utility District (MUD)
- Utilities for property: Above Ground, Electricity Connected, Internet-Cable, Phone Connected, Sewer Connected, Water Connected
Community & HOA
Community
- Features: Cluster Mailbox, Park, Pool
- Subdivision: Steeds Crossing
HOA
- Has HOA: Yes
- Services included: See Remarks
- HOA fee: $65 quarterly
- HOA name: Steed's Crossing HOA
Location
- Region: Pflugerville
Financial & listing details
- Price per square foot: $175/sqft
- Tax assessed value: $445,148
- Annual tax amount: $7,584
- Date on market: 7/14/2026
- Listing terms: Cash,Conventional,FHA,VA Loan
- Electric utility on property: Yes
Estimated market value
$395,200
$375,000 - $415,000
$1,703/mo
Price history
| Date | Event | Price |
|---|---|---|
| 7/21/2026 | Price change | $400,000-3.6%$175/sqft |
Source:  Unlock MLS #4646692 Report a problem Unlock MLS #4646692 Report a problem | ||
| 7/14/2026 | Listed for sale | $415,000+9.2%$181/sqft |
Source: Unlock MLS #4646692 Report a problem | ||
| 9/7/2022 | Sold | -- |
Source: Realty Austin solds #4431516_78660 Report a problem | ||
| 8/16/2022 | Contingent | $380,000$166/sqft |
Source: Unlock MLS #4431516 Report a problem | ||
| 8/11/2022 | Listed for sale | $380,000+310.8%$166/sqft |
Source: Unlock MLS #4431516 Report a problem | ||
| 3/22/2016 | Sold | -- |
Source: Agent Provided Report a problem | ||
| 8/4/2015 | Listing removed | -- |
Source: Auction.com Report a problem | ||
| 7/31/2015 | Price change | $92,500-15.9%$40/sqft |
Source: Auction.com Report a problem | ||
| 7/22/2015 | Listed for sale | $110,000+18.9%$48/sqft |
Source: Auction.com Report a problem | ||
| 1/6/2015 | Listing removed | -- |
Source: Auction.com Report a problem | ||
| 1/4/2015 | Price change | $92,500-22.9%$40/sqft |
Source: Auction.com Report a problem | ||
| 12/31/2014 | Price change | $120,000$52/sqft |
Source: Auction.com Report a problem | ||
| 12/24/2014 | Listed for sale | -- |
Source: Auction.com Report a problem | ||
| 6/28/2014 | Listing removed | -- |
Source: Auction.com Report a problem | ||
| 6/16/2014 | Listed for sale | -- |
Source: Auction.com Report a problem | ||
| 12/12/2005 | Sold | -- |
Source: Public Record Report a problem | ||
Public tax history
| Year | Property taxes | Tax assessment |
|---|---|---|
| 2025 | $7,931 -3% | $445,148 +0.9% |
| 2024 | $8,180 +10.6% | $441,053 +0.1% |
| 2023 | $7,397 +19.9% | $440,434 +42.5% |
| 2022 | $6,169 | $309,115 +10% |
| 2021 | -- | $281,014 +1% |
| 2020 | $6,315 -1.2% | $278,368 |
| 2019 | $6,395 +15.3% | $278,368 +9.3% |
| 2018 | $5,545 | $254,703 +10% |
| 2017 | $5,545 +40.4% | $231,548 +9.6% |
| 2016 | $3,949 | $211,357 +21.3% |
| 2015 | $3,949 | $174,301 +10% |
| 2014 | $3,949 | $158,455 +10% |
| 2013 | -- | $144,050 +5.3% |
| 2012 | -- | $136,748 -7.1% |
| 2011 | -- | $147,228 -3.5% |
| 2010 | -- | $152,606 -2.6% |
| 2009 | -- | $156,760 +2.4% |
| 2008 | -- | $153,118 +5.2% |
| 2007 | -- | $145,495 +1.7% |
| 2006 | -- | $142,996 +0% |
| 2005 | -- | $142,948 -5.3% |
| 2002 | $2,687 | $150,892 |
Find assessor info on the county website
Monthly payment
Est. payment
Payment breakdown
Explore the cost of this home by adjusting the details. Changes won't be saved.Climate risks
Neighborhood: Ridge at Steeds Crossing
Nearby schools
GreatSchools rating
- 6/10Dearing Elementary SchoolGrades: PK-5Distance: 1 mi
- 9/10Kelly Lane Middle SchoolGrades: 6-8Distance: 2.2 mi
- 7/10Hendrickson High SchoolGrades: 9-12Distance: 2.2 mi
Schools provided by the listing agent
- Elementary: Dearing
- Middle: Kelly Lane
- High: Hendrickson
- District: Pflugerville ISD
Source: Unlock MLS. This data may not be complete. We recommend contacting the local school district to confirm school assignments for this home.
- $---- bd2 ba2.7k sqft20903 Derby Day Ave, Pflugerville, TX 78660Sold
- $--3 bd2 ba1.4k sqft1701 Shire St, Pflugerville, TX 78660Sold

- $262,0003 bd2 ba1.2k sqft1703 Shire St, Pflugerville, TX 78660Off Market

- $324,4003 bd2 ba1.7k sqft20901 Derby Day Ave, Pflugerville, TX 78660Off Market
- $263,300-- bd2 ba1.4k sqft1705 Shire St, Pflugerville, TX 78660Off Market
- $275,9003 bd2 ba1.2k sqft1707 Shire St, Pflugerville, TX 78660Off Market
- $333,5004 bd2 ba2.5k sqft20904 Derby Day Ave, Pflugerville, TX 78660Off Market
- $324,9003 bd3 ba1.9k sqft20825 Derby Day Ave, Pflugerville, TX 78660Off Market
A local agent can set up tours, give advice and negotiate with sellers.
Similar homes
- $400,0004 bd3 ba2.3k sqft20913 Mandrake Dr, Pflugerville, TX 78660Active

 MLS ID #1964607, Nick Podrebarac, All City Real Estate Ltd. Co. Unlock MLS
 - $412,0004 bd3 ba2.3k sqft2844 Mission Tejas Dr, Pflugerville, TX 78660Active
 MLS ID #7201872, Eric Smith, eXp Realty, LLC. Unlock MLS
 - $389,0004 bd3 ba2.4k sqft713 Carillion Dr, Pflugerville, TX 78660Active
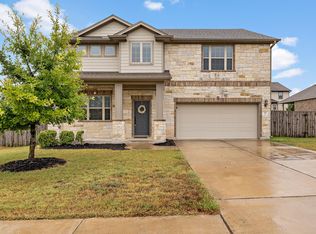 MLS ID #2475988, Lindey Hixson, eXp Realty, LLC. Unlock MLS
 - $375,0004 bd3 ba2.3k sqft2821 Purple Thistle Dr, Pflugerville, TX 78660Active
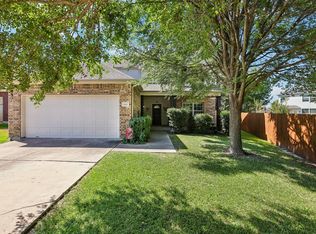 MLS ID #8299469, Edwin Zamora, Compass RE Texas, LLC. Unlock MLS
 - $389,9004 bd2 ba2k sqft2300 Ambling Trl, Pflugerville, TX 78660ActiveMLS ID #9992609, Erica Gutierrez, Pathfinder Realty. Unlock MLS
- $399,0004 bd2 ba2.5k sqft2900 Winding Shore Ln, Pflugerville, TX 78660ActiveMLS ID #1845413, Jessica Siemer, All City Real Estate Ltd. Co. Unlock MLS
- $399,9504 bd3 ba2.5k sqft2817 Beach Plum Cv, Pflugerville, TX 78660ActiveMLS ID #8777908, Carolina Covarrubias, Realty of America, LLC. Unlock MLS
- $339,0004 bd3 ba2.3k sqft20802 Pacers Gait Ln, Pflugerville, TX 78660For SaleMLS ID #98713855, Cody Scurlock, Keller Williams Summit. HAR
- $405,0003 bd2 ba2.2k sqft20724 Kearney Hill Rd, Pflugerville, TX 78660ActiveMLS ID #2995758, John Prell, Creekview Realty. Unlock MLS
- $285,0003 bd2 ba1.4k sqft1609 Harness Raceway, Pflugerville, TX 78660ActiveMLS ID #8692347, John Mick, Pure Realty. Unlock MLS
- $429,9004 bd2 ba2k sqft20013 Crane Creek Loop, Pflugerville, TX 78660ActiveMLS ID #6757990, Shannon Wisner, Wisner Real Estate. Unlock MLS
- $415,0005 bd4 ba2.5k sqft21205 Penny Royal Dr, Pflugerville, TX 78660ActiveMLS ID #6115320, Chris Matthews, Austin Home Seekers. Unlock MLS
- $419,9003 bd3 ba2.6k sqft2409 Dovetail St, Pflugerville, TX 78660ActiveMLS ID #3697216, Ilango Thangavelu, REKonnection, LLC. Unlock MLS
- $425,0003 bd2 ba2k sqft2212 Speidel Dr, Pflugerville, TX 78660ActiveMLS ID #7599167, Bruce Berman, Coldwell Banker Realty. Unlock MLS
- $409,0004 bd2 ba2k sqft732 Manzano Ln, Pflugerville, TX 78660ActiveMLS ID #3473422, TJ session, Keller Williams Realty. Unlock MLS
- $430,0004 bd3 ba2.6k sqft21300 Bird Wing Dr, Pflugerville, TX 78660ActiveMLS ID #3232657, Jade Young, Redfin Corporation. Unlock MLS
- $315,0004 bd2 ba1.7k sqft20810 Jumpers Delight Ln, Pflugerville, TX 78660ActiveMLS ID #7640120, Brooke Daniel, Hippo Realty, LLC. Unlock MLS
- $420,0005 bd3 ba2.9k sqft20521 Farm Pond Ln, Pflugerville, TX 78660ActiveMLS ID #7581504, Ahmad Homidi, eXp Realty, LLC. Unlock MLS
- $425,0005 bd3 ba2.7k sqft3013 Hawks Swoop Trl, Pflugerville, TX 78660ActiveMLS ID #8475554, Scott Moore, Scott Moore Realty. Unlock MLS
- $375,0004 bd3 ba2.4k sqft729 Coltrane Dr, Pflugerville, TX 78660ActiveMLS ID #2755474, Tj Jones, All City Real Estate Ltd. Co. Unlock MLS
