Welcome to this beautifully updated 4-bedroom, 2.5-bath home in the highly sought-after Blackhawk community of Pflugerville. Offering exceptional value, this move-in-ready home features a dedicated home office with a sliding barn door just off the entry, thoughtfully designed living spaces, and numerous designer upgrades throughout. The remodeled kitchen is the centerpiece of the home, showcasing quartz countertops, updated cabinetry, modern finishes, and stylish fixtures that blend functionality and elegance. Beautiful bamboo flooring flows throughout much of the home, while a striking new front door creates an inviting first impression. The spacious floor plan, generous walk-in closets, and flexible living areas are ideal for both everyday living and entertaining. Outside, you'll appreciate the meticulously maintained lawn, offering outstanding curb appeal and a welcoming outdoor space to enjoy year-round. Additional features include a whole-home water filtration system, generator hookup for added peace of mind during unexpected power outages, and overhead garage storage racks for extra organization. As a Blackhawk resident, you'll enjoy exceptional HOA amenities, including a fully equipped fitness center, multiple resort-style pools, an updated community center, parks, playgrounds, and miles of walking trails. Located within walking distance of Rowe Lane Elementary and with convenient access to shopping, dining, major employers, and commuter routes, this home offers the perfect combination of comfort, lifestyle, and location. Don't miss this opportunity to own a beautifully upgraded home that combines style, comfort, and exceptional value.
Active
$412,000
2844 Mission Tejas Dr, Pflugerville, TX 78660
4beds
2,348sqft
:
Get pre-qualified$2,936/mo
Single Family Residence
Built in 2006
6,229 Square Feet Lot
$-- Zestimate®
$175/sqft
$38/mo HOA
What's special
Overhead garage storage racksModern finishesStylish fixturesMeticulously maintained lawnSpacious floor planUpdated cabinetryBeautiful bamboo flooring
- 8 days |
- 545 |
- 31 |
Likely to sell faster than
Zillow last checked:
Listing updated:
Listed by:
Eric Smith (512) 964-1665,
eXp Realty, LLC (888) 519-7431
Source: Unlock MLS,MLS#: 7201872
Facts & features
Interior
Bedrooms & bathrooms
- Bedrooms: 4
- Bathrooms: 3
- Full bathrooms: 2
- 1/2 bathrooms: 1
Dining room
- Level: Main
Living room
- Level: Main
Heating
- Central, Electric
Cooling
- Central Air
Appliances
- Included: Dishwasher, Disposal, Microwave, Free-Standing Range
Features
- Breakfast Bar, High Ceilings, Multiple Dining Areas, Multiple Living Areas, Pantry, Recessed Lighting
- Flooring: Carpet, Tile
- Windows: Drapes
- Number of fireplaces: 1
- Fireplace features: Family Room
Interior area
- Total interior livable area: 2,348 sqft
Property
Parking
- Total spaces: 2
- Parking features: Attached, Door-Single, Garage Door Opener
- Attached garage spaces: 2
Accessibility
- Accessibility features: None
Features
- Levels: Two
- Stories: 2
- Patio & porch: Covered, Patio
- Exterior features: None
- Pool features: None
- Spa features: None
- Fencing: Privacy, Wood
- Has view: Yes
- View description: None
- Waterfront features: None
Lot
- Size: 6,229 Square Feet
- Features: Trees-Medium (20 Ft - 40 Ft)
Details
- Additional structures: None
- Parcel number: 02865706110000
- Special conditions: Standard
Construction
Type & style
- Home type: SingleFamily
- Property subtype: Single Family Residence
Materials
- Foundation: Slab
- Roof: Composition
Condition
- Resale
- New construction: No
- Year built: 2006
Details
- Builder name: Bowen
Utilities & green energy
- Sewer: Public Sewer
- Water: Public
- Utilities for property: Electricity Available, Natural Gas Available
Community & HOA
Community
- Features: Clubhouse, Golf, Playground, Pool
- Subdivision: Park At Blackhawk Sec 05
HOA
- Has HOA: Yes
- Services included: Common Area Maintenance
- HOA fee: $38 monthly
- HOA name: Blackhawk
Location
- Region: Pflugerville
Financial & listing details
- Price per square foot: $175/sqft
- Tax assessed value: $411,647
- Annual tax amount: $7,807
- Date on market: 7/14/2026
- Listing terms: Cash,Conventional,FHA,Texas Vet,Zero Down
- Electric utility on property: Yes
Estimated market value
Not available
Estimated sales range
Not available
Not available
Price history
| Date | Event | Price |
|---|---|---|
| 7/14/2026 | Listed for sale | $412,000+93.4%$175/sqft |
Source: eXp Realty #ACT7201872 Report a problem | ||
| 2/9/2015 | Sold | -- |
Source: Agent Provided Report a problem | ||
| 1/23/2015 | Pending sale | $212,999$91/sqft |
Source: Keller Williams - Austin Northwest #1370728 Report a problem | ||
| 1/6/2015 | Price change | $212,999-3.1%$91/sqft |
Source: Keller Williams - Austin Northwest #1370728 Report a problem | ||
| 10/10/2014 | Listed for sale | $219,900$94/sqft |
Source: Keller Williams Realty #1370728 Report a problem | ||
Public tax history
| Year | Property taxes | Tax assessment |
|---|---|---|
| 2025 | $7,807 +5.9% | $404,238 +10% |
| 2024 | $7,374 +12.5% | $367,489 +10% |
| 2023 | $6,552 -7.9% | $334,081 +10% |
| 2022 | $7,112 | $303,710 +10% |
| 2021 | -- | $276,100 +10% |
| 2020 | $6,873 -0.6% | $251,000 -1.2% |
| 2019 | $6,916 -0.3% | $253,983 +1% |
| 2018 | $6,939 | $251,493 +2.7% |
| 2017 | $6,939 +29.4% | $244,855 +7.7% |
| 2016 | $5,363 | $227,434 +13.6% |
| 2015 | $5,363 | $200,158 +10% |
| 2014 | $5,363 | $181,962 +7.6% |
| 2013 | -- | $169,077 +7.5% |
| 2012 | -- | $157,335 -3.1% |
| 2011 | -- | $162,433 -4.2% |
| 2010 | -- | $169,532 +0.3% |
| 2009 | -- | $168,984 -5.8% |
| 2008 | -- | $179,325 +6.4% |
| 2007 | -- | $168,525 +156.1% |
| 2006 | -- | $65,813 |
Find assessor info on the county website
Monthly payment
Est. payment
Payment breakdown
Explore the cost of this home by adjusting the details. Changes won't be saved.Climate risks
Neighborhood: The Park at Blackhawk
Nearby schools
GreatSchools rating
- 8/10Rowe Lane Elementary SchoolGrades: PK-5Distance: 0.3 mi
- 9/10Kelly Lane Middle SchoolGrades: 6-8Distance: 1.5 mi
- 7/10Hendrickson High SchoolGrades: 9-12Distance: 1.6 mi
Schools provided by the listing agent
- Elementary: Rowe Lane
- Middle: Kelly Lane
- High: Hendrickson
- District: Pflugerville ISD
Source: Unlock MLS. This data may not be complete. We recommend contacting the local school district to confirm school assignments for this home.
- $422,7004 bd3 ba2.7k sqft2840 Mission Tejas Dr, Pflugerville, TX 78660Off Market
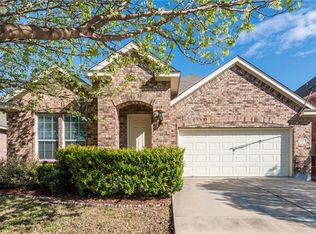
- $356,4003 bd2 ba1.9k sqft2848 Mission Tejas Dr, Pflugerville, TX 78660Off Market

- $379,2003 bd2 ba2.2k sqft2832 Mission Tejas Dr, Pflugerville, TX 78660Off Market
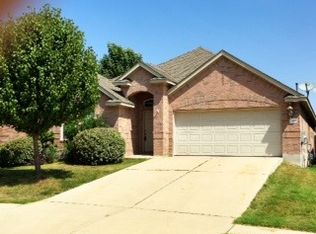
- $400,5004 bd3 ba2.3k sqft2933 Inks Lake Dr, Pflugerville, TX 78660Off Market

- $429,900-- bd3 ba2.6k sqft2929 Inks Lake Dr, Pflugerville, TX 78660Off Market
- $372,200-- bd2 ba2.3k sqft2828 Mission Tejas Dr, Pflugerville, TX 78660Off Market
- $329,7003 bd2 ba1.7k sqft2937 Inks Lake Dr, Pflugerville, TX 78660Off Market
- $402,4004 bd3 ba2.7k sqft2845 Mission Tejas Dr, Pflugerville, TX 78660Off Market
A local agent can set up tours, give advice and negotiate with sellers.
A local lender can help you make sure your offer is ready when you are.
Similar homes
- $400,0004 bd3 ba2.3k sqft20913 Mandrake Dr, Pflugerville, TX 78660Active

 MLS ID #1964607, Nick Podrebarac, All City Real Estate Ltd. Co. Unlock MLS
 - $399,0004 bd2 ba2.5k sqft2900 Winding Shore Ln, Pflugerville, TX 78660Active
 MLS ID #1845413, Jessica Siemer, All City Real Estate Ltd. Co. Unlock MLS
 - $420,0005 bd3 ba2.9k sqft20521 Farm Pond Ln, Pflugerville, TX 78660Active
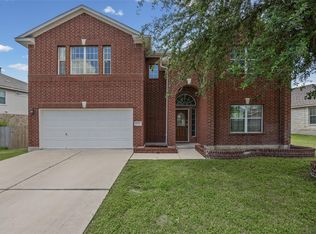 MLS ID #7581504, Ahmad Homidi, eXp Realty, LLC. Unlock MLS
 - $400,0004 bd2 ba2.2k sqft20905 Derby Day Ave, Pflugerville, TX 78660Active
 MLS ID #4646692, Tanya Alvarez, Compass RE Texas, LLC. Unlock MLS
 - $425,0005 bd3 ba2.7k sqft3013 Hawks Swoop Trl, Pflugerville, TX 78660ActiveMLS ID #8475554, Scott Moore, Scott Moore Realty. Unlock MLS
- $419,9003 bd3 ba2.6k sqft2409 Dovetail St, Pflugerville, TX 78660ActiveMLS ID #3697216, Ilango Thangavelu, REKonnection, LLC. Unlock MLS
- $429,9004 bd2 ba2k sqft20013 Crane Creek Loop, Pflugerville, TX 78660ActiveMLS ID #6757990, Shannon Wisner, Wisner Real Estate. Unlock MLS
- $375,0004 bd3 ba2.3k sqft2821 Purple Thistle Dr, Pflugerville, TX 78660ActiveMLS ID #8299469, Edwin Zamora, Compass RE Texas, LLC. Unlock MLS
- $405,0003 bd2 ba2.2k sqft20724 Kearney Hill Rd, Pflugerville, TX 78660ActiveMLS ID #2995758, John Prell, Creekview Realty. Unlock MLS
- $415,0003 bd3 ba1.9k sqft3813 Birdwatch Loop, Pflugerville, TX 78660ActiveMLS ID #5589919, Julie Stoakley, Bramlett Partners. Unlock MLS
- $399,9504 bd3 ba2.5k sqft2817 Beach Plum Cv, Pflugerville, TX 78660ActiveMLS ID #8777908, Carolina Covarrubias, Realty of America, LLC. Unlock MLS
- $449,0005 bd3 ba2.7k sqft3321 Winding Shore Ln, Pflugerville, TX 78660ActiveMLS ID #4785409, Mary Daniels, Keller Williams Realty. Unlock MLS
- $449,9915 bd3 ba2.9k sqft2700 Mission Tejas Dr, Pflugerville, TX 78660ActiveMLS ID #5642511, Kay Zazy, Kay Zazy, Broker. Unlock MLS
- $389,9004 bd2 ba2k sqft2300 Ambling Trl, Pflugerville, TX 78660ActiveMLS ID #9992609, Erica Gutierrez, Pathfinder Realty. Unlock MLS
- $499,0005 bd3 ba2.9k sqft20825 Kearney Hill Rd, Pflugerville, TX 78660ActiveMLS ID #8003328, Sandy Joseph, Berkshire Hathaway TX Realty. Unlock MLS
- $460,0003 bd2 ba2.1k sqft19316 Wearyall Hill Ln, Pflugerville, TX 78660ActiveMLS ID #2277637, Steve Jordan, Compass RE Texas, LLC. Unlock MLS
- $425,0003 bd2 ba2k sqft2212 Speidel Dr, Pflugerville, TX 78660ActiveMLS ID #7599167, Bruce Berman, Coldwell Banker Realty. Unlock MLS
- $415,0005 bd4 ba2.5k sqft21205 Penny Royal Dr, Pflugerville, TX 78660ActiveMLS ID #6115320, Chris Matthews, Austin Home Seekers. Unlock MLS
- $449,0003 bd3 ba2.1k sqft3517 Grail Hollows Rd, Pflugerville, TX 78660ActiveMLS ID #9280455, Kristi Plotkin, eXp Realty, LLC. Unlock MLS
- $430,0004 bd3 ba2.6k sqft21300 Bird Wing Dr, Pflugerville, TX 78660ActiveMLS ID #3232657, Jade Young, Redfin Corporation. Unlock MLS
